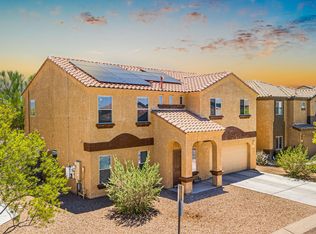
Range price $399,900 - $435,000. Seller will accept or counter all offers made within the range. Welcome home to this beautifully designed, energy-efficient home in the desirable La Estancia Homestead community. This spacious floor plan features a first-floor guest bedroom and full bath, perfect for visitors or multigenerational living. The stylish kitchen showcases slate cabinets, marble-look quartz countertops, warm wood-look tile flooring. Enjoy year-round comfort with energy-saving features including a multi-speed HVAC system, spray foam insulation, and high-performance air filtration. Located in the award-winning Vail School District with easy access to shopping, dining, parks, & outdoor recreation. Large turf area surrounded by pavers, extended patio has topcoat heat reflective paint
For sale
$399,900
6658 E Paseo Del Cachappo, Tucson, AZ 85756
4beds
2,694sqft
:
Get pre-qualified$2,477/mo
Single Family Residence
Built in 2024
4,791 Square Feet Lot
$-- Zestimate®
$148/sqft
$-- HOA
What's special
Spacious floor planHigh-performance air filtrationSlate cabinetsMarble-look quartz countertopsStylish kitchenSpray foam insulationWarm wood-look tile flooring
- 10 days |
- 458 |
- 40 |
Zillow last checked:
Listing updated:
Listed by:
David Urbaniak 520-440-9229,
Keller Williams Southern Arizona
Source: MLS of Southern Arizona,MLS#: 22617653
Facts & features
Interior
Bedrooms & bathrooms
- Bedrooms: 4
- Bathrooms: 3
- Full bathrooms: 3
Heating
- Heat Pump
Cooling
- Central Air
Appliances
- Included: Exhaust Fan, Dishwasher, Disposal, Refrigerator, Gas Oven
- Laundry: Laundry Room, Washer, Dryer
Features
- Kitchen Island
- Flooring: Carpet, Ceramic Tile
- Has fireplace: No
- Fireplace features: None
Interior area
- Total structure area: 2,694
- Total interior livable area: 2,694 sqft
Property
Parking
- Total spaces: 2
- Parking features: Garage Door Opener
- Attached garage spaces: 2
Accessibility
- Accessibility features: None
Features
- Levels: Two
- Stories: 2
- Patio & porch: Covered, Slab, Patio
- Spa features: None
- Fencing: Block
- Has view: Yes
- View description: None
Lot
- Size: 4,791 Square Feet
- Dimensions: 42x125x40x115
- Features: North/South Exposure
Details
- Parcel number: 141431240
- Zoning: Tucson - R1
- Special conditions: None
Construction
Type & style
- Home type: SingleFamily
- Architectural style: Contemporary
- Property subtype: Single Family Residence
Materials
- Frame - Stucco
- Roof: Tile
Condition
- Year built: 2024
Utilities & green energy
- Sewer: Sewer Connected
- Water: Public
- Utilities for property: Phone Connected
Community & HOA
Community
- Features: Pool, Sidewalks, Park
- Security: Smoke Detector(s)
- Subdivision: La Estancia De Tucson (1-330)
HOA
- Has HOA: Yes
Location
- Region: Tucson
Financial & listing details
- Price per square foot: $148/sqft
- Annual tax amount: $3,388
- Date on market: 8/3/2026
- Listing terms: FHA,VA Loan,Conventional,Cash,Submit
- Road surface type: Paved
Estimated market value
Not available
Estimated sales range
Not available
$2,541/mo
Price history
| Date | Event | Price |
|---|---|---|
| 8/3/2026 | Listed for sale | $399,900$148/sqft |
Source:  MLS of Southern Arizona #22617653 Report a problem MLS of Southern Arizona #22617653 Report a problem | ||
Public tax history
Tax history is unavailable.
Monthly payment
Est. payment
Payment breakdown
Explore the cost of this home by adjusting the details. Changes won't be saved.Climate risks
Neighborhood: 85756
Nearby schools
GreatSchools rating
- 8/10Vail Academy & High SchoolGrades: K-12Distance: 1.6 mi
- 10/10Mesquite Elementary SchoolGrades: K-5Distance: 3.5 mi
- 7/10Desert Sky Middle SchoolGrades: 6-8Distance: 4 mi
Schools provided by the listing agent
- Elementary: Mesquite
- Middle: Desert Sky
- High: Empire
Source: MLS of Southern Arizona. This data may not be complete. We recommend contacting the local school district to confirm school assignments for this home.
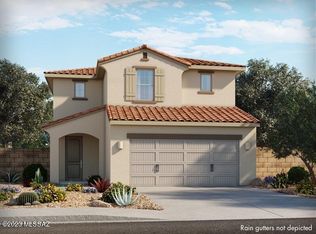
- $398,0004 bd3 ba2.6k sqft6658 E Paseo Del Cachapo, Tucson, AZ 85756Sold
- $379,0004 bd3 ba2.3k sqft6664 E Paseo Del Cachapo, Tucson, AZ 85756Sold

- $397,2904 bd3 ba2.3k sqft6670 E Paseo Del Cachapo, Tucson, AZ 85756Sold
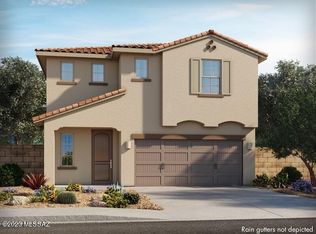
- $415,8004 bd3 ba2.6k sqft6676 E Paseo Del Cachapo, Tucson, AZ 85756Sold
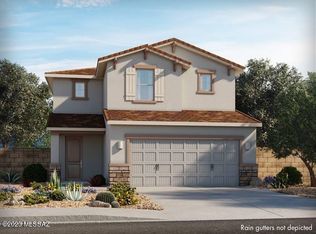
- $370,7903 bd2 ba1.6k sqft7767 S Via Casa De Campo, Tucson, AZ 85756Sold
- $353,0003 bd2 ba1.6k sqft7774 S Via Casa De Campo, Tucson, AZ 85756Sold
- $379,6904 bd3 ba2.3k sqft6682 E Paseo Del Cachapo, Tucson, AZ 85756Sold
- $356,8003 bd2 ba1.6k sqft7768 S Via Casa De Campo, Tucson, AZ 85756Sold
A local agent can set up tours, give advice and negotiate with sellers.
Similar homes
- $409,9004 bd3 ba2.3k sqft6801 E Paseo Don Octavio, Tucson, AZ 85756For Sale

 MLS ID #22619239, Paige A Harris, Tierra Antigua Realty. MLS of Southern Arizona
 - $375,0004 bd3 ba2.3k sqft7976 S Dolphin Way, Tucson, AZ 85756For Sale
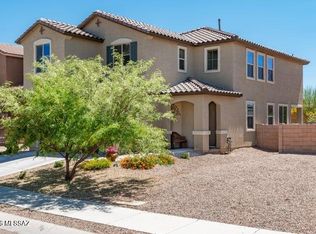 MLS ID #22612070, Raymond S Laker, Realty One Group Integrity. MLS of Southern Arizona
 - $425,0004 bd3 ba2.3k sqft6776 E Via Arroyo Largo, Tucson, AZ 85756For Sale
 MLS ID #22618489, John DeLalla, Tierra Antigua Realty. MLS of Southern Arizona
 - $348,0004 bd3 ba2.3k sqft6522 E Brushback Loop, Tucson, AZ 85756For Sale
 MLS ID #22616658, Jessica A Hernandez, Jason Mitchell Real Estate. MLS of Southern Arizona
 - $320,0004 bd3 ba1.8k sqft6385 E Boldin Dr, Tucson, AZ 85756For SaleMLS ID #22617976, Kamya Newcomb, Engel & Volkers Tucson. MLS of Southern Arizona
- $365,0003 bd2 ba1.7k sqft6484 E Via Jardin Verde, Tucson, AZ 85756For SaleMLS ID #22618490, John DeLalla, Tierra Antigua Realty. MLS of Southern Arizona
- $380,0004 bd3 ba2.3k sqft6947 W Hedge Rose Dr, Pima County, AZ 85757For SaleMLS ID #22619192, Stephanie M Urban, Long Realty. MLS of Southern Arizona
- from $387,9004 bd2 ba1.7k sqftGaven Plan, Senita Crossing, Tucson, AZ 85706New ConstructionDR Horton
- $489,0005 bd3 ba2.5k sqft11366 E Squash Blossom Loop, Tucson, AZ 85747For SaleMLS ID #22619367, Melissa Coate, Realty Executives Arizona Territory. MLS of Southern Arizona
- $405,0004 bd2 ba2k sqft3898 S Corte Rana Rica, Tucson, AZ 85730For SaleMLS ID #22617624, Naomi B Charles, OMNI Homes International. MLS of Southern Arizona
- $398,0004 bd3 ba2.3k sqft12071 E Ryscott Cir, Vail, AZ 85641For SaleMLS ID #22613692, Robert H Brakey Campos, Roca Realty. MLS of Southern Arizona
- $450,0004 bd3 ba2.9k sqft14149 E Via Cerro Del Molino, Vail, AZ 85641For SaleMLS ID #22619514, Allison Pratt, Long Realty. MLS of Southern Arizona
- $--4 bd3 ba2.3k sqft385 N Spring Flower Dr, Tucson, AZ 85748AuctionAuction.com 2
- $350,0004 bd2 ba2.3k sqft7103 W Dupont Way, Tucson, AZ 85757For SaleMLS ID #22618724, Andres Quiroz, Tierra Antigua Realty. MLS of Southern Arizona
- $475,0004 bd3 ba2.6k sqft11410 E Desert Raptor Loop, Tucson, AZ 85747For SaleMLS ID #22618132, Leslie Heros, Long Realty. MLS of Southern Arizona
- $499,0004 bd3 ba2.5k sqft8167 S Soltero Mine Dr, Tucson, AZ 85747For SaleMLS ID #22619428, Laura Rivera, Long Realty. MLS of Southern Arizona
- $392,0004 bd3 ba1.9k sqft7877 S Wolf Creek Dr, Tucson, AZ 85757For SaleMLS ID #22616527, L Erica Frisby, Triwood Inc. MLS of Southern Arizona
- $475,0003 bd3 ba2.2k sqft12734 E Lauren Canyon Pl, Vail, AZ 85641For SaleMLS ID #22619317, Kelly Garcia, Keller Williams Southern Arizona. MLS of Southern Arizona
- $375,0004 bd3 ba2.5k sqft8878 E Abrams Loop, Tucson, AZ 85710For SaleMLS ID #22605988, Phillip A Montes, United Real Estate Specialists. MLS of Southern Arizona
- $400,0003 bd2 ba1.7k sqft8026 S Galileo Ln, Tucson, AZ 85747For SaleMLS ID #22612495, Dane Miller, Realty Executives Arizona Territory. MLS of Southern Arizona
