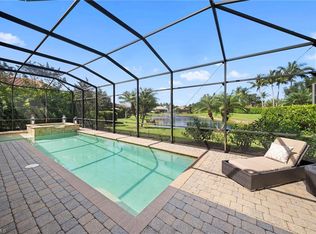
Welcome to this beautifully appointed lakefront residence in the desirable Lakoya community within Lely resort. Offering 2653 square feet of interior space and 3,250 square feet of total area, this spacious home features 3 bedrooms plus den, 2.5 baths, and an oversized 3 car garage. Designed to embrace the Florida lifestyle, the home showcases beautiful lake views and an expansive outdoor living area with a picture window screen enclosure. The outdoor kitchen makes entertaining effortless. Inside, the versatile den provides an ideal space for a home office, study, or additional bedroom with oversized closet. Impact windows and a full house generator offer added protection and peace of mind, while a new AC system and hot water heater provide important recent upgrades. With its desirable lakefront location, generous garage space, indoor flexibility, and outstanding outdoor living area, this home offers a wonderful opportunity to enjoy Naples. Membership at the luxurious fifteen-acre Players Club & Spa includes 3 Resort-style pools, tennis, pickleball and bocce courts. A full-service spa along with state-of-the-art fitness center. Fine dining as well as an outdoor tiki bar. Lakoya is one of the newer upscale communities in award winning Lely Resort.
For sale
$1,550,000
6324 Serano WAY, NAPLES, FL 34113
3beds
2,653sqft
Single Family Residence
Built in 2012
8,276 Square Feet Lot
$-- Zestimate®
$584/sqft
$1,188/mo HOA
What's special
Beautiful lake viewsOutdoor kitchenOversized closetNew ac systemVersatile denLakefront residenceImpact windows
- 29 days
- 804
- 47
Zillow last checked:
Listing updated:
Listed by:
Michael Hansberry 239-777-7916,
Premiere Plus Realty Company
Source: SWFLMLS,MLS#: 226035080 Originating MLS: Naples
Facts & features
Interior
Bedrooms & bathrooms
- Bedrooms: 3
- Bathrooms: 3
- Full bathrooms: 2
- 1/2 bathrooms: 1
Rooms
- Room types: Den - Study, Great Room, Guest Bath, Guest Room, Screened Lanai/Porch, 3 Bedrooms Plus Den
Dining room
- Features: Breakfast Bar, Dining - Family, Eat-in Kitchen
Heating
- Central
Cooling
- Central Air
Appliances
- Included: Dishwasher, Disposal, Grill - Gas, Microwave, Refrigerator/Icemaker, Self Cleaning Oven, Washer
- Laundry: Washer/Dryer Hookup, Inside
Features
- Built-In Cabinets, Foyer, Pantry, Pull Down Stairs, Smoke Detectors, Tray Ceiling(s), Vaulted Ceiling(s), Walk-In Closet(s), Window Coverings, Den - Study, Great Room, Guest Bath, Guest Room, Laundry in Residence, Screened Lanai/Porch
- Flooring: Carpet, Tile
- Doors: Impact Resistant Doors
- Windows: Window Coverings, Impact Resistant Windows, Shutters Electric
- Has fireplace: No
Interior area
- Total structure area: 3,250
- Total interior livable area: 2,653 sqft
Video & virtual tour
Property
Parking
- Total spaces: 3
- Parking features: Attached
- Attached garage spaces: 3
Features
- Stories: 1
- Patio & porch: Screened Lanai/Porch
- Exterior features: Outdoor Kitchen
- Has private pool: Yes
- Pool features: Community, In Ground, Concrete, Gas Heat, Screen Enclosure
- Has spa: Yes
- Spa features: Community, In Ground, Concrete, Heated
- Has view: Yes
- View description: Lake, Water
- Has water view: Yes
- Water view: Lake,Water
- Waterfront features: None
Lot
- Size: 8,276 Square Feet
- Features: Regular
Details
- Additional structures: Tennis Court(s), Outdoor Kitchen
- Parcel number: 53570101402
Construction
Type & style
- Home type: SingleFamily
- Architectural style: Ranch
- Property subtype: Single Family Residence
Materials
- Block, Stucco
- Foundation: Concrete Block
- Roof: Tile
Condition
- New construction: No
- Year built: 2012
Utilities & green energy
- Gas: Natural
- Water: Central
Community & HOA
Community
- Features: Clubhouse, Pool, Dog Park, Fitness Center, Golf, Restaurant, Sidewalks, Street Lights, Tennis Court(s), Gated
- Security: Security System, Smoke Detector(s), Gated Community
- Subdivision: LAKOYA
HOA
- Has HOA: Yes
- Amenities included: Billiard Room, Bocce Court, Business Center, Clubhouse, Pool, Dog Park, Fitness Center, Full Service Spa, Golf Course, Pickleball, Private Membership, Restaurant, Sauna, Sidewalk, Streetlight, Tennis Court(s)
- HOA fee: $14,260 annually
Location
- Region: Naples
Financial & listing details
- Price per square foot: $584/sqft
- Tax assessed value: $1,195,779
- Annual tax amount: $7,369
- Date on market: 10/1/2026
- Lease term: Buyer Finance/Cash
Estimated market value
Not available
Estimated sales range
Not available
Not available
Price history
| Date | Event | Price |
|---|---|---|
| 10/1/2026 | Listed for sale | $1,550,000+84.5%$584/sqft |
Source:  SWFLMLS #226035080 Report a problem | ||
| 5/18/2015 | Sold | $840,000-6.7%$317/sqft |
Source: Public Record Report a problem | ||
| 4/2/2015 | Pending sale | $899,900$339/sqft |
Source: Waterfront Realty Group Inc #214065608 Report a problem | ||
| 1/15/2015 | Price change | $899,900-4.8%$339/sqft |
Source: Waterfront Realty Group, Inc. #214065608 Report a problem | ||
| 12/3/2014 | Listed for sale | $945,000+50%$356/sqft |
Source: Waterfront Realty Group, Inc. #214065608 Report a problem | ||
| 1/3/2013 | Sold | $630,000$237/sqft |
Source: Public Record Report a problem | ||
Public tax history
| Year | Property taxes | Tax assessment |
|---|---|---|
| 2025 | $7,370 +7.2% | $716,858 +2.9% |
| 2024 | $6,875 +4.7% | $696,655 +3% |
| 2023 | $6,566 -2.9% | $676,364 +3% |
| 2022 | $6,762 -1% | $656,664 +3% |
| 2021 | $6,831 +2.4% | $637,538 +1.4% |
| 2020 | $6,670 +1.7% | $628,736 +2.3% |
| 2019 | $6,558 -2.9% | $614,600 -2.9% |
| 2018 | $6,752 -3.1% | $632,722 -0.7% |
| 2017 | $6,966 -1.4% | $636,984 +3.5% |
| 2016 | $7,063 -2.8% | $615,212 +3.5% |
| 2015 | $7,267 +2% | $594,321 +4% |
| 2014 | $7,126 +6% | $571,633 +1.4% |
| 2013 | $6,725 +436% | $563,547 +1780.1% |
| 2012 | $1,255 +283% | $29,975 +10% |
| 2011 | $328 | $27,250 |
Find assessor info on the county website
Monthly payment
Est. payment
Payment breakdown
Explore the cost of this home by adjusting the details. Changes won't be saved.Climate risks
Neighborhood: Lely Resort


Similar homes
- $1,399,0003 bd2 ba2.3k sqft6347 Serano WAY, NAPLES, FL 34113For Sale
 MLS ID #226020782, Sandra Hansel, ENGEL & VOELKERS NAPLES. SWFLMLS
- $1,750,0003 bd3 ba2.7k sqft6453 Costa CIR, NAPLES, FL 34113For Sale
 MLS ID #226018541, Robin Borriello, LLC, John R Wood Properties. SWFLMLS
- $1,899,0003 bd3 ba2.7k sqft6685 Costa CIR, NAPLES, FL 34113For Sale
 MLS ID #226017027, Mindy Sylvester, PA, Realty One Group MVP. SWFLMLS
- $1,585,0004 bd3 ba3.4k sqft5259 Myrtle LN, NAPLES, FL 34113For Sale
 MLS ID #226037048, Steve Fuller, Downing Frye Realty Inc.. SWFLMLS
- $1,645,0004 bd3 ba2.6k sqft7749 Classics DR, NAPLES, FL 34113For SaleMLS ID #225078987, Peggy Garrity, William Raveis Real Estate. SWFLMLS
- $1,875,0003 bd3 ba2.6k sqft7733 Classics DR, NAPLES, FL 34113For SaleMLS ID #226035802, Bob Cowan, Compass Florida LLC. SWFLMLS
- $1,799,0003 bd3 ba3.1k sqft7620 Palmer CT, NAPLES, FL 34113For SaleMLS ID #226029920, Sandra Hansel, ENGEL & VOELKERS NAPLES. SWFLMLS
- $1,599,0004 bd4 ba2.9k sqft8894 Shenendoah CIR, NAPLES, FL 34113For SaleMLS ID #225070818, Zach Dreier, Premier Sotheby's Int'l Realty. SWFLMLS
- $1,699,0003 bd4 ba2.9k sqft9461 Napoli LN, NAPLES, FL 34113For SaleMLS ID #226029590, Mary Watts Wolleon, William Raveis Real Estate. SWFLMLS
- $1,999,0003 bd4 ba2.9k sqft6477 Costa CIR, NAPLES, FL 34113For SaleMLS ID #226024189, Sandra Hansel, ENGEL & VOELKERS NAPLES. SWFLMLS
- $1,250,0003 bd3 ba2.5k sqft8722 Mustang Island CIR, NAPLES, FL 34113For SaleMLS ID #226036998, Sandra Hansel, ENGEL & VOELKERS NAPLES. SWFLMLS
- $1,299,0003 bd3 ba2k sqft6522 Roma WAY, NAPLES, FL 34113For SaleMLS ID #226028328, Sandra Hansel, ENGEL & VOELKERS NAPLES. SWFLMLS
- $1,150,0003 bd2 ba1.8k sqft6502 Roma WAY, NAPLES, FL 34113For SaleMLS ID #226035665, Sandra Hansel, ENGEL & VOELKERS NAPLES. SWFLMLS
- $968,0003 bd2 ba2k sqft6578 Caldecott DR, NAPLES, FL 34113For SaleMLS ID #226035672, Jake Ponsler, Naples Vacation Properties. SWFLMLS
- $1,450,0004 bd2 ba2.2k sqft9352 Vercelli CT, NAPLES, FL 34113For SaleMLS ID #226022429, Carla Casullo, William Raveis Real Estate. SWFLMLS
- $1,195,0003 bd3 ba2.5k sqft8793 Mustang Island CIR, NAPLES, FL 34113For SaleMLS ID #226022490, Zach Dreier, Premier Sotheby's Int'l Realty. SWFLMLS
- $2,149,0004 bd4 ba3.2k sqft6482 Carema LN, NAPLES, FL 34113For SaleMLS ID #226029159, Sandra Hansel, ENGEL & VOELKERS NAPLES. SWFLMLS
- $1,750,0003 bd2 ba2k sqft8967 Lely Island CIR, NAPLES, FL 34113For SaleMLS ID #226021149, Gregory Wojak, Downing Frye Realty Inc.. SWFLMLS
- $975,0003 bd2 ba2.3k sqft7643 Cottesmore DR, NAPLES, FL 34113For SaleMLS ID #226013492, Michelle DeNomme, Berkshire Hathaway FL Realty. SWFLMLS
- $1,950,0004 bd4 ba3.2k sqft7420 Byrons WAY, NAPLES, FL 34113For SaleMLS ID #226008359, Karen Coney Coplin, LLC, Downing Frye Realty Inc.. SWFLMLS
