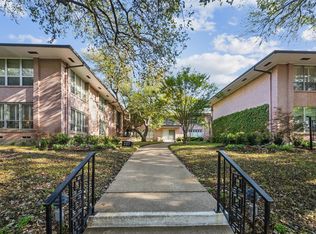
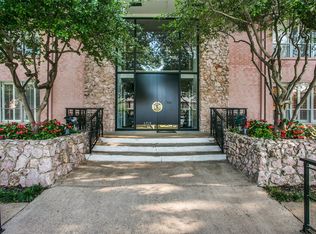
Welcome to a one-of-a-kind opportunity in the heart of Dallas’ prestigious “Behind the Pink Wall” neighborhood. Offered below DCAD appraised value and built for the original developer's personal home, this expansive and refined residence is the crown jewel of the Park Carillon—offering unmatched square footage and custom touches throughout.
With three living spaces, vaulted ceilings, and separate dining and entertaining areas, this property is ideal for those who love to host or simply stretch out in style. Bright, open, and beautifully finished, the condo features elegant Greek Key moldings, custom brass hardware, and a mix of antique and transitional light fixtures.
Floor-to-ceiling windows flood the living and family rooms with sunlight and provide a calming backdrop of lush green views. The large wet bar with its own refrigerator and lighted glass cabinetry makes cocktail hour a breeze, while the oversized marble powder room ensures guests feel pampered.
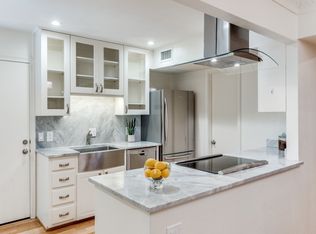
The kitchen is a chef’s delight with warm Italian stone flooring, granite countertops, and French country-style cabinetry. You’ll love the built-in banquette and the rare private balcony access—exclusive to this unit only.
Retreat to the primary suite with its four closets, floor-to-ceiling glass doors, and built-in vanity area. Both bedrooms feature updated ensuite baths with granite countertops and designer fixtures. Storage is abundant throughout, and the condo includes two covered carport spaces right next to the unit with easy covered access to the building.
Park Carillon offers well-maintained grounds, a secure and welcoming lobby, and HOA coverage that includes all utilities, insurance, management, and strong reserves. An exceptional home and an even better value in one of Dallas' most iconic neighborhoods. The seller has relocated out of state and is ready to make a deal!!!
Sold
Price history
| Date | Event | Price |
|---|---|---|
| 8/29/2025 | Sold | -- |
Source: NTREIS #20969861 Report a problem | ||
| 8/22/2025 | Pending sale | $399,000$172/sqft |
Source: NTREIS #20969861 Report a problem | ||
| 8/18/2025 | Contingent | $399,000$172/sqft |
Source: NTREIS #20969861 Report a problem | ||
| 6/14/2025 | Listed for sale | $399,000$172/sqft |
Source: NTREIS #20969861 Report a problem | ||
| 6/5/2025 | Listing removed | $399,000$172/sqft |
Source:  Dave Perry Miller & Associates - An Ebby Halliday Company #20817757 Report a problem Dave Perry Miller & Associates - An Ebby Halliday Company #20817757 Report a problem | ||
| 6/2/2025 | Price change | $399,000-2.7%$172/sqft |
Source: NTREIS #20817757 Report a problem | ||
| 6/1/2025 | Listed for sale | $410,000$177/sqft |
Source: NTREIS #20817757 Report a problem | ||
| 5/29/2025 | Contingent | $410,000$177/sqft |
Source: NTREIS #20817757 Report a problem | ||
| 5/1/2025 | Price change | $410,000-3.5%$177/sqft |
Source: NTREIS #20817757 Report a problem | ||
| 4/29/2025 | Listed for sale | $425,000$183/sqft |
Source: NTREIS #20817757 Report a problem | ||
| 4/25/2025 | Contingent | $425,000$183/sqft |
Source: NTREIS #20817757 Report a problem | ||
| 3/18/2025 | Listed for sale | $425,000$183/sqft |
Source: NTREIS #20817757 Report a problem | ||
| 3/17/2025 | Pending sale | $425,000$183/sqft |
Source: NTREIS #20817757 Report a problem | ||
| 3/12/2025 | Price change | $425,000-4.5%$183/sqft |
Source: NTREIS #20817757 Report a problem | ||
| 1/18/2025 | Listed for sale | $445,000-1.1%$192/sqft |
Source: NTREIS #20817757 Report a problem | ||
| 12/27/2024 | Listing removed | $449,900$194/sqft |
Source: Dave Perry Miller & Associates - An Ebby Halliday Company #20783874 Report a problem | ||
| 11/23/2024 | Listed for sale | $449,900-3.2%$194/sqft |
Source: NTREIS #20783874 Report a problem | ||
| 11/3/2024 | Listing removed | $465,000$201/sqft |
Source: NTREIS #20641078 Report a problem | ||
| 9/5/2024 | Price change | $465,000-2.1%$201/sqft |
Source: NTREIS #20641078 Report a problem | ||
| 9/3/2024 | Listed for sale | $475,000$205/sqft |
Source: NTREIS #20641078 Report a problem | ||
| 7/31/2024 | Listing removed | -- |
Source: NTREIS #20641078 Report a problem | ||
| 6/10/2024 | Listed for sale | $475,000-5%$205/sqft |
Source: NTREIS #20641078 Report a problem | ||
| 5/1/2024 | Listing removed | -- |
Source: NTREIS #20557552 Report a problem | ||
| 3/11/2024 | Listed for sale | $499,900-2%$216/sqft |
Source: NTREIS #20557552 Report a problem | ||
| 3/6/2024 | Listing removed | -- |
Source: NTREIS #20502600 Report a problem | ||
| 3/1/2024 | Listed for sale | $510,000$220/sqft |
Source: NTREIS #20502600 Report a problem | ||
Get a cash offer in 3 minutes
Find out how much your home could sell for in as little as 3 minutes with a no-obligation cash offer.
Estimated market value
$379,500
