Prime value-add opportunity/fixer (INVESTOR OPPORTUNITY) at 6325 Klump Avenue a single-family residence in the heart of North Hollywood, sold with City of Los Angeles stamped and approved plans for a complete remodel and expansion. All the hard work is done: permits are pulled, entitlements are secured, and the project is ready to break ground. Skip the 1218 month approval process and go straight to construction.The approved plans transform the existing structure into an expansive 2,593 SF, 4-bedroom, 4.5-bathroom single-story home on a 7,426 SF lot (Zoning: R1-1) delivering significant upside for the right buyer. APPROVED SCOPE OF WORK * Full interior gut and remodel all new finishes, fixtures, and systems* Open-concept great room with living (198 SF), dining (161 SF), and chef's kitchen (226 SF)* Master suite with walk-in closet (63 SF) and en-suite bath* 3 additional bedrooms (148165 SF each), each with closets* 4.5 bathrooms total, including powder room* Family room (261 SF) with triple sliding glass doors to rear yard* Butler's pantry (52 SF), mudroom (76 SF), and grand foyer/entry (112 SF)* New 7/8" La Habra stucco exterior* New GAF Lifetime Camelot class A asphalt shingle roof* All new dual-pane windows and sliding glass doors* New mini-split HVAC system (3.5-ton / 36,00042,000 BTU)* New 50-gallon heat pump water heater* 200A electrical service upgrade* Attached 1-car garage (220 SF) with interior access WHY THIS DEAL * Fully entitled City of LA stamped & approved (App. No. 20914-20009-01988)* Zero entitlement risk no waiting, no uncertainty* Existing structure in place foundation and framing head start* R1-1 zoning on a 7,426 SF lot ADU potential (buyer to verify)* Prime 91606 location: minutes to NoHo Arts District, Metro B Line, studios, and major freeways* Strong rental and resale comps in one of the Valley's fastest-appreciating submarketsBring your contractor and start building. Approved plans and permit documents available upon request.
For sale
Price cut: $25K (7/28)
$725,000
6325 Klump Ave, North Hollywood, CA 91606
4beds
2,593sqft
Residential, Single Family Residence
Built in 1940
7,426 Square Feet Lot
$695,700 Zestimate®
$280/sqft
$-- HOA
What's special
- 136 days |
- 4,959 |
- 136 |
Zillow last checked:
Listing updated:
Listed by:
Robert Young DRE # 02093555 310-702-9807,
Forward One 310-623-1300
Source: CLAW,MLS#: 26673291
Facts & features
Interior
Bedrooms & bathrooms
- Bedrooms: 4
- Bathrooms: 5
- Full bathrooms: 4
- 1/2 bathrooms: 1
Rooms
- Room types: Other
Heating
- None
Cooling
- None
Appliances
- Laundry: Laundry Room
Features
- Flooring: Other
- Number of fireplaces: 1
- Fireplace features: Family Room
Interior area
- Total structure area: 2,593
- Total interior livable area: 2,593 sqft
Property
Parking
- Parking features: Garage - 1 Car, Driveway
- Has garage: Yes
- Has uncovered spaces: Yes
Features
- Levels: One
- Pool features: In Ground
- Spa features: None
- Has view: Yes
- View description: None
Lot
- Size: 7,426 Square Feet
- Dimensions: 50 x 135
Details
- Additional structures: None
- Parcel number: 2336017018
- Zoning: LAR1
- Special conditions: Standard
- Other equipment: None
Construction
Type & style
- Home type: SingleFamily
- Architectural style: Traditional
- Property subtype: Residential, Single Family Residence
Condition
- Year built: 1940
Community & HOA
HOA
- Has HOA: No
Location
- Region: North Hollywood
Financial & listing details
- Price per square foot: $280/sqft
- Tax assessed value: $663,000
- Date on market: 4/4/2026
Estimated market value
$695,700
$661,000 - $730,000
$6,609/mo
Price history
| Date | Event | Price |
|---|---|---|
| 7/28/2026 | Price change | $725,000-3.3%$280/sqft |
Source:  CLAW #26673291 Report a problem CLAW #26673291 Report a problem | ||
| 6/15/2026 | Price change | $750,000-11.8%$289/sqft |
Source: CLAW #26673291 Report a problem | ||
| 4/16/2026 | Listed for sale | $850,000+30.8%$328/sqft |
Source: CLAW #26673291 Report a problem | ||
| 12/30/2024 | Sold | $650,000-3.7%$251/sqft |
Source: CLAW #24-426805 Report a problem | ||
| 12/10/2024 | Pending sale | $675,000$260/sqft |
Source: CLAW #24-426805 Report a problem | ||
| 11/21/2024 | Price change | $675,000-3.6%$260/sqft |
Source: CLAW #24-426805 Report a problem | ||
| 10/11/2024 | Listed for sale | $700,000$270/sqft |
Source: CLAW #24-426805 Report a problem | ||
| 10/2/2024 | Contingent | $700,000$270/sqft |
Source: CLAW #24-426805 Report a problem | ||
| 8/12/2024 | Listed for sale | $700,000$270/sqft |
Source: CLAW #24-426805 Report a problem | ||
Public tax history
| Year | Property taxes | Tax assessment |
|---|---|---|
| 2026 | -- | $663,000 +2% |
| 2025 | $7,975 +800.7% | $650,000 +953.3% |
| 2024 | $885 +1.7% | $61,708 +2% |
| 2023 | $871 +4.5% | $60,499 +2% |
| 2022 | $833 +2.2% | $59,313 +2% |
| 2021 | $815 -0.3% | $58,151 +1% |
| 2020 | $818 | $57,556 +2% |
| 2019 | $818 +9.4% | $56,429 +2% |
| 2018 | $748 | $55,324 +2% |
| 2017 | $748 +2.5% | $54,240 +2% |
| 2016 | $730 +4.6% | $53,178 +1.5% |
| 2015 | $697 -0.3% | $52,380 +2% |
| 2014 | $699 | $51,354 +2.5% |
| 2012 | -- | $50,121 +2% |
| 2011 | -- | $49,139 +0.8% |
| 2010 | -- | $48,773 -0.2% |
| 2009 | -- | $48,890 +2% |
| 2008 | -- | $47,933 +2% |
| 2007 | -- | $46,994 +2% |
| 2006 | -- | $46,073 |
| 2005 | -- | $46,073 +4% |
| 2004 | -- | $44,286 +1.9% |
| 2003 | -- | $43,475 +2% |
| 2002 | -- | $42,623 +4% |
| 2000 | -- | $40,970 |
Find assessor info on the county website
Monthly payment
Est. payment
Payment breakdown
Explore the cost of this home by adjusting the details. Changes won't be saved.Climate risks
Neighborhood: North Hollywood
Nearby schools
GreatSchools rating
- 6/10Fair Avenue Elementary SchoolGrades: K-5Distance: 0.3 mi
- 5/10Roy Romer Middle SchoolGrades: 6-8Distance: 1.2 mi
- 8/10North Hollywood Senior High SchoolGrades: 9-12Distance: 1.5 mi
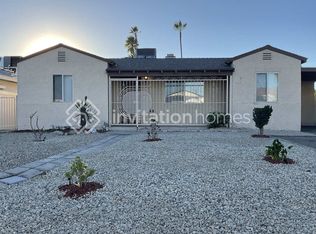
- $936,4003 bd3 ba1.6k sqft6307 Klump Ave, North Hollywood, CA 91606Off Market
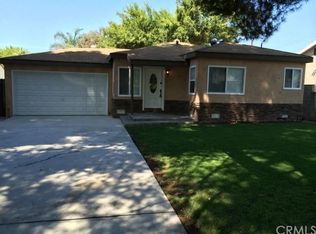
- $952,4003 bd2 ba1.8k sqft6329 Klump Ave, North Hollywood, CA 91606Off Market
- $938,4004 bd2 ba2.1k sqft6319 Klump Ave, North Hollywood, CA 91606Off Market
- $954,1003 bd3 ba1.6k sqft6335 Klump Ave, North Hollywood, CA 91606Off Market
- $761,9002 bd1 ba1.2k sqft6313 Klump Ave, North Hollywood, CA 91606Off Market
- $985,4004 bd3 ba1.8k sqft6324 Elmer Ave, North Hollywood, CA 91606Off Market
- $1,059,2004 bd3 ba2.2k sqft6318 Elmer Ave, North Hollywood, CA 91606Off Market
- $922,7002 bd1 ba1.4k sqft6328 Elmer Ave, North Hollywood, CA 91606Off Market
A local agent can set up tours, give advice and negotiate with sellers.
Similar homes
- $--4 bd2 ba1.7k sqft8119 N Irvine Ave, North Hollywood, CA 91605Auction
 Auction.com 2
 - $849,5004 bd2 ba1.8k sqft6149 Auckland Ave, North Hollywood, CA 91606For Sale
 MLS ID #SR25257930, Ike Barcarse, Coldwell Banker Exclusive. CRMLS
 - $849,9004 bd4 ba2.7k sqft6729 Babcock Ave, North Hollywood, CA 91606For Sale
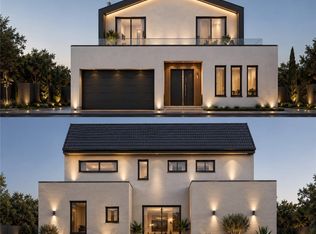 MLS ID #GD26170942, Arthur Ambarchyan, Keller Williams R. E. Services. CRMLS
 - $--4 bd3 ba1.8k sqft8500 Rubio Ave, North Hills, CA 91343Auction
 Auction.com 2
 - $--3 bd2 ba1.4k sqft7007 Murietta Ave, Van Nuys, CA 91405AuctionAuction.com 2
- $649,0002 bd3 ba1.4k sqft5719 Camellia Ave Unit 109, North Hollywood, CA 91601For SaleMLS ID #26865409, Jamie Austin DRE # 01407393, Keller Williams Realty. CLAW
- $1,055,0004 bd3 ba1.6k sqft5710 Vineland Ave, North Hollywood, CA 91601For SaleMLS ID #26844707, Janet Muradian DRE # 01981791, Compass. CLAW
- $549,0003 bd2 ba1.4k sqft6251 Coldwater Canyon Ave Unit 206, North Hollywood, CA 91606For SaleMLS ID #26864545, Charles Derenne DRE # 02283057, Serhant California, Inc. CLAW
- $--3 bd2 ba1.5k sqft3237 W 74th St, Los Angeles, CA 90043AuctionAuction.com 2
- $875,0005 bd2 ba1.6k sqft8102 Norwich Ave, Panorama City, CA 91402For SaleMLS ID #26870711, Marcus Kassin DRE # 01216904, The Agency. CLAW
- $--3 bd2 ba1.9k sqft16932 Lassen St, North Hills, CA 91343AuctionAuction.com 2
- $800,0004 bd2 ba1.6k sqft10648 Empire Dr, Pacoima, CA 91331For SaleMLS ID #26632621, Greg Hughes DRE # 01370875, Greg Hughes Realty CA. CLAW
- $--2 bd1 ba1.3k sqft14914 Chatsworth Dr, Mission Hills, CA 91345AuctionAuction.com 2
- $820,0004 bd3 ba1.9k sqft15014 Portofino Ln, North Hills, CA 91343For SaleMLS ID #26855307, Harjit Parmar DRE # 01235233, Coldwell Banker Exclusive. CLAW
- $--3 bd2 ba1.3k sqft8853 Oso Ave, Winnetka, CA 91306AuctionAuction.com 2
- $950,0004 bd4 ba1.7k sqft18813 Cantlay St, Reseda, CA 91335For SaleMLS ID #26870493, Francine Biton DRE # 01988300, Real Broker. CLAW
- $725,0003 bd3 ba2k sqft24502 Windsor Dr Unit A, Santa Clarita, CA 91355For SaleMLS ID #SR26176630, Tracy Hauser, Equity Union. CRMLS
- $850,0004 bd2 ba1.8k sqft10322 Rincon Ave, Pacoima, CA 91331For SaleMLS ID #202605440, Claudia B. Salazar. Bakersfield AOR
- $829,0003 bd2 ba1.6k sqft6417 Wystone Ave, Reseda, CA 91335For SaleMLS ID #26869821, Simon Pozirekides DRE # 01158896, Rodeo Realty- Brentwood. CLAW
- $644,0003 bd3 ba1.4k sqft19928 Chase St Unit 23, Winnetka, CA 91306For SaleMLS ID #BB26177607, Marine Grigorian, REMAX OPTIMA. CRMLS
Local buyer's agents are ready to help
