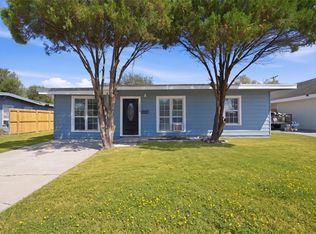
This delightful three-bedroom, one-bath home offers comfort and convenience. Ideally located just minutes from shopping, schools, and a neighborhood community park, this home is ideal for those seeking both accessibility and a welcoming place to call home. The open kitchen is the heart of the home, featuring a large window overlooking the fully fenced backyard and wooden deck, creating a setting for outdoor entertainment, barbecues, and gatherings. If you like to garden, there are some raised beds in place for you to enjoy. The kitchen is equipped with floating shelves, cabinet storage, and a pantry. Adjacent to the kitchen is the dining room with plenty of space for meals and entertaining guests. All three bedrooms are comfortably sized and offer ample closet space. The bathroom features a tub/shower combination and a large vanity sink. Beautiful hardwood flooring extends throughout the living room, hallway, and bedrooms, adding warmth and character to the home. Additional closet and storage space throughout the home provides plenty of room for all your belongings. Windows were replaced in 2025 and siding replaced in 2024, both are Windstorm Certified. Call your favorite real estate professional today and schedule your own personal tour!
For sale
$169,900
6326 Bernice Dr, Corpus Christi, TX 78412
3beds
975sqft
Single Family Residence
Built in 1957
7,218 Square Feet Lot
$-- Zestimate®
$174/sqft
$-- HOA
What's special
Floating shelvesOpen kitchenFully fenced backyardWooden deckAmple closet spaceLarge vanity sinkCabinet storage
- 8 days |
- 261 |
- 26 |
Likely to sell faster than
Zillow last checked:
Listing updated:
Listed by:
Cheryl Bailey 361-290-7861,
Safe Harbor Real Estate, LLC
Source: South Texas MLS,MLS#: 481023 Originating MLS: Corpus Christi
Originating MLS: Corpus ChristiFacts & features
Interior
Bedrooms & bathrooms
- Bedrooms: 3
- Bathrooms: 1
- Full bathrooms: 1
Heating
- Central, Gas
Cooling
- Central Air
Appliances
- Included: Electric Oven, Electric Range, Free-Standing Range
- Laundry: Washer Hookup, Dryer Hookup
Features
- Primary Downstairs, Ceiling Fan(s)
- Flooring: Hardwood, Tile
- Has fireplace: No
Interior area
- Total structure area: 975
- Total interior livable area: 975 sqft
Video & virtual tour
Property
Parking
- Total spaces: 1
- Parking features: Attached, Front Entry, Garage
- Attached garage spaces: 1
Features
- Levels: One
- Stories: 1
- Patio & porch: Deck, Open
- Exterior features: Deck
- Pool features: None
- Fencing: Wood
Lot
- Size: 7,218 Square Feet
- Features: Interior Lot
Details
- Parcel number: 607600130160
Construction
Type & style
- Home type: SingleFamily
- Architectural style: Traditional
- Property subtype: Single Family Residence
Materials
- Frame, Wood Siding
- Foundation: Pillar/Post/Pier
- Roof: Shingle
Condition
- Year built: 1957
Utilities & green energy
- Electric: Separate Meters
- Sewer: Public Sewer
- Water: Public
- Utilities for property: Sewer Available, Water Available
Community & HOA
Community
- Subdivision: Oso Place #4
HOA
- Has HOA: No
Location
- Region: Corpus Christi
Financial & listing details
- Price per square foot: $174/sqft
- Tax assessed value: $166,966
- Annual tax amount: $2,013
- Date on market: 8/19/2026
- Listing agreement: Exclusive Right To Sell
- Listing terms: Cash,Conventional,FHA,VA Loan
Estimated market value
Not available
Estimated sales range
Not available
Not available
Price history
| Date | Event | Price |
|---|---|---|
| 8/19/2026 | Listed for sale | $169,900+9.6%$174/sqft |
Source:  South Texas MLS #481023 Report a problem South Texas MLS #481023 Report a problem | ||
| 3/8/2022 | Listing removed | -- |
Source:  RE/MAX International Report a problem RE/MAX International Report a problem | ||
| 2/7/2022 | Pending sale | $155,000$159/sqft |
Source: South Texas MLS #390772 Report a problem | ||
| 2/7/2022 | Contingent | $155,000$159/sqft |
Source: South Texas MLS #390772 Report a problem | ||
| 1/20/2022 | Pending sale | $155,000$159/sqft |
Source: South Texas MLS #390772 Report a problem | ||
| 1/1/2022 | Listed for sale | $155,000+31.7%$159/sqft |
Source: South Texas MLS #390772 Report a problem | ||
| 2/5/2020 | Listing removed | $1,100$1/sqft |
Source: Prime Real Estate #355268 Report a problem | ||
| 1/31/2020 | Listed for rent | $1,100$1/sqft |
Source: Prime Real Estate #355268 Report a problem | ||
| 11/4/2019 | Sold | -- |
Source: Agent Provided Report a problem | ||
| 8/21/2019 | Pending sale | $117,700$121/sqft |
Source: Coldwell Banker Pacesetter Ste #348084 Report a problem | ||
| 7/31/2019 | Listed for sale | $117,700+7.7%$121/sqft |
Source: Coldwell Banker Pacesetter Ste #348084 Report a problem | ||
| 4/28/2018 | Sold | -- |
Source: Agent Provided Report a problem | ||
| 3/29/2018 | Pending sale | $109,300$112/sqft |
Source: Coldwell Banker Pacesetter Steel Realtors #325032 Report a problem | ||
| 3/10/2018 | Listed for sale | $109,300$112/sqft |
Source: Coldwell Banker Pacesetter Steel Realtors #325032 Report a problem | ||
| 3/10/2018 | Pending sale | $109,300$112/sqft |
Source: Coldwell Banker Pacesetter Steel Realtors #325032 Report a problem | ||
| 2/11/2018 | Listed for sale | $109,300+22.8%$112/sqft |
Source: Coldwell Banker Pacesetter Ste #325032 Report a problem | ||
| 10/15/2013 | Listing removed | $89,000$91/sqft |
Source: RE/MAX ASSOCIATES #211687 Report a problem | ||
| 9/23/2013 | Price change | $89,000-2.7%$91/sqft |
Source: RE/MAX ASSOCIATES #211687 Report a problem | ||
| 7/9/2013 | Price change | $91,500-2.1%$94/sqft |
Source: RE/MAX ASSOCIATES #211687 Report a problem | ||
| 5/28/2013 | Price change | $93,500-1.1%$96/sqft |
Source: RE/MAX ASSOCIATES #211687 Report a problem | ||
| 4/16/2013 | Listed for sale | $94,500$97/sqft |
Source: RE/MAX ASSOCIATES #211687 Report a problem | ||
| 9/23/2008 | Sold | -- |
Source: Agent Provided Report a problem | ||
Public tax history
| Year | Property taxes | Tax assessment |
|---|---|---|
| 2025 | $2,013 -11.6% | $166,966 +2% |
| 2024 | $2,276 +13.5% | $163,732 +10% |
| 2023 | $2,005 -40.4% | $148,847 +10% |
| 2022 | $3,367 +6.7% | $135,315 +11.2% |
| 2021 | $3,154 +6.8% | $121,696 +7.7% |
| 2020 | $2,954 +1.6% | $112,979 +1.8% |
| 2019 | $2,908 | $110,938 +37.9% |
| 2018 | $2,908 +124.1% | $80,443 -2.1% |
| 2017 | $1,297 +13.1% | $82,140 +12% |
| 2016 | $1,147 | $73,339 +6.3% |
| 2015 | $1,147 | $68,977 +1.9% |
| 2014 | $1,147 | $67,691 +12.7% |
| 2012 | -- | $60,042 -14.3% |
| 2011 | -- | $70,024 +3% |
| 2010 | -- | $67,990 -17% |
| 2009 | -- | $81,964 +19.3% |
| 2008 | -- | $68,705 +18.9% |
| 2007 | -- | $57,775 +35% |
| 2006 | $1,305 -2.9% | $42,796 |
| 2005 | $1,343 | $42,796 |
| 2004 | -- | $42,796 |
| 2003 | -- | $42,796 +19.6% |
| 2002 | -- | $35,769 |
| 2001 | -- | $35,769 |
| 2000 | -- | $35,769 |
Find assessor info on the county website
Monthly payment
Est. payment
Payment breakdown
Explore the cost of this home by adjusting the details. Changes won't be saved.Climate risks
Neighborhood: Bay Area
Nearby schools
GreatSchools rating
- 3/10Meadowbrook Elementary SchoolGrades: PK-5Distance: 0.7 mi
- 5/10Haas Middle SchoolGrades: 6-8Distance: 0.4 mi
- 4/10King High SchoolGrades: 9-12Distance: 1.3 mi
Schools provided by the listing agent
- Elementary: CullenPlace
- Middle: Adkins
- High: King
- District: Corpus Christi ISD
Source: South Texas MLS. This data may not be complete. We recommend contacting the local school district to confirm school assignments for this home.
- $151,5003 bd1 ba1k sqft6330 Bernice Dr, Corpus Christi, TX 78412Off Market
- $133,500-- bd-- ba855 sqft6322 Bernice Dr, Corpus Christi, TX 78412Off Market
- $166,2003 bd1 ba852 sqft6333 Prince Dr, Corpus Christi, TX 78412Off Market
- $135,7003 bd1 ba933 sqft6334 Bernice Dr, Corpus Christi, TX 78412Off Market
- $137,900-- bd-- ba1.2k sqft6329 Prince Dr, Corpus Christi, TX 78412Off Market
- $136,500-- bd-- ba1.1k sqft6318 Bernice Dr, Corpus Christi, TX 78412Off Market
- $149,600-- bd-- ba1.4k sqft6337 Prince Dr, Corpus Christi, TX 78412Off Market
- $112,500-- bd-- ba814 sqft6325 Prince Dr, Corpus Christi, TX 78412Off Market
A local agent can set up tours, give advice and negotiate with sellers.
A local lender can help you make sure your offer is ready when you are.
Similar homes
- $169,0003 bd2 ba1.1k sqft1226 Bernice Dr, Corpus Christi, TX 78412For Sale
 MLS ID #481335, Lorissa Ibanez, Prime Real Estate. South Texas MLS
 - $169,9993 bd1 ba961 sqft1217 Vance Dr, Corpus Christi, TX 78412For Sale
 MLS ID #477841, Jo Celum, Latigo & Stone. South Texas MLS
 - $169,0003 bd1 ba1.2k sqft1210 Bernice Dr, Corpus Christi, TX 78412For Sale
 MLS ID #473553, Stacey Dearing, StepStone Realty LLC. South Texas MLS
 - $159,9003 bd1 ba1.1k sqft1142 Clare Dr, Corpus Christi, TX 78412For Sale
 MLS ID #472802, Rick Gomez, Gomez Properties. South Texas MLS
 - $--3 bd1 ba973 sqft1037 Salem Dr, Corpus Christi, TX 78412AuctionAuction.com 1
- $159,9003 bd2 ba1.1k sqft5614 Cordelia St, Corpus Christi, TX 78412For SaleMLS ID #478233, Misti McHugh, Coldwell Banker Pacesetter Ste. South Texas MLS
- $140,0003 bd1 ba1.2k sqft5841 Glen Arbor Dr, Corpus Christi, TX 78412For SaleMLS ID #481532, Cheri Lee Jordan, Keller Williams Coastal Bend. South Texas MLS
- $182,5004 bd1 ba1.2k sqft1221 Bernice Dr, Corpus Christi, TX 78412For SaleMLS ID #477840, David Edwards, Prime Real Estate. South Texas MLS
- $188,0002 bd1 ba858 sqft1221 Vance Dr, Corpus Christi, TX 78412For SaleMLS ID #480706, Russel De Arman, Weichert REALTORS - The Place. South Texas MLS
- $179,9992 bd2 ba1.3k sqft1333 Woodlawn Dr, Corpus Christi, TX 78412For SaleMLS ID #472000, Barton Braselton, Keller Williams Coastal Bend. South Texas MLS
- $149,9003 bd1 ba879 sqft1013 Shiels Dr, Corpus Christi, TX 78412For SaleMLS ID #474745, Kim Erwin, KW Coastal Bend - Island. South Texas MLS
- $155,0003 bd2 ba1k sqft713 Sam St, Corpus Christi, TX 78412For SaleMLS ID #480654, Kamran Zarghouni, KM Premier Real Estate. South Texas MLS
- $157,0003 bd1 ba916 sqft1213 Belmeade Dr, Corpus Christi, TX 78412For SaleMLS ID #472787, Anita Mota, LPT Realty, LLC. South Texas MLS
- $199,5003 bd2 ba1.1k sqft405 Canterbury Dr, Corpus Christi, TX 78412For SaleMLS ID #480058, Heidi Majek, JPAR North Metro. South Texas MLS
- $155,0003 bd1 ba1.1k sqft1202 Zarsky Dr, Corpus Christi, TX 78412For SaleMLS ID #478818, Cathy Cruz, The Chosen Real Estate Agency. South Texas MLS
- $179,9003 bd2 ba1k sqft(Undisclosed Address), Corpus Christi, TX 78412For SaleMLS ID #476761, Juan Saenz, Tru-Star Properties. South Texas MLS
- $--3 bd1 ba962 sqft717 Lansdown Dr, Corpus Christi, TX 78412AuctionServiceLink Auction
- $150,0003 bd1 ba932 sqft6038 Lucille Dr, Corpus Christi, TX 78412For SaleMLS ID #474324, Victor Ronje, Real Broker, LLC. South Texas MLS
- $200,0003 bd2 ba1.3k sqft506 Fairfield Dr, Corpus Christi, TX 78412For SaleMLS ID #480144, Shari Kirk, Coastal Country Real Estate. South Texas MLS
- $--3 bd1 ba976 sqft4625 Mildred Dr, Corpus Christi, TX 78411AuctionAuction.com 2
