Back on the market at no fault of Seller. Welcome to your ideal retreat in Eastvale’s coveted Cloverdale Farms! Nestled near the end of a quiet cul-de-sac, this beautifully updated 4-bedroom + bonus loft, 2.5-bath home perfectly blends everyday comfort with effortless entertainment. From the moment you arrive, the shaded front porch and lush lawn invite you to slow down and connect with a warm, welcoming neighborhood. Rich, wood-look tile flooring stretches across the entire downstairs, uniting the open-concept layout. A large, open Kitchen features sleek granite countertops, a stacked-stone backsplash, dark wood cabinetry, stainless steel appliances, a center prep island, and an adjacent walk-in pantry and dining area that overlooks the Family Room. Anchored by a warming gas fireplace and built-in media niche, ideal for quiet nights or game-day gatherings. Modern LED recessed lighting, energy-efficient ceiling fans, and dual A/C units keep every room comfortable year-round. An Outdoor Oasis awaits in a backyard designed for ultimate indoor-outdoor living. Enjoy dual shade structures over stamped concrete, custom planter lighting for evening ambiance, and a built-in outdoor kitchen complete with a BBQ, refrigerator, cooktop, and sink. Don't miss the spacious side yard—perfect for garden beds, pets, or play space. Need Flexible Bonus Space? An oversized, open upstairs loft offers the perfect setup for a game room, home theater, or workspace. The Primary Suite offers a private retreat space and boasts dual vanities with granite counters, a deep jetted tub, a separate shower, and a generous walk-in closet. Three bright, well-sized bedrooms feature mirrored closets and share a full hall bath with dual sinks and granite counters, too. Located just minutes from top-rated schools, parks, local shopping, scenic trails, and Eastvale's exciting new Civic Center project, this home delivers the perfect mix of community and luxury.
For sale
Listed by: Aramis Realty Group Inc. • Terry Limburg • Contact: 714-585-8870
Price cut: $16K (10/16)
$899,000
6326 Lavender St, Eastvale, CA 92880
4beds
2,765sqft
Single Family Residence
Built in 1999
6,970 Square Feet Lot
$896,800 Zestimate®
$325/sqft
$-- HOA
What's special
- 110 days
- 836
- 34
Zillow last checked:
Listing updated:
Listed by:
Terry Limburg DRE #01250530 714-585-8870,
Aramis Realty Group Inc.
Source: CRMLS,MLS#: PW26142761 Originating MLS: California Regional MLS
Originating MLS: California Regional MLSFacts & features
Interior
Bedrooms & bathrooms
- Bedrooms: 4
- Bathrooms: 3
- Full bathrooms: 2
- 1/2 bathrooms: 1
- Main level bathrooms: 1
Rooms
- Room types: Bonus Room, Bedroom, Family Room, Kitchen, Laundry, Living Room, Primary Bedroom
Primary bedroom
- Features: Primary Suite
Bedroom
- Features: All Bedrooms Up
Bathroom
- Features: Bathroom Exhaust Fan, Bathtub, Closet, Dual Sinks, Granite Counters, Jetted Tub, Linen Closet, Separate Shower, Tub Shower
Kitchen
- Features: Granite Counters, Kitchen Island, Kitchen/Family Room Combo, Walk-In Pantry
Heating
- Central, Natural Gas
Cooling
- Central Air, Dual
Appliances
- Included: Dishwasher, Gas Oven, Gas Range, Microwave, Refrigerator, Water Heater, Dryer, Washer
- Laundry: Washer Hookup, Gas Dryer Hookup, Inside
Features
- Ceiling Fan(s), Eat-in Kitchen, Granite Counters, Open Floorplan, All Bedrooms Up, Primary Suite
- Flooring: Tile
- Doors: Mirrored Closet Door(s), Sliding Doors
- Windows: Blinds, Double Pane Windows
- Has fireplace: Yes
- Fireplace features: Family Room, Gas Starter
- Common walls with other units/homes: No Common Walls
Interior area
- Total interior livable area: 2,765 sqft
Property
Parking
- Total spaces: 3
- Parking features: Concrete, Direct Access, Driveway, Garage Faces Front, Garage
- Attached garage spaces: 3
Accessibility
- Accessibility features: Safe Emergency Egress from Home
Features
- Levels: Two
- Stories: 2
- Entry location: living room
- Patio & porch: Concrete, Covered, Front Porch, Patio
- Pool features: None
- Spa features: None
- Fencing: Block
Lot
- Size: 6,970 Square Feet
- Features: Back Yard, Cul-De-Sac, Front Yard, Sprinklers In Rear, Sprinklers In Front, Irregular Lot, Sprinklers Timer, Sprinklers On Side
Details
- Parcel number: 164060062
- Special conditions: Standard,Trust
Construction
Type & style
- Home type: SingleFamily
- Architectural style: Contemporary
- Property subtype: Single Family Residence
Materials
- Stucco
- Foundation: Slab
- Roof: Flat Tile
Condition
- Updated/Remodeled
- New construction: No
- Year built: 1999
Details
- Builder name: Kaufman & Broad
Utilities & green energy
- Electric: Electricity - On Property, Standard
- Sewer: Public Sewer
- Water: Public
- Utilities for property: Cable Connected, Electricity Connected, Natural Gas Connected, Phone Connected, Sewer Connected, Water Connected
Community & HOA
Community
- Features: Curbs, Street Lights, Sidewalks
- Security: Security System, Carbon Monoxide Detector(s), Smoke Detector(s)
Location
- Region: Eastvale
Financial & listing details
- Price per square foot: $325/sqft
- Tax assessed value: $384,247
- Date on market: 7/1/2026
- Cumulative days on market: 111 days
- Listing terms: Cash,Cash to New Loan,Conventional,FHA,VA Loan
- Inclusions: washer, dryer, refrigerators, storage cabinet
- Road surface type: Paved
Estimated market value
$896,800
$852,000 - $942,000
$3,587/mo
Price history
| Date | Event | Price |
|---|---|---|
| 10/16/2026 | Price change | $899,000-1.7%$325/sqft |
Source:  CRMLS #PW26142761 Report a problem CRMLS #PW26142761 Report a problem | ||
| 10/14/2026 | Listed for sale | $915,000$331/sqft |
Source: CRMLS #PW26142761 Report a problem | ||
| 9/23/2026 | Contingent | $915,000$331/sqft |
Source: CRMLS #PW26142761 Report a problem | ||
| 9/15/2026 | Listed for sale | $915,000$331/sqft |
Source: CRMLS #PW26142761 Report a problem | ||
| 9/11/2026 | Contingent | $915,000$331/sqft |
Source: CRMLS #PW26142761 Report a problem | ||
| 8/25/2026 | Price change | $915,000-1.5%$331/sqft |
Source: CRMLS #PW26142761 Report a problem | ||
| 7/23/2026 | Price change | $929,000-1.1%$336/sqft |
Source: CRMLS #PW26142761 Report a problem | ||
| 7/2/2026 | Listed for sale | $939,000+358%$340/sqft |
Source: CRMLS #PW26142761 Report a problem | ||
| 12/20/2017 | Sold | $205,000-14%$74/sqft |
Source: Public Record Report a problem | ||
| 11/30/1999 | Sold | $238,500$86/sqft |
Source: Public Record Report a problem | ||
Public tax history
| Year | Property taxes | Tax assessment |
|---|---|---|
| 2026 | -- | $384,247 +2% |
| 2025 | $6,446 +2.8% | $376,714 +2% |
| 2024 | $6,272 +0.8% | $369,328 +2% |
| 2023 | $6,225 +1.9% | $362,087 +2% |
| 2022 | $6,109 +2% | $354,988 +2% |
| 2021 | $5,988 +1% | $348,029 +1% |
| 2020 | $5,927 +1.9% | $344,462 +2% |
| 2019 | $5,817 +2.2% | $337,709 +2% |
| 2018 | $5,689 +2.2% | $331,088 +2% |
| 2017 | $5,568 | $324,597 +2% |
| 2016 | $5,568 +3.6% | $318,233 +1.5% |
| 2015 | $5,377 +3.2% | $313,455 +2% |
| 2014 | $5,210 | $307,317 +0.5% |
| 2013 | -- | $305,929 +2% |
| 2012 | -- | $299,931 +2% |
| 2011 | -- | $294,051 +0.8% |
| 2010 | -- | $291,856 -0.2% |
| 2009 | -- | $292,551 +2% |
| 2008 | -- | $286,815 +2% |
| 2007 | -- | $281,192 +2% |
| 2006 | -- | $275,680 +4.8% |
| 2005 | -- | $262,976 +3.9% |
| 2003 | -- | $253,097 +2% |
| 2002 | -- | $248,135 +2% |
| 2001 | $4,838 +2% | $243,270 +2% |
| 2000 | $4,744 | $238,500 |
Find assessor info on the county website
Monthly payment
Est. payment
Payment breakdown
Explore the cost of this home by adjusting the details. Changes won't be saved.Climate risks
Neighborhood: Corona Valley
Nearby schools
Schools provided by the listing agent
- Elementary: Harada
- Middle: River Heights
- High: Roosevelt
Source: CRMLS. This data may not be complete. We recommend contacting the local school district to confirm school assignments for this home.

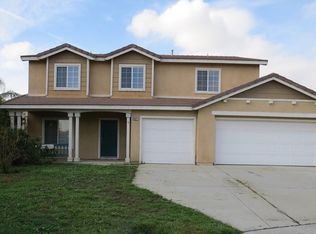
Similar homes
- $894,9995 bd3 ba3k sqft12927 Osprey St, Corona, CA 92880For Sale
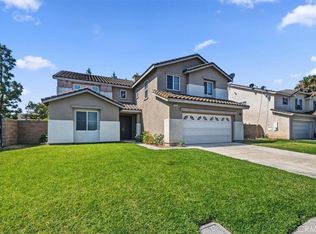 MLS ID #CV26138089, Nicolle Barton, Coldwell Banker Icon. CRMLS
 - $899,0004 bd3 ba2.3k sqft14351 Pointer Loop, Corona, CA 92880For Sale
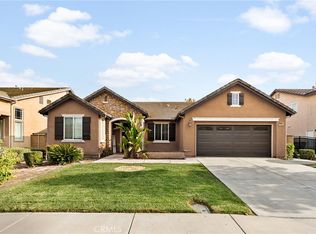 MLS ID #AR26198475, Kenneth So, Moon Realty. CRMLS
 - $900,0005 bd3 ba2.6k sqft13998 Agate Ct, Corona, CA 92880For Sale
 MLS ID #AR26172583, Cyrus Lam, Treeline Realty & Investment. CRMLS
 - $938,0004 bd3 ba2.9k sqft6535 Caxton St, Mira Loma, CA 91752For Sale
 MLS ID #TR26162309, Lucy Chien, Walton Realty Inc.. CRMLS
