Skip main navigation
Off market
  • Price Unknown

    633 A Chapman Mills Dr, Ottawa, ON K2J 5T1

    2beds
    3baths
    Condo
    Built in 2014
    -- sqft lot
    $-- Zestimate®
    C$--/sqft
    C$2,341 Estimated rent

    Home value

    Not available

    Estimated sales range

    Not available

    Not available

    Loading
    Loading...

    Owner options

    List your home for rent

    C$2,341/mo

    Rent Zestimate®

    Find your next renter with Zillow Rental Manager. Plus, with online applications, you can quickly screen prospective tenants – for free.

    Learn more

    C$2,341/mo

    Rent Zestimate®

    Refinance and save

    Refinancing to a lower rate could help reduce your monthly payments and save thousands over the life of the loan.

    See today's rates

    Explore your selling options

    Work with a Zillow partner agent

    Leverage their expertise and Zillow's premium Showcase listings to get your home seen by more buyers.

    Get started

    List with your own agent

    Get your home in front of millions of buyers by listing it on Zillow.

    Learn how to do it

    Sell it yourself

    Take full control of how buyers see your home on Zillow by listing For Sale by Owner (FSBO).

    List your home

    What's special

    Large windowsPractical ensuiteWell-appointed dining spaceOpen concept planPrivate outdoor spaceSpacious kitchenWell maintained stacked condo

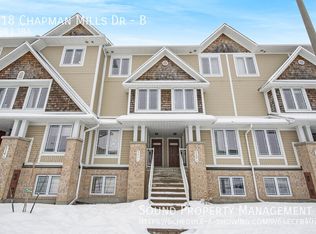
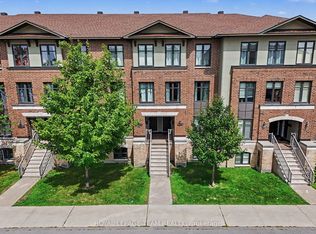
    Welcome to 633A Chapman Mills Drive, a tastefully upgraded and well maintained stacked condo in the heart of Barrhaven. Occupied by the original owners, you'll appreciate the attention to detail and pride of ownership the moment you walk through the door. Upon entry, the bright foyer will make you feel right at home. The spacious kitchen provides style and function, with stunning quartz countertops (2022), plenty of storage space, stainless steel appliances, and a breakfast bar perfect for your morning coffee. Beyond, the open concept plan offers a well-appointed dining space and a sprawling living room with large windows and modern laminate floors (2021). The balcony provides a private outdoor space with room for a bbq, and leads directly to parking out back. Downstairs you'll find 2 spacious bedrooms, each complete with a practical ensuite and large windows that fill the rooms with light. Entire home was painted in 2021. No conveyance of offers until Tuesday February 15th at 5pm. 2022-02-10

    This property is not currently displayed as for sale or rent on Zillow. This may be different from what's on other websites or public sources.

    Facts & features

    Interior

    Bedrooms & bathrooms
    • Bedrooms: 2
    • Bathrooms: 3
    Heating
    • Forced air, Gas
    Cooling
    • Central
    Appliances
    • Included: Dishwasher, Dryer, Microwave, Refrigerator
    Features
    • Flooring: Tile, Laminate

    Property

    Features
    • Exterior features: Brick
    Details
    • Zoning description: Residential

    Construction

    Type & style
    • Home type: Condo
    Materials
    • Roof: Asphalt
    Condition
    • Year built: 2014

    Community & HOA

    Location
    • Region: Ottawa

    Price history

    Price history is unavailable.

    Public tax history

    Tax history is unavailable.

    Neighborhood: K2J

    Nearby schools

    GreatSchools rating

    No schools nearby

    We couldn't find any schools near this home.