This nearly new, 8-month-old ranch home in Elburn's William's Ridge subdivision offers a bright, open layout and peaceful backyard view of the pond. There are $60,000+ upgrades within the home. Kitchen features upgraded appliances, a built-in pantry coffee bar, and an enormous center island.The open concept seamlessly connects the kitchen to the dining room and family room. It is cozy and bright and includes a modern electric fireplace. The sun-soaked additional sunroom overlooking the water brings extra sunlight into the home. Owner's Suite is a private retreat with a double-sink vanity, a separate shower, and a large walk-in closet. Main level also includes a convenient separate laundry area and a stylish powder room. Full lookout basement is filled with natural light from large windows, offering endless potential for future finishing. 3-car attached garage for extra storage. Installed for convenience is a water softener and whole-house filtration system. Enjoy lounging on the covered front porch or retreat to the backyard deck overlooking the pond.
Contingent
$654,900
633 Houtz Cir, Elburn, IL 60119
3beds
2,210sqft
Single Family Residence
Built in 2025
10,220 Square Feet Lot
$-- Zestimate®
$296/sqft
$-- HOA
What's special
Modern electric fireplaceEnormous center islandBright open layoutBuilt-in pantry coffee barCovered front porchConvenient separate laundry areaStylish powder room
- 35 days
- 58
- 0
Zillow last checked:
Listing updated:
Listed by:
Mary Shragal 630-841-5602,
HomeSmart Realty Group of IL
Source: MRED as distributed by MLS GRID,MLS#: 12740722
Facts & features
Interior
Bedrooms & bathrooms
- Bedrooms: 3
- Bathrooms: 3
- Full bathrooms: 2
- 1/2 bathrooms: 1
Rooms
- Room types: Pantry, Sun Room
Primary bedroom
- Features: Flooring (Carpet), Window Treatments (Blinds), Bathroom (Full)
- Level: Main
- Area: 210 Square Feet
- Dimensions: 14X15
Bedroom 2
- Features: Flooring (Carpet), Window Treatments (Blinds)
- Level: Main
- Area: 143 Square Feet
- Dimensions: 11X13
Bedroom 3
- Features: Flooring (Carpet), Window Treatments (Blinds)
- Level: Main
- Area: 143 Square Feet
- Dimensions: 11X13
Dining room
- Features: Flooring (Luxury Vinyl)
- Level: Main
- Area: 180 Square Feet
- Dimensions: 12X15
Family room
- Features: Flooring (Luxury Vinyl)
- Level: Main
- Area: 374 Square Feet
- Dimensions: 17X22
Kitchen
- Features: Flooring (Luxury Vinyl)
- Level: Main
- Area: 225 Square Feet
- Dimensions: 15X15
Laundry
- Features: Flooring (Luxury Vinyl)
- Level: Main
- Area: 42 Square Feet
- Dimensions: 6X7
Pantry
- Features: Flooring (Luxury Vinyl)
- Level: Main
- Area: 36 Square Feet
- Dimensions: 6X6
Sun room
- Features: Flooring (Luxury Vinyl)
- Level: Main
- Area: 180 Square Feet
- Dimensions: 15X12
Heating
- Natural Gas
Cooling
- Central Air
Features
- Basement: Unfinished,Full
- Number of fireplaces: 1
- Fireplace features: Electric, Family Room
Interior area
- Total structure area: 4,420
- Total interior livable area: 2,210 sqft
Property
Parking
- Total spaces: 3
- Parking features: Yes, Attached, Garage
- Attached garage spaces: 3
Accessibility
- Accessibility features: No Disability Access
Features
- Stories: 1
- Has view: Yes
- View description: Back of Property
- Has water view: Yes
- Water view: Back of Property
Lot
- Size: 10,220 Square Feet
- Dimensions: 73 x 140
Details
- Parcel number: 0832453007
- Special conditions: None
Construction
Type & style
- Home type: SingleFamily
- Architectural style: Ranch
- Property subtype: Single Family Residence
Materials
- Vinyl Siding, Brick, Cedar
Condition
- New construction: No
- Year built: 2025
Details
- Builder model: Bettendorf
Utilities & green energy
- Sewer: Public Sewer
- Water: Public
Community & HOA
Community
- Subdivision: Williams Ridge
HOA
- Services included: None
Location
- Region: Elburn
Financial & listing details
- Price per square foot: $296/sqft
- Annual tax amount: $201
- Date on market: 8/24/2026
- Ownership: Fee Simple
Estimated market value
Not available
Estimated sales range
Not available
Not available
Price history
Price history is unavailable.
Public tax history
Tax history is unavailable.
Monthly payment
Est. payment
Payment breakdown
Explore the cost of this home by adjusting the details. Changes won't be saved.Climate risks
Neighborhood: 60119
Nearby schools
Schools provided by the listing agent
- Elementary: John Stewart Elementary School
- Middle: Harter Middle School
- High: Kaneland High School
- District: 302
Source: MRED as distributed by MLS GRID. This data may not be complete. We recommend contacting the local school district to confirm school assignments for this home.

Similar homes
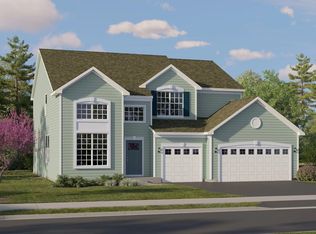
- $624,9904 bd2 ba2.3k sqftLOT 89 Houtz Cir, Elburn, IL 60119Active
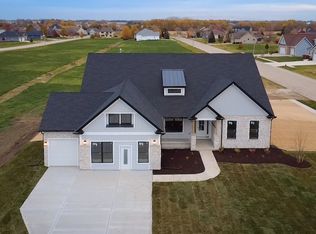 MLS ID #12758065, Mark Southwood, Home Sell Flat LLC. MRED as distributed by MLS GRID
 - $647,9905 bd3 ba3k sqftLOT 91 Houtz Cir, Elburn, IL 60119Active
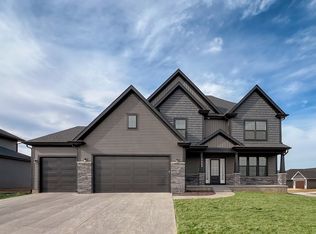 MLS ID #12758069, Mark Southwood, Home Sell Flat LLC. MRED as distributed by MLS GRID
 - $548,1404 bd3 ba2.6k sqft1316 Morris Way, Elburn, IL 60119New
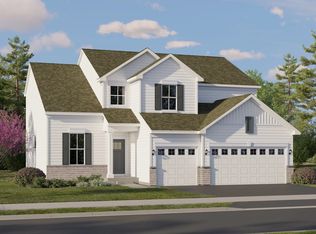 MRED as distributed by MLS GRID
 - $583,9904 bd3 ba2.7k sqftLOT 90 Houtz Cir, Elburn, IL 60119Active
 MLS ID #12758068, Mark Southwood, Home Sell Flat LLC. MRED as distributed by MLS GRID
