Welcome home to this move-in ready, low-maintenance 2-bedroom, 1.5-bath townhouse conveniently located just off Ruskin Drive! This home offers the perfect combination of comfort, convenience, and value.
The kitchen features stainless steel appliances and the dining area opens to a newer large back deck overlooking a tranquil backyard that backs to a small stream and wooded area--creating the perfect spot to enjoy your morning coffee, unwind after a long day, or entertain family, pets, and friends.
Upstairs, you'll find two spacious bedrooms, the primary bedroom with 2 spacious closets and a full bathroom with dual vanities, providing both comfort and functionality.
The large, finished basement adds valuable living space and features an electric fireplace that is included with the home, making it an ideal family room, recreation area, home office, or workout space.
Additional recent improvements include a new roof, new washer, and new water heater, giving you peace of mind for years to come.
If you're looking for move-in ready, convenient location, a serene outdoor setting, and low-maintenance living, this townhouse is one you won't want to miss. Schedule your showing today!
*Some photos have been digitally staged / altered for marketing purposes and may not reflect the property's current condition, furnishings, or decor. Buyers should verify actual property condition and features.
Pending
$115,000
633 S Terrace Dr, Altoona, PA 16602
2beds
1,620sqft
:
Get pre-qualified$778/mo
Townhouse
Built in 1980
2,613 Square Feet Lot
$116,100 Zestimate®
$71/sqft
$-- HOA
What's special
Two spacious bedroomsSerene outdoor settingStainless steel appliances
- 30 days |
- 250 |
- 12 |
Likely to sell faster than
Zillow last checked:
Listing updated:
Listed by:
Cara Weibley 814-934-7487,
Perry Wellington Realty, LLC 814-695-5323
Source: AHAR,MLS#: 80608
Facts & features
Interior
Bedrooms & bathrooms
- Bedrooms: 2
- Bathrooms: 2
- Full bathrooms: 1
- 1/2 bathrooms: 1
Primary bedroom
- Description: His & Her Closets
- Level: Second
Bedroom 2
- Level: Second
Bathroom 1
- Description: 1/2 Bath
- Level: Main
Bathroom 2
- Description: His & Her Sinks
- Level: Second
Dining room
- Description: Sliding Glass Door To Back Deck/Yard
- Level: Main
Family room
- Description: Spacious And Open, Large Windows To Front And Back Yard
- Level: Basement
Kitchen
- Description: Herb/Plant Window
- Level: Main
Laundry
- Description: With Privacy Wall
- Level: Basement
Living room
- Level: Main
Heating
- Forced Air, Natural Gas
Cooling
- Central Air, See Remarks
Appliances
- Included: Dishwasher, Range, Microwave, Dryer, Freezer, Oven, Refrigerator, Washer, See Remarks
Features
- Eat-in Kitchen, Walk-In Closet(s)
- Flooring: Tile, Carpet, Laminate, Linoleum
- Windows: Insulated Windows
- Basement: Finished
- Has fireplace: Yes
- Fireplace features: None
Interior area
- Total structure area: 1,620
- Total interior livable area: 1,620 sqft
- Finished area above ground: 1,080
- Finished area below ground: 540
Property
Parking
- Parking features: Off Street
Features
- Levels: Two
- Patio & porch: Deck
- Exterior features: Private Yard
- Pool features: None
- Fencing: Back Yard,Chain Link,See Remarks
- Has view: Yes
- On waterfront: Yes
- Waterfront features: Stream
Lot
- Size: 2,613 Square Feet
- Features: See Remarks, Level, Views
Details
- Parcel number: 140015 69102
- Zoning: Residential
- Special conditions: Standard
Construction
Type & style
- Home type: Townhouse
- Architectural style: Traditional
- Property subtype: Townhouse
Materials
- Wood Siding
- Foundation: Block
- Roof: Metal
Condition
- Year built: 1980
Utilities & green energy
- Sewer: Public Sewer
- Water: Public
- Utilities for property: Electricity Connected, Sewer Connected
Community & HOA
Community
- Subdivision: Penn Terrace
HOA
- Has HOA: No
Location
- Region: Altoona
Financial & listing details
- Price per square foot: $71/sqft
- Tax assessed value: $90,200
- Annual tax amount: $1,340
- Date on market: 7/8/2026
- Listing terms: Cash,Conventional,FHA,PHFA,VA Loan
- Inclusions: Stove, dishwasher, microwave, washer, dryer, electric fireplace in basement
Estimated market value
$116,100
$110,000 - $122,000
$1,164/mo
Price history
| Date | Event | Price |
|---|---|---|
| 7/10/2026 | Pending sale | $115,000$71/sqft |
Source:  AHAR #80608 Report a problem AHAR #80608 Report a problem | ||
| 7/8/2026 | Listed for sale | $115,000+27.9%$71/sqft |
Source: AHAR #80608 Report a problem | ||
| 7/10/2018 | Sold | $89,900+12.5%$55/sqft |
Source: Agent Provided Report a problem | ||
| 8/16/2011 | Sold | $79,900-7%$49/sqft |
Source: Public Record Report a problem | ||
| 11/7/2007 | Sold | $85,900+87.1%$53/sqft |
Source: Public Record Report a problem | ||
| 10/4/2005 | Sold | $45,900$28/sqft |
Source: Public Record Report a problem | ||
Public tax history
| Year | Property taxes | Tax assessment |
|---|---|---|
| 2025 | $1,318 +5% | $90,200 |
| 2024 | $1,255 +12.4% | $90,200 |
| 2023 | $1,116 +1.9% | $90,200 |
| 2022 | $1,095 +4.3% | $90,200 |
| 2021 | $1,050 +0.2% | $90,200 |
| 2020 | $1,048 +7.2% | $90,200 |
| 2018 | $978 | $90,200 |
| 2017 | -- | $90,200 +573.1% |
| 2016 | -- | $13,400 |
| 2015 | $622 | $13,400 |
Find assessor info on the county website
Monthly payment
Est. payment
Payment breakdown
Explore the cost of this home by adjusting the details. Changes won't be saved.Climate risks
Neighborhood: 16602
Nearby schools
GreatSchools rating
- 9/10Baker Elementary SchoolGrades: K-5Distance: 0.8 mi
- 5/10Altoona Area Jr High SchoolGrades: 6-8Distance: 2.6 mi
- 3/10Altoona Area High SchoolGrades: 6-12Distance: 2.6 mi
- $127,5002 bd1 ba1k sqft631 S Terrace Dr, Altoona, PA 16602Off Market
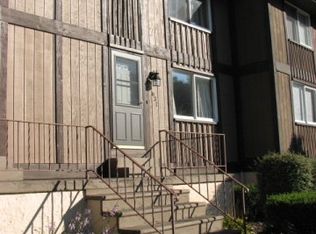
- $165,700-- bd-- ba-- sqft635 S Terrace Dr, Altoona, PA 16602Off Market
- $122,5002 bd2 ba1.6k sqft629 S Terrace Dr, Altoona, PA 16602Off Market

- $129,6002 bd2 ba1k sqft627 S Terrace Dr, Altoona, PA 16602Off Market
- $123,3002 bd2 ba1k sqft625 S Terrace Dr, Altoona, PA 16602Off Market
- $140,1002 bd2 ba1.4k sqft637 S Terrace Dr, Altoona, PA 16602Off Market
- $152,6002 bd2 ba1.3k sqft637 S Terrace Dr, Altoona, PA 16602Off Market
- $133,600-- bd-- ba1.3k sqft637 S Terrace Dr, Altoona, PA 16602Off Market
A local agent can set up tours, give advice and negotiate with sellers.
Similar homes
- $157,9003 bd2 ba1.5k sqft309 Orchard Ave, Altoona, PA 16602For Sale
 MLS ID #80875, Roger Peacock, Colony Realty Group, Ltd. AHAR
 - $115,0002 bd1 ba1.5k sqft2903 W Chestnut Ave, Altoona, PA 16601For Sale
 MLS ID #80795, Ethan Rosenthall, Howard Hanna Bardell Realty Altoona. AHAR
 - $150,0004 bd2 ba1.8k sqft2204 5th Ave, Altoona, PA 16602For Sale
 MLS ID #80812, David Hite, Perry Wellington Realty, LLC. AHAR
 - $139,9003 bd1 ba1.8k sqft325 Bell Ave, Altoona, PA 16602For Sale
 MLS ID #80890, The Gretchen Gunnett Team, Perry Wellington Realty, LLC. AHAR
 - $124,9003 bd1 ba1.3k sqft1802 10th St, Altoona, PA 16601For SaleMLS ID #80881, Rachel Wagner, Rail City Realty, LLC. AHAR
- $100,0003 bd1 ba1.7k sqft2205 2nd Ave, Altoona, PA 16602For SaleMLS ID #80575, John Davidhizar, Coldwell Banker Town & Country R.E.. AHAR
- $109,9003 bd1 ba1.1k sqft824 26th St, Altoona, PA 16601For SaleMLS ID #80851, Adam Conrad Team, Perry Wellington Realty, LLC. AHAR
- $130,0003 bd1 ba1.7k sqft892 30th St, Altoona, PA 16601For SaleMLS ID #80842, Adam Conrad Team, Perry Wellington Realty, LLC. AHAR
- $109,0002 bd1 ba1k sqft3935 Oak Ave, Altoona, PA 16601For SaleMLS ID #80040, Dorothy Colony, Colony Realty Group, Ltd. AHAR
- $109,0002 bd1 ba1.5k sqft305 E Logan Ave, Altoona, PA 16602For SaleMLS ID #79761, The Gretchen Gunnett Team, Perry Wellington Realty, LLC. AHAR
- $132,0003 bd2 ba1.6k sqft1224 3rd Ave, Altoona, PA 16602For Sale
 MLS ID #PABR2016160, Megan Hand, Realty One Group Landmark. Bright MLS
 - $139,0003 bd2 ba1.6k sqft101 10th St, Altoona, PA 16602For SaleMLS ID #80715, Rachel Wagner, Rail City Realty, LLC. AHAR
- $139,0003 bd2 ba1.7k sqft2419 9th St, Altoona, PA 16601For SaleMLS ID #80873, Brian Wilt, Perry Wellington Realty, LLC. AHAR
- $64,9003 bd1 ba1.3k sqft113 7th St, Altoona, PA 16602For SaleMLS ID #80877, Rachel Wagner, Rail City Realty, LLC. AHAR
- $109,9003 bd1 ba1.4k sqft848 22nd St, Altoona, PA 16601For SaleMLS ID #80367, Rachel Conrad, Perry Wellington Realty, LLC. AHAR
- $127,5003 bd2 ba1.5k sqft2624 Oak Ave, Altoona, PA 16601For SaleMLS ID #80382, Steven Carper, Realty One Group Landmark Johnstown. AHAR
- $124,9003 bd1 ba1.5k sqft216 2nd Ave, Altoona, PA 16602For SaleMLS ID #79150, Hunter Ott, Howard Hanna Bardell Realty Altoona. AHAR
- $145,0003 bd1 ba1.6k sqft814 N Juniata St, Hollidaysburg, PA 16648For SaleMLS ID #80892, Norman Fulton, Perry Wellington Realty, LLC. AHAR
- $169,9002 bd1 ba858 sqft4140 5th Ave, Altoona, PA 16602For SaleMLS ID #80783, Alexandra Hamilton, Keller Williams Exclusive Altoona. AHAR
- $90,0003 bd1 ba1.5k sqft468 Lower Riggles Gap Rd, Altoona, PA 16601For SaleMLS ID #1767848, Matthew Hileman. WPMLS
