This freshly painted, move-in ready home, has been thoughtfully updated and well maintained. Offering several major updates, including a newer roof (March 2021), a 2014 A/C, a 2024 water heater, and is full re-pipe from cast iron!
Complete with a large fully fenced backyard, and a unique bonus of approximately 380 square feet of covered (under roof) space giving you the flexibility to create an outdoor living area, workshop, home gym, game room, or the ability to add additional living square feet.
Conveniently located close to shopping, dining, parks, zoned for great schools, and just a short drive to the beaches, this home is ready for its next owner to make it their own.
Schedule your showing today!
Under contract
Price cut: $10K (7/11)
$235,000
633 Wisteria Dr, Melbourne, FL 32901
3beds
1,016sqft
:
Get pre-qualified$1,543/mo
Single Family Residence
Built in 1956
7,405 Square Feet Lot
$226,400 Zestimate®
$231/sqft
$-- HOA
What's special
Freshly paintedLarge fully fenced backyard
- 37 days |
- 469 |
- 24 |
Zillow last checked:
Listing updated:
Listed by:
Danyel Nicole Choban 321-372-8744,
Waterman Real Estate Inc.
Source: Space Coast AOR,MLS#: 1081596
Facts & features
Interior
Bedrooms & bathrooms
- Bedrooms: 3
- Bathrooms: 1
- Full bathrooms: 1
Heating
- Central
Cooling
- Central Air
Appliances
- Included: Dryer, Electric Range, Refrigerator, Washer
- Laundry: In Unit
Features
- Ceiling Fan(s), Walk-In Closet(s)
- Flooring: Carpet, Tile
- Has fireplace: No
Interior area
- Total interior livable area: 1,016 sqft
Video & virtual tour
Property
Parking
- Total spaces: 1
- Parking features: Garage, Off Street
- Garage spaces: 1
Features
- Levels: One
- Stories: 1
- Patio & porch: Covered, Front Porch, Patio, Screened
- Fencing: Chain Link,Full
Lot
- Size: 7,405 Square Feet
- Features: Cleared
Details
- Additional parcels included: 2729729
- Parcel number: 273734250000f.00008.00
- Special conditions: Standard
Construction
Type & style
- Home type: SingleFamily
- Property subtype: Single Family Residence
Materials
- Block, Stucco
Condition
- New construction: No
- Year built: 1956
Utilities & green energy
- Sewer: Public Sewer
- Water: Public
- Utilities for property: Electricity Connected, Sewer Connected, Water Connected
Community & HOA
Community
- Subdivision: Tradewinds Homes Subd
HOA
- Has HOA: No
Location
- Region: Melbourne
Financial & listing details
- Price per square foot: $231/sqft
- Tax assessed value: $167,210
- Annual tax amount: $1,369
- Date on market: 7/3/2026
- Listing terms: Cash,Conventional,FHA,VA Loan
- Road surface type: Asphalt, Paved
Estimated market value
$226,400
$215,000 - $238,000
$1,757/mo
Price history
| Date | Event | Price |
|---|---|---|
| 7/25/2026 | Contingent | $235,000$231/sqft |
Source: Space Coast AOR #1081596 Report a problem | ||
| 7/11/2026 | Price change | $235,000-4.1%$231/sqft |
Source: Space Coast AOR #1081596 Report a problem | ||
| 7/3/2026 | Listed for sale | $245,000+172.2%$241/sqft |
Source: Space Coast AOR #1081596 Report a problem | ||
| 2/6/2017 | Sold | $90,000-5.2%$89/sqft |
Source: Space Coast AOR #769206 Report a problem | ||
| 12/26/2016 | Pending sale | $94,900$93/sqft |
Source: Tropical Realty Beachside LLC #769206 Report a problem | ||
| 11/18/2016 | Listed for sale | $94,900-35%$93/sqft |
Source: Tropical Realty Beachside LLC #769206 Report a problem | ||
| 5/1/2006 | Sold | $146,000+117.9%$144/sqft |
Source: Public Record Report a problem | ||
| 8/8/2002 | Sold | $67,000$66/sqft |
Source: Public Record Report a problem | ||
Public tax history
| Year | Property taxes | Tax assessment |
|---|---|---|
| 2025 | $1,369 +5.9% | $112,390 +2.9% |
| 2024 | $1,293 +3.5% | $109,230 +3% |
| 2023 | $1,248 +8.6% | $106,050 +3% |
| 2022 | $1,150 +0.2% | $102,970 +3% |
| 2021 | $1,148 -0.3% | $99,980 +0.2% |
| 2020 | $1,151 -1.8% | $99,760 +0.9% |
| 2019 | $1,172 | $98,850 +1.9% |
| 2018 | $1,172 +0.9% | $97,010 +35.2% |
| 2017 | $1,162 -23.5% | $71,750 +16.6% |
| 2016 | $1,519 +9.6% | $61,520 +34.6% |
| 2015 | $1,386 +158.7% | $45,720 +0.8% |
| 2014 | $536 | $45,360 -9.1% |
| 2013 | -- | $49,880 +13.5% |
| 2012 | $417 -8.7% | $43,950 -3.9% |
| 2011 | $456 -23% | $45,720 -26.5% |
| 2010 | $592 -11.4% | $62,200 -17.9% |
| 2009 | $669 -37.4% | $75,770 -23.3% |
| 2008 | $1,068 -31.8% | $98,800 -12.7% |
| 2007 | $1,565 -19.1% | $113,200 +21.4% |
| 2005 | $1,934 +40.6% | $93,280 +60.7% |
| 2004 | $1,376 +17.5% | $58,050 -0.1% |
| 2003 | $1,171 +252.4% | $58,120 +13.7% |
| 2002 | $332 +5% | $51,130 +8.9% |
| 2001 | $317 +10.8% | $46,940 +4.1% |
| 2000 | $286 | $45,080 |
Find assessor info on the county website
Monthly payment
Est. payment
Payment breakdown
Explore the cost of this home by adjusting the details. Changes won't be saved.Climate risks
Neighborhood: 32901
Nearby schools
GreatSchools rating
- 4/10Harbor City Elementary SchoolGrades: PK-6Distance: 2.1 mi
- 7/10Herbert C. Hoover Middle SchoolGrades: 7-8Distance: 2.7 mi
- 6/10Melbourne Senior High SchoolGrades: 9-12Distance: 0.5 mi
Schools provided by the listing agent
- Elementary: Harbor City
- Middle: Hoover
- High: Melbourne
Source: Space Coast AOR. This data may not be complete. We recommend contacting the local school district to confirm school assignments for this home.
- $195,4003 bd1 ba1k sqft629 Wisteria Dr, Melbourne, FL 32901Off Market
- $344,5003 bd1 ba1.5k sqft641 Wisteria Dr, Melbourne, FL 32901Off Market

- $224,1003 bd-- ba1.5k sqft612 Lupine Ct, Melbourne, FL 32901Off Market

- $279,9003 bd1 ba1k sqft625 Wisteria Dr, Melbourne, FL 32901Off Market
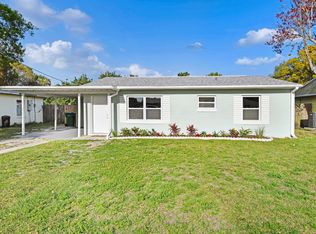
- $185,7003 bd1 ba1.3k sqft616 Lupine Ct, Melbourne, FL 32901Off Market
- $220,0003 bd2 ba1.3k sqft608 Lupine Ct, Melbourne, FL 32901Sold
- $250,8003 bd1 ba1k sqft620 Lupine Ct, Melbourne, FL 32901Off Market
- $222,7003 bd2 ba1.6k sqft604 Lupine Ct, Melbourne, FL 32901Off Market
A local agent can set up tours, give advice and negotiate with sellers.
Similar homes
- $298,0003 bd2 ba1.3k sqft314 Orchid Blvd, Melbourne, FL 32901For Sale
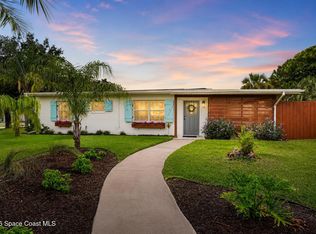 MLS ID #1083797, Soryda Ring. Space Coast AOR
 - $199,9003 bd1 ba1.4k sqft534 Loveridge Dr, Melbourne, FL 32935For Sale
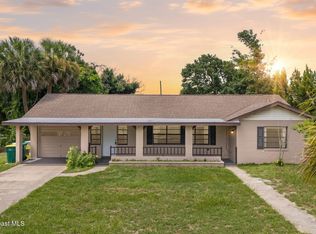 MLS ID #1084304, Samuel Carter Boyd. Space Coast AOR
 - $254,9003 bd1 ba991 sqft758 Comanche Ave, Melbourne, FL 32935For Sale
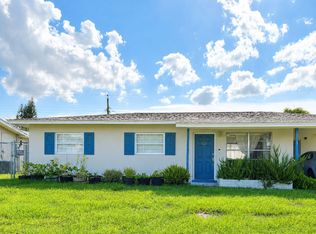 MLS ID #1080432, Veronica Figueroa. Space Coast AOR
 - $242,9002 bd1 ba744 sqft1714 Fletcher St, Melbourne, FL 32901For Sale
 MLS ID #1050204, JoAnne Infurna. Space Coast AOR
 - $195,0003 bd1 ba1k sqft808 Cedar Dr, Melbourne, FL 32901For SaleMLS ID #1082883, Calvin Ratteray PA. Space Coast AOR
- $234,9003 bd2 ba1.1k sqft2336 Shelby Dr, Melbourne, FL 32935For SaleMLS ID #1081935, Melissa Berge. Space Coast AOR
- $235,0003 bd2 ba1.1k sqft620 Cherokee Ave, Melbourne, FL 32935For SaleMLS ID #1077051, Joshua Singer. Space Coast AOR
- $240,0002 bd2 ba1.1k sqft383 Lisa Rd NE, Palm Bay, FL 32907For SaleMLS ID #1084208, Samantha J Fields. Space Coast AOR
- $243,0003 bd3 ba1.3k sqft2030 City Acres Rd, Melbourne, FL 32904For SaleMLS ID #1073073, Monica Preisendanz. Space Coast AOR
- $235,0003 bd2 ba1k sqft2425 Cogan Dr SE, Palm Bay, FL 32909For SaleMLS ID #1084388, Robert Klingensmith. Space Coast AOR
- $259,9003 bd1 ba1k sqft1311 Boxwood Dr, Melbourne, FL 32935For SaleMLS ID #1079990, Paula J Zima. Space Coast AOR
- $215,0003 bd2 ba912 sqft1610 Omega St NE, Palm Bay, FL 32907For SaleMLS ID #1083998, Sheron L. Roy. Space Coast AOR
- $265,0003 bd2 ba1.3k sqft1714 Hudson Cir N, Melbourne, FL 32935For SaleMLS ID #1077745, Jane Y Andrews. Space Coast AOR
- $230,9003 bd2 ba1k sqft882 Wateroak Dr NE, Palm Bay, FL 32905For SaleMLS ID #1079710, Valerie Lynn Jelley-Lastinger. Space Coast AOR
- $269,0003 bd2 ba1.2k sqft705 Renner Ave, Melbourne, FL 32935For SaleMLS ID #1079393, Timothy Kirk Briel. Space Coast AOR
- $245,0002 bd2 ba1.1k sqft997 Mariposa Dr NE, Palm Bay, FL 32905For SaleMLS ID #1083308, Khalilah Ann Maragh. Space Coast AOR
- $335,0003 bd2 ba1.3k sqft1707 Platt St, Melbourne, FL 32901For SaleMLS ID #1078254, Ashley Westbrook. Space Coast AOR
- $284,9993 bd1 ba950 sqft167 Woodland Dr, West Melbourne, FL 32904For SaleMLS ID #1081870, Richard G. Hoelscher. Space Coast AOR
- $250,0003 bd2 ba1k sqft625 Concord St NE, Palm Bay, FL 32907For SaleMLS ID #1080687, James Paul Shurte. Space Coast AOR
- $264,0003 bd1 ba1k sqft2244 Post Rd, Melbourne, FL 32935For SaleMLS ID #1083163, Lisa Kreutz. Space Coast AOR
