LOCATION LOCATION! MOVE IN IMMEDIATELY! 10 minutes to BWI Airport, 10 minutes from downtown Baltimore and 10 minutes to Columbia shopping. This exquisite garden-style condo offers a harmonious blend of comfort, elegance, and convenience. With 859 square feet of thoughtfully designed living space, this home has been gently lived in for the past 27 years by the same owner. Meticulously cared for, this elegant 2 bedroom, 2 bathroom condo has authentic hardwood floors, and updated kitchen with stainless steel appliances and a granite countertop. Freshly painted, this home features a brand new, never-used Sanyo washer and dryer, custom French doors leading out to a private covered balcony that looks directly onto the woods and an assigned parking space directly in front of the unit. For those who value both organization and aesthetics, the custom-made California closets provide functional storage solutions without sacrificing style. The just-serviced fireplace promises cozy evenings, while additional custom French doors in the primary bedroom add that special touch of charm. In the spacious kitchen recessed lighting casts a warm glow on the granite countertops, illuminating the artful design of the space. A custom-made China cabinet adds a touch of elegance, and the new faucet complements the aesthetics of the room. The 5-burner gas stove is a testament to the attention given to every aspect of this condo. Natural light bathes every corner, showcasing the meticulous upkeep of this dwelling. The art deco-inspired primary bathroom is a work of art, providing an indulgent escape from the world. From the hand-picked glass door handles to the intricate details that grace every nook, this home is a canvas of curated beauty. Priced at $254,900 that includes a one year home warranty, this condo offers the chance to experience the best of Howard County living now!
Sold for $265,000
$265,000
6330 Bayberry Ct Unit 808, Elkridge, MD 21075
2beds
859sqft
Condominium
Built in 1994
-- sqft lot
$265,300 Zestimate®
$308/sqft
$1,980 Estimated rent
Home value
$265,300
$252,000 - $279,000
$1,980/mo
Zestimate® history
Owner options
List your home for rent
$1,980/mo
Rent Zestimate®
Find your next renter with Zillow Rental Manager. Plus, with online applications, you can quickly screen prospective tenants – for free.
$1,980/mo
Rent Zestimate®
Refinance and save
$1,363/mo
Est. payment
Refinancing to a lower rate could help reduce your monthly payments and save thousands over the life of the loan.
$1,363/mo
Est. payment
Explore your selling options
Work with a Zillow partner agent
Leverage their expertise and Zillow's premium Showcase listings to get your home seen by more buyers.
Get startedList with your own agent
Get your home in front of millions of buyers by listing it on Zillow.
Learn how to do itSell it yourself
Take full control of how buyers see your home on Zillow by listing For Sale by Owner (FSBO).
List your homeWhat's special
Spacious kitchen recessed lightingAuthentic hardwood floorsFreshly paintedNatural light bathesCustom french doorsCustom-made california closetsCustom-made china cabinet
Zillow last checked:
Listing updated:
Listed by:
Steve Douglas Appel 443-742-0725,
Monument Sotheby's International Realty,
Listing Team: Access Home Group Of Monument Sotheby's International Realty
Bought with:
George Bohler
Samson Properties
Source: Bright MLS,MLS#: MDHW2031680
Facts & features
Interior
Bedrooms & bathrooms
- Bedrooms: 2
- Bathrooms: 2
- Full bathrooms: 2
- Main level bathrooms: 2
- Main level bedrooms: 2
Rooms
- Room types: Living Room, Primary Bedroom, Bedroom 2, Kitchen
Basement
- Area: 0
Heating
- Forced Air, Natural Gas
Cooling
- Ceiling Fan(s), Central Air, Electric
Appliances
- Included: Dishwasher, Disposal, Exhaust Fan, Self Cleaning Oven, Range Hood, Refrigerator, Washer, Dryer, Electric Water Heater
- Laundry: Main Level, In Unit
Features
- Primary Bath(s), Breakfast Area, Ceiling Fan(s), Dining Area, Floor Plan - Traditional, Kitchen - Gourmet, Upgraded Countertops, Walk-In Closet(s), Dry Wall
- Flooring: Hardwood, Ceramic Tile, Wood
- Windows: Window Treatments
- Has basement: No
- Number of fireplaces: 1
- Fireplace features: Gas/Propane, Glass Doors
- Common walls with other units/homes: 2+ Common Walls
Interior area
- Total structure area: 859
- Total interior livable area: 859 sqft
- Finished area above ground: 859
- Finished area below ground: 0
Property
Parking
- Total spaces: 1
- Parking features: Assigned, Off Street
- Details: Assigned Parking, Assigned Space #: #45
Accessibility
- Accessibility features: None
Features
- Levels: One
- Stories: 1
- Patio & porch: Patio
- Exterior features: Play Equipment, Sport Court
- Pool features: Community
- Has view: Yes
- View description: Trees/Woods
Details
- Additional structures: Above Grade, Below Grade
- Parcel number: 1401266276
- Zoning: RA15
- Special conditions: Standard
Construction
Type & style
- Home type: Condo
- Architectural style: Traditional
- Property subtype: Condominium
- Attached to another structure: Yes
Materials
- Vinyl Siding
- Roof: Asphalt
Condition
- Excellent
- New construction: No
- Year built: 1994
Utilities & green energy
- Sewer: Public Sewer
- Water: Public
- Utilities for property: Cable Available
Community & HOA
Community
- Security: Monitored, Security System
- Condo and coop fee: $310 monthly
- Subdivision: Orchard Club
HOA
- Has HOA: No
- Amenities included: Pool, Tot Lots/Playground
- Services included: Common Area Maintenance, Maintenance Structure, Pool(s), Reserve Funds, Sewer, Trash, Water, Snow Removal
Location
- Region: Elkridge
Financial & listing details
- Price per square foot: $308/sqft
- Tax assessed value: $168,300
- Annual tax amount: $2,495
- Date on market: 8/21/2023
- Listing agreement: Exclusive Right To Sell
- Listing terms: Cash,Conventional,FHA,VA Loan
- Inclusions: Custom Made China Cabinet In The Dining Room.
- Ownership: Condominium
Price history
| Date | Event | Price |
|---|---|---|
| 10/2/2023 | Sold | $265,000+4%$308/sqft |
Source:  Bright MLS #MDHW2031680 Report a problem Bright MLS #MDHW2031680 Report a problem | ||
| 9/14/2023 | Contingent | $254,900$297/sqft |
Source: Bright MLS #MDHW2031680 Report a problem | ||
| 9/11/2023 | Listed for sale | $254,900$297/sqft |
Source: Bright MLS #MDHW2031680 Report a problem | ||
| 9/6/2023 | Pending sale | $254,900$297/sqft |
Source: Bright MLS #MDHW2031680 Report a problem | ||
| 9/4/2023 | Price change | $254,900-5.6%$297/sqft |
Source: Bright MLS #MDHW2031680 Report a problem | ||
| 9/1/2023 | Price change | $269,900-3.6%$314/sqft |
Source: Bright MLS #MDHW2031680 Report a problem | ||
| 8/21/2023 | Listed for sale | $279,995+223.7%$326/sqft |
Source: Bright MLS #MDHW2031680 Report a problem | ||
| 10/17/1997 | Sold | $86,500+2.7%$101/sqft |
Source: Public Record Report a problem | ||
| 2/27/1995 | Sold | $84,254$98/sqft |
Source: Public Record Report a problem | ||
Public tax history
| Year | Property taxes | Tax assessment |
|---|---|---|
| 2025 | -- | $200,967 +8.8% |
| 2024 | $2,079 +9.7% | $184,633 +9.7% |
| 2023 | $1,895 +0.7% | $168,300 |
| 2022 | $1,883 +0.7% | $168,300 +1.3% |
| 2021 | $1,870 +0.7% | $166,100 +0.7% |
| 2020 | $1,858 +5.3% | $165,000 |
| 2019 | $1,764 -2.2% | $165,000 +11.2% |
| 2018 | $1,804 -19.8% | $148,333 +6% |
| 2017 | $2,250 | $140,000 |
| 2016 | -- | $140,000 |
| 2015 | -- | $140,000 |
| 2014 | -- | $140,000 |
| 2013 | -- | $140,000 |
| 2012 | -- | $140,000 -30% |
| 2011 | -- | $200,000 +1% |
| 2010 | -- | $198,000 +1% |
| 2009 | -- | $196,000 +1% |
| 2008 | -- | $194,000 +21.8% |
| 2007 | -- | $159,332 +27.8% |
| 2006 | -- | $124,666 +38.5% |
| 2005 | -- | $90,000 +2.3% |
| 2004 | -- | $88,000 +2.3% |
| 2003 | -- | $86,000 +2.4% |
| 2002 | -- | $84,000 +1.6% |
| 2001 | -- | $82,666 |
Find assessor info on the county website
Neighborhood: 21075
Nearby homes
- $250,0002 bd2 ba979 sqft6320 Bayberry Ct UNIT 903, Elkridge, MD 21075Sold

- $275,0002 bd2 ba859 sqft6330 Bayberry Ct UNIT 812, Elkridge, MD 21075Sold
- $247,5002 bd1 ba830 sqft6330 Bayberry Ct UNIT 814, Elkridge, MD 21075Sold
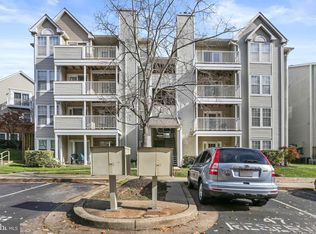
- $255,0002 bd2 ba872 sqft6330 Bayberry Ct UNIT 813, Elkridge, MD 21075Sold
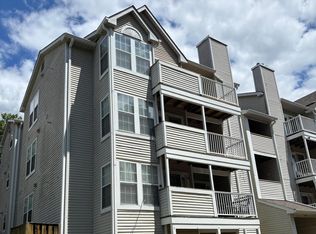
- $263,4002 bd2 ba953 sqft6205 Sandpiper Ct UNIT 203, Elkridge, MD 21075Off Market
- $281,0002 bd2 ba1k sqft6205 Sandpiper Ct UNIT 204, Elkridge, MD 21075Off Market
- $267,4002 bd2 ba1k sqft6205 Sandpiper Ct UNIT 205, Elkridge, MD 21075Off Market
- $246,600-- bd-- ba953 sqft6205 Sandpiper Ct UNIT 206, Elkridge, MD 21075Off Market
Nearby schools
GreatSchools rating
- 8/10Elkridge Elementary SchoolGrades: PK-5Distance: 0.6 mi
- 8/10Elkridge Landing Middle SchoolGrades: 6-8Distance: 0.5 mi
- 6/10Guilford Park HighGrades: 9-10Distance: 5.3 mi
Schools provided by the listing agent
- District: Howard County Public School System
Source: Bright MLS. This data may not be complete. We recommend contacting the local school district to confirm school assignments for this home.
Get a cash offer in 3 minutes
Find out how much your home could sell for in as little as 3 minutes with a no-obligation cash offer.
Estimated market value
$265,300
Get a cash offer in 3 minutes
Find out how much your home could sell for in as little as 3 minutes with a no-obligation cash offer.
Estimated market value
$265,300
- Maryland
- Howard County
- Elkridge
- 21075
- 6330 Bayberry Ct Unit 808
Nearby cities
Nearby zip codes
Other Elkridge Topics
