Welcome to The Groves at Orchard Club! This fourth floor 2 bedroom, 2 bathroom condo with plentiful natural light and beautiful upgrades is ready for it's new owner! Upon entry, you are greeted with open concept living, featuring vaulted ceilings, a cozy living room with gas fireplace, tastefully upgraded kitchen (with soft close cabinets!), designated dining room, and a spacious deck off the living room. Just down the hall you'll find the primary suite equipped with a full bathroom and spacious closet, large laundry area closet, secondary bedroom, and a second full bathroom with a sizable linen closet. This unit has been beautifully maintained, and features durable LVP flooring throughout - NO carpets! Condo fee covers the water and sewer bills. Completely move in ready, just pack your things, or don't, as all the furniture is negotiable. The unit comes with one assigned parking spot, but finding a space will never be an issue as there are plenty of unassigned/guest spaces. Get settled in time for summer and enjoy the community pool on those hot summer days! Schedule your showing today!
Sold for $275,000
Street View
$275,000
6330 Bayberry Ct Unit 812, Elkridge, MD 21075
2beds
859sqft
Condominium
Built in 1994
-- sqft lot
$273,200 Zestimate®
$320/sqft
$1,980 Estimated rent
Home value
$273,200
$260,000 - $287,000
$1,980/mo
Zestimate® history
Owner options
List your home for rent
$1,980/mo
Rent Zestimate®
Find your next renter with Zillow Rental Manager. Plus, with online applications, you can quickly screen prospective tenants – for free.
$1,980/mo
Rent Zestimate®
Refinance and save
$1,415/mo
Est. payment
Refinancing to a lower rate could help reduce your monthly payments and save thousands over the life of the loan.
$1,415/mo
Est. payment
Explore your selling options
Work with a Zillow partner agent
Leverage their expertise and Zillow's premium Showcase listings to get your home seen by more buyers.
Get startedList with your own agent
Get your home in front of millions of buyers by listing it on Zillow.
Learn how to do itSell it yourself
Take full control of how buyers see your home on Zillow by listing For Sale by Owner (FSBO).
List your homeWhat's special
Community poolGas fireplaceSizable linen closetGuest spacesBeautiful upgradesVaulted ceilingsSpacious deck
Zillow last checked:
Listing updated:
Listed by:
Breanna Goodnite 410-206-3597,
Douglas Realty, LLC
Bought with:
Charlotte Savoy, 522658
The KW Collective
Source: Bright MLS,MLS#: MDHW2038764
Facts & features
Interior
Bedrooms & bathrooms
- Bedrooms: 2
- Bathrooms: 2
- Full bathrooms: 2
- Main level bathrooms: 2
- Main level bedrooms: 2
Rooms
- Room types: Living Room
Basement
- Area: 0
Heating
- Forced Air, Natural Gas
Cooling
- Ceiling Fan(s), Central Air, Electric
Appliances
- Included: Microwave, Dishwasher, Disposal, Dryer, Exhaust Fan, Ice Maker, Self Cleaning Oven, Oven/Range - Gas, Refrigerator, Water Heater, Washer, Gas Water Heater
- Laundry: Dryer In Unit, Washer In Unit, In Unit
Features
- Breakfast Area, Ceiling Fan(s), Open Floorplan, Kitchen - Table Space, Primary Bath(s), Bathroom - Tub Shower, Upgraded Countertops
- Flooring: Luxury Vinyl
- Windows: Window Treatments
- Has basement: No
- Has fireplace: No
Interior area
- Total structure area: 859
- Total interior livable area: 859 sqft
- Finished area above ground: 859
- Finished area below ground: 0
Property
Parking
- Parking features: Assigned, Off Street, Parking Lot
- Details: Assigned Parking
Accessibility
- Accessibility features: None
Features
- Levels: One
- Stories: 1
- Exterior features: Sidewalks, Street Lights, Lighting, Play Area, Play Equipment
- Pool features: Community
- Has view: Yes
- View description: Trees/Woods
Lot
- Features: Backs to Trees
Details
- Additional structures: Above Grade, Below Grade
- Parcel number: 1401266314
- Zoning: RA15
- Special conditions: Standard
Construction
Type & style
- Home type: Condo
- Architectural style: Contemporary
- Property subtype: Condominium
- Attached to another structure: Yes
Materials
- Vinyl Siding
Condition
- New construction: No
- Year built: 1994
Utilities & green energy
- Sewer: Public Sewer
- Water: Public
Community & HOA
Community
- Features: Pool
- Security: Fire Sprinkler System
- Condo and coop fee: $310 monthly
- Subdivision: Orchard Club
HOA
- Has HOA: No
- Amenities included: Pool, Tot Lots/Playground
- Services included: Common Area Maintenance, Maintenance Structure, Pool(s), Reserve Funds, Sewer, Snow Removal, Trash, Water, Insurance, Maintenance Grounds
Location
- Region: Elkridge
Financial & listing details
- Price per square foot: $320/sqft
- Tax assessed value: $168,300
- Annual tax amount: $2,527
- Date on market: 4/11/2024
- Listing agreement: Exclusive Right To Sell
- Listing terms: Cash,Conventional,VA Loan,FHA
- Inclusions: All Furniture Is Negotiable.
- Ownership: Condominium
Price history
| Date | Event | Price |
|---|---|---|
| 5/10/2024 | Sold | $275,000+0.9%$320/sqft |
Source:  Bright MLS #MDHW2038764 Report a problem Bright MLS #MDHW2038764 Report a problem | ||
| 4/18/2024 | Pending sale | $272,500$317/sqft |
Source: Bright MLS #MDHW2038764 Report a problem | ||
| 4/16/2024 | Price change | $272,500-0.9%$317/sqft |
Source: Bright MLS #MDHW2038764 Report a problem | ||
| 4/11/2024 | Listed for sale | $275,000+5.8%$320/sqft |
Source: Bright MLS #MDHW2038764 Report a problem | ||
| 10/20/2023 | Sold | $260,000-1.8%$303/sqft |
Source: Bright MLS #MDHW2032764 Report a problem | ||
| 10/16/2023 | Pending sale | $264,900$308/sqft |
Source: Bright MLS #MDHW2032764 Report a problem | ||
| 9/15/2023 | Contingent | $264,900$308/sqft |
Source: Bright MLS #MDHW2032764 Report a problem | ||
| 9/9/2023 | Listed for sale | $264,900+62.5%$308/sqft |
Source: Bright MLS #MDHW2032764 Report a problem | ||
| 3/29/2017 | Sold | $163,000-1.1%$190/sqft |
Source: Public Record Report a problem | ||
| 2/15/2017 | Pending sale | $164,800$192/sqft |
Source: RE/MAX Sails Inc. #HW9650623 Report a problem | ||
| 2/13/2017 | Listing removed | $1,299$2/sqft |
Source: RE/MAX Sails Inc. #HW9692725 Report a problem | ||
| 1/13/2017 | Listed for rent | $1,299-3.8%$2/sqft |
Source: RE/MAX Sails Inc. #HW9692725 Report a problem | ||
| 12/28/2016 | Price change | $164,800-0.1%$192/sqft |
Source: RE/MAX Sails Inc. #HW9650623 Report a problem | ||
| 12/9/2016 | Price change | $164,900-2.9%$192/sqft |
Source: RE/MAX Sails Inc. #HW9650623 Report a problem | ||
| 9/28/2016 | Price change | $169,900-2.9%$198/sqft |
Source: RE/MAX Sails Inc. #HW9650623 Report a problem | ||
| 9/28/2016 | Listing removed | $1,350-9.9%$2/sqft |
Source: RE/MAX Sails Inc. #HW9692725 Report a problem | ||
| 9/14/2016 | Listed for sale | $174,900$204/sqft |
Source: RE/MAX Sails Inc. #HW9650623 Report a problem | ||
| 6/30/2016 | Listing removed | $174,900$204/sqft |
Source: RE/MAX SAILS #HW9650623 Report a problem | ||
| 6/24/2016 | Listing removed | $1,499+7.1%$2/sqft |
Source: RE/MAX Sails Inc. #HW9692725 Report a problem | ||
| 6/6/2016 | Price change | $174,900-2.8%$204/sqft |
Source: RE/MAX Sails Inc. #HW9650623 Report a problem | ||
| 5/7/2016 | Listed for sale | $179,900+12750%$209/sqft |
Source: RE/MAX Sails Inc. #HW9650623 Report a problem | ||
| 3/7/2012 | Listing removed | $1,400$2/sqft |
Source: RE/MAX 100 #HW7658698 Report a problem | ||
| 3/6/2012 | Sold | $1,400-3.4%$2/sqft |
Source: Agent Provided Report a problem | ||
| 2/15/2012 | Price change | $1,400-3.4%$2/sqft |
Source: RE/MAX 100 #HW7658698 Report a problem | ||
| 1/29/2012 | Listed for rent | $1,450$2/sqft |
Source: Century 21 Associates #HW7658698 Report a problem | ||
| 10/28/2011 | Price change | $1,450-3.3%$2/sqft |
Source: CENTURY 21 Associates #HW7658698 Report a problem | ||
| 10/21/2011 | Listed for sale | $1,500-99.2%$2/sqft |
Source: CENTURY 21 Associates #HW7658698 Report a problem | ||
| 3/30/2005 | Sold | $190,500+78%$222/sqft |
Source: Public Record Report a problem | ||
| 12/18/2002 | Sold | $107,000+25.9%$125/sqft |
Source: Public Record Report a problem | ||
| 6/30/1995 | Sold | $85,000$99/sqft |
Source: Public Record Report a problem | ||
Public tax history
| Year | Property taxes | Tax assessment |
|---|---|---|
| 2025 | -- | $200,967 +8.8% |
| 2024 | $2,079 +9.7% | $184,633 +9.7% |
| 2023 | $1,895 +0.7% | $168,300 |
| 2022 | $1,883 +0.7% | $168,300 +1.3% |
| 2021 | $1,870 +0.7% | $166,100 +0.7% |
| 2020 | $1,858 +4.9% | $165,000 |
| 2019 | $1,772 -2.7% | $165,000 +10.2% |
| 2018 | $1,820 -20.1% | $149,667 +5.4% |
| 2017 | $2,277 | $142,000 |
| 2016 | -- | $142,000 |
| 2015 | -- | $142,000 |
| 2014 | -- | $142,000 |
| 2013 | -- | $142,000 |
| 2012 | -- | $142,000 -30.4% |
| 2011 | -- | $204,000 +1% |
| 2010 | -- | $202,000 +1% |
| 2009 | -- | $200,000 +1% |
| 2008 | -- | $198,000 +21.7% |
| 2007 | -- | $162,666 +27.7% |
| 2006 | -- | $127,333 +38.4% |
| 2005 | -- | $92,000 +2.2% |
| 2004 | -- | $90,000 +2.3% |
| 2003 | -- | $88,000 +2.3% |
| 2002 | -- | $86,000 +0.4% |
| 2001 | -- | $85,666 |
Find assessor info on the county website
Neighborhood: 21075
Nearby homes
- $250,0002 bd2 ba979 sqft6320 Bayberry Ct UNIT 903, Elkridge, MD 21075Sold

- $265,0002 bd2 ba859 sqft6330 Bayberry Ct UNIT 808, Elkridge, MD 21075Sold

- $247,5002 bd1 ba830 sqft6330 Bayberry Ct UNIT 814, Elkridge, MD 21075Sold
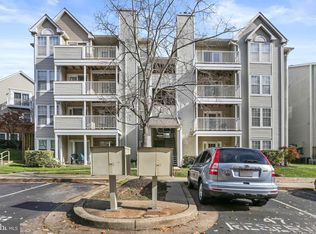
- $255,0002 bd2 ba872 sqft6330 Bayberry Ct UNIT 813, Elkridge, MD 21075Sold
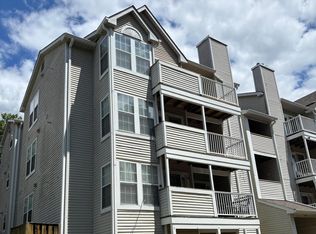
- $263,4002 bd2 ba953 sqft6205 Sandpiper Ct UNIT 203, Elkridge, MD 21075Off Market
- $281,0002 bd2 ba1k sqft6205 Sandpiper Ct UNIT 204, Elkridge, MD 21075Off Market
- $267,4002 bd2 ba1k sqft6205 Sandpiper Ct UNIT 205, Elkridge, MD 21075Off Market
- $246,600-- bd-- ba953 sqft6205 Sandpiper Ct UNIT 206, Elkridge, MD 21075Off Market
Nearby schools
GreatSchools rating
- 8/10Elkridge Elementary SchoolGrades: PK-5Distance: 0.6 mi
- 8/10Elkridge Landing Middle SchoolGrades: 6-8Distance: 0.5 mi
- 6/10Guilford Park HighGrades: 9-10Distance: 5.3 mi
Schools provided by the listing agent
- District: Howard County Public School System
Source: Bright MLS. This data may not be complete. We recommend contacting the local school district to confirm school assignments for this home.
Get a cash offer in 3 minutes
Find out how much your home could sell for in as little as 3 minutes with a no-obligation cash offer.
Estimated market value
$273,200
Get a cash offer in 3 minutes
Find out how much your home could sell for in as little as 3 minutes with a no-obligation cash offer.
Estimated market value
$273,200
- Maryland
- Howard County
- Elkridge
- 21075
- 6330 Bayberry Ct Unit 812
Nearby cities
Nearby zip codes
Other Elkridge Topics
