Back on the market - Buyer financing fell through. You’ll love this upper level 2 bedroom, 1 bath condo with soaring vaulted ceilings and abundant natural light that is updated and move-in ready. The kitchen has ample cabinetry and counter space, stainless steel appliances, granite counters, a breakfast bar, and table space to relax and enjoy your meals. The kitchen opens to the living room with a gas fireplace, ceiling fan, and French doors that lead to the balcony. The primary bedroom is generously sized and comes complete with a walk-in closet and ceiling fan. The second bedroom has ample closets and is just across the hall. An updated full bath and full-size washer and dryer in the convenient laundry area in the hall complete this wonderful unit. This unit has an assigned parking spot directly in front of the building for your convenience. The condo fee covers water, trash, snow removal, and access to the community pool. Located close to major commuter routes such as Rt 1, I-95, 295, 695, and Rt 100 providing easy access to Baltimore, Fort Meade/NSA, and Annapolis. It is also conveniently located close to shopping centers, entertainment, and dining options making it a perfect location. Welcome home!
Sold for $247,500
$247,500
6330 Bayberry Ct Unit 814, Elkridge, MD 21075
2beds
830sqft
Condominium
Built in 1994
-- sqft lot
$246,400 Zestimate®
$298/sqft
$2,005 Estimated rent
Home value
$246,400
$234,000 - $259,000
$2,005/mo
Zestimate® history
Owner options
List your home for rent
$2,005/mo
Rent Zestimate®
Find your next renter with Zillow Rental Manager. Plus, with online applications, you can quickly screen prospective tenants – for free.
$2,005/mo
Rent Zestimate®
Refinance and save
$1,273/mo
Est. payment
Refinancing to a lower rate could help reduce your monthly payments and save thousands over the life of the loan.
$1,273/mo
Est. payment
Explore your selling options
Work with a Zillow partner agent
Leverage their expertise and Zillow's premium Showcase listings to get your home seen by more buyers.
Get startedList with your own agent
Get your home in front of millions of buyers by listing it on Zillow.
Learn how to do itSell it yourself
Take full control of how buyers see your home on Zillow by listing For Sale by Owner (FSBO).
List your homeWhat's special
Granite countersAbundant natural lightGas fireplaceAmple cabinetrySoaring vaulted ceilingsFrench doorsFull-size washer
Zillow last checked:
Listing updated:
Listed by:
Wendy Slaughter 410-440-5914,
Elevate Real Estate Brokerage,
Co-Listing Agent: Deborah M Gottwals 443-310-2769,
Elevate Real Estate Brokerage
Bought with:
Michelle Pennington, 35821
CENTURY 21 New Millennium
Source: Bright MLS,MLS#: MDHW2034786
Facts & features
Interior
Bedrooms & bathrooms
- Bedrooms: 2
- Bathrooms: 1
- Full bathrooms: 1
- Main level bathrooms: 1
- Main level bedrooms: 2
Rooms
- Room types: Living Room, Kitchen
Basement
- Area: 0
Heating
- Central, Forced Air, Natural Gas
Cooling
- Ceiling Fan(s), Central Air, Electric
Appliances
- Included: Dishwasher, Disposal, Dryer, Exhaust Fan, Ice Maker, Cooktop, Stainless Steel Appliance(s), Washer, Refrigerator, Gas Water Heater
- Laundry: In Unit
Features
- Ceiling Fan(s), Eat-in Kitchen, Kitchen - Table Space, Vaulted Ceiling(s)
- Flooring: Carpet
- Has basement: No
- Number of fireplaces: 1
- Fireplace features: Corner, Glass Doors
Interior area
- Total structure area: 830
- Total interior livable area: 830 sqft
- Finished area above ground: 830
- Finished area below ground: 0
Property
Parking
- Total spaces: 1
- Parking features: Parking Lot
Accessibility
- Accessibility features: None
Features
- Levels: One
- Stories: 1
- Exterior features: Balcony
- Pool features: Community
Details
- Additional structures: Above Grade, Below Grade
- Parcel number: 1401266330
- Zoning: RA15
- Special conditions: Standard
Construction
Type & style
- Home type: Condo
- Architectural style: Contemporary
- Property subtype: Condominium
- Attached to another structure: Yes
Materials
- Vinyl Siding
Condition
- New construction: No
- Year built: 1994
Utilities & green energy
- Sewer: Public Sewer
- Water: Public
Community & HOA
Community
- Condo and coop fee: $310 monthly
- Subdivision: Orchard Club
HOA
- Has HOA: No
- Amenities included: Pool
- Services included: Pool(s), Water, Trash, Snow Removal, Common Area Maintenance
Location
- Region: Elkridge
Financial & listing details
- Price per square foot: $298/sqft
- Tax assessed value: $162,600
- Annual tax amount: $1,831
- Date on market: 11/28/2023
- Listing agreement: Exclusive Right To Sell
- Listing terms: Conventional,Cash,FHA,VA Loan
- Ownership: Condominium
Price history
| Date | Event | Price |
|---|---|---|
| 2/22/2024 | Sold | $247,500+1%$298/sqft |
Source:  Bright MLS #MDHW2034786 Report a problem Bright MLS #MDHW2034786 Report a problem | ||
| 1/23/2024 | Pending sale | $245,000$295/sqft |
Source: Bright MLS #MDHW2034786 Report a problem | ||
| 1/19/2024 | Listed for sale | $245,000$295/sqft |
Source: Bright MLS #MDHW2034786 Report a problem | ||
| 12/5/2023 | Pending sale | $245,000$295/sqft |
Source: Bright MLS #MDHW2034786 Report a problem | ||
| 11/28/2023 | Listed for sale | $245,000+195.2%$295/sqft |
Source: Bright MLS #MDHW2034786 Report a problem | ||
| 12/4/2000 | Sold | $83,000+1.4%$100/sqft |
Source: Public Record Report a problem | ||
| 5/17/1995 | Sold | $81,829$99/sqft |
Source: Public Record Report a problem | ||
Public tax history
| Year | Property taxes | Tax assessment |
|---|---|---|
| 2025 | -- | $194,133 +8.8% |
| 2024 | $2,008 +9.7% | $178,367 +9.7% |
| 2023 | $1,831 | $162,600 |
| 2022 | $1,831 | $162,600 |
| 2021 | $1,831 -1.5% | $162,600 -1.5% |
| 2020 | $1,858 +4.2% | $165,000 |
| 2019 | $1,783 -3.3% | $165,000 +8.8% |
| 2018 | $1,844 -20.5% | $151,667 +4.6% |
| 2017 | $2,319 | $145,000 |
| 2016 | -- | $145,000 |
| 2015 | -- | $145,000 |
| 2014 | -- | $145,000 |
| 2013 | -- | $145,000 |
| 2012 | -- | $145,000 -29.6% |
| 2011 | -- | $206,000 +3.7% |
| 2010 | -- | $198,666 +3.8% |
| 2009 | -- | $191,333 +4% |
| 2008 | -- | $184,000 +21.9% |
| 2007 | -- | $151,000 +28% |
| 2006 | -- | $118,000 +38.8% |
| 2005 | -- | $85,000 +1.2% |
| 2004 | -- | $84,000 +1.2% |
| 2003 | -- | $83,000 +1.2% |
| 2002 | -- | $82,000 +0.8% |
| 2001 | -- | $81,332 |
Find assessor info on the county website
Neighborhood: 21075
Nearby homes
- $250,0002 bd2 ba979 sqft6320 Bayberry Ct UNIT 903, Elkridge, MD 21075Sold

- $265,0002 bd2 ba859 sqft6330 Bayberry Ct UNIT 808, Elkridge, MD 21075Sold

- $275,0002 bd2 ba859 sqft6330 Bayberry Ct UNIT 812, Elkridge, MD 21075Sold
- $255,0002 bd2 ba872 sqft6330 Bayberry Ct UNIT 813, Elkridge, MD 21075Sold
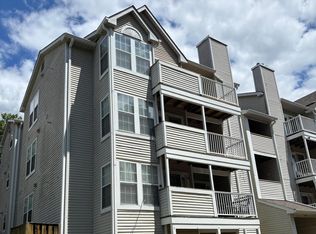
- $263,4002 bd2 ba953 sqft6205 Sandpiper Ct UNIT 203, Elkridge, MD 21075Off Market
- $281,0002 bd2 ba1k sqft6205 Sandpiper Ct UNIT 204, Elkridge, MD 21075Off Market
- $267,4002 bd2 ba1k sqft6205 Sandpiper Ct UNIT 205, Elkridge, MD 21075Off Market
- $245,700-- bd-- ba953 sqft6205 Sandpiper Ct UNIT 206, Elkridge, MD 21075Off Market
Nearby schools
GreatSchools rating
- 8/10Elkridge Elementary SchoolGrades: PK-5Distance: 0.6 mi
- 8/10Elkridge Landing Middle SchoolGrades: 6-8Distance: 0.5 mi
- 6/10Guilford Park HighGrades: 9-10Distance: 5.3 mi
Schools provided by the listing agent
- District: Howard County Public School System
Source: Bright MLS. This data may not be complete. We recommend contacting the local school district to confirm school assignments for this home.
Get a cash offer in 3 minutes
Find out how much your home could sell for in as little as 3 minutes with a no-obligation cash offer.
Estimated market value
$246,400
Get a cash offer in 3 minutes
Find out how much your home could sell for in as little as 3 minutes with a no-obligation cash offer.
Estimated market value
$246,400
- Maryland
- Howard County
- Elkridge
- 21075
- 6330 Bayberry Ct Unit 814
Nearby cities
Nearby zip codes
Other Elkridge Topics
