This exquisite home is recently and tastefully remodeled with charm and quality craftmanship. It is nestled on 1.394 nature-scaped acres surrounded by woods, ravines, and wildlife. It's location is an ideal country setting on a quiet road just minutes from Alum Creek, shopping, and an abundance of amenities. Within the Olentangy School District with easy access to I 71 & SRT 36 & SRT 23. The interior is recently remodeled with high-end finishes, and freshly painted with Sherwin Williams neutral paint. The floor plan is open, spacious, & versatile offering 4 bedrooms, 3 1/2 baths (2 are suites), a chef's kitchen with Monogram range & hood, Large great room, Living room that could be used as formal dining room, unique architecture, reclaimed honed barn beams, new and original wide-planked flooring throughout, one of a kind custom live-edge stairs, walk-out basement and so much more! The exterior has a new driveway, 3-dimensional roofing, Shoreline blue vein stone, fresh paint, covered porches, large decks, custom retaining walls, paver patio and walkways. There is even an adorable matching doghouse that could be used as a chicken coop or shed. There is ample storage with 2nd floor attic storage room and basement space. This home has it all! A must see!! Open house scheduled 7/26/26 from 12:00pm - 3:00pm
For sale
$825,000
6331 Sherman Rd, Galena, OH 43021
4beds
3,151sqft
Single Family Residence
Built in 1901
1.39 Acres Lot
$-- Zestimate®
$262/sqft
$-- HOA
What's special
Unique architectureCovered porchesLarge decksShoreline blue vein stoneNew drivewayFresh paintAdorable matching doghouse
- 67 days
- 816
- 45
Zillow last checked:
Listing updated:
Listed by:
Verna C DiPietro 740-369-4440,
J W Cutler & Assocs., Inc
Source: Columbus and Central Ohio Regional MLS ,MLS#: 226027174
Facts & features
Interior
Bedrooms & bathrooms
- Bedrooms: 4
- Bathrooms: 4
- Full bathrooms: 3
- 1/2 bathrooms: 1
- Main level bedrooms: 1
Heating
- Propane
Cooling
- Central Air
Appliances
- Included: Instant Hot Water, Dishwasher, Electric Water Heater, Gas Range
- Laundry: Electric Dryer Hookup
Features
- Flooring: Wood, Stone
- Windows: Insulated Windows
- Basement: Walk-Out Access,Crawl Space,Cellar
- Number of fireplaces: 1
- Fireplace features: Wood Burning Stove
- Common walls with other units/homes: No Common Walls
Interior area
- Total structure area: 3,151
- Total interior livable area: 3,151 sqft
Property
Parking
- Total spaces: 2
- Parking features: Attached
- Garage spaces: 2
Features
- Levels: Two
- Patio & porch: Porch, Patio, Deck
Lot
- Size: 1.39 Acres
- Features: Ravine Lot, Wooded
Details
- Additional structures: Shed(s)
- Parcel number: 41814001047002
- Special conditions: Standard
Construction
Type & style
- Home type: SingleFamily
- Architectural style: Farmhouse
- Property subtype: Single Family Residence
Materials
- Foundation: Block, Stone
Condition
- New construction: No
- Year built: 1901
Utilities & green energy
- Sewer: Public Sewer
- Water: Public
Community & HOA
HOA
- Has HOA: No
Location
- Region: Galena
Financial & listing details
- Price per square foot: $262/sqft
- Tax assessed value: $525,300
- Annual tax amount: $9,239
- Date on market: 7/20/2026
- Listing terms: VA Loan,Conventional
Estimated market value
Not available
Estimated sales range
Not available
Not available
Price history
| Date | Event | Price |
|---|---|---|
| 7/20/2026 | Listed for sale | $825,000+1733.3%$262/sqft |
Source:  Columbus and Central Ohio Regional MLS #226027174 Report a problem Columbus and Central Ohio Regional MLS #226027174 Report a problem | ||
| 3/13/1987 | Sold | $45,000$14/sqft |
Source: Agent Provided Report a problem | ||
Public tax history
| Year | Property taxes | Tax assessment |
|---|---|---|
| 2023 | $9,681 +9.2% | $183,860 +38% |
| 2022 | $8,866 -0.7% | $133,280 |
| 2021 | $8,932 -0.6% | $133,280 |
| 2020 | $8,984 +21.6% | $133,280 +16.9% |
| 2019 | $7,389 -0.6% | $114,040 |
| 2018 | $7,436 +6.9% | $114,040 +8.9% |
| 2017 | $6,956 | $104,690 |
| 2016 | $6,956 +11% | $104,690 |
| 2015 | $6,268 -1.4% | $104,690 |
| 2014 | $6,358 +1.1% | $104,690 +3.5% |
| 2013 | $6,289 +1.1% | $101,120 |
| 2012 | $6,219 +0.1% | $101,120 |
| 2011 | $6,211 +9.5% | $101,120 -5.4% |
| 2010 | $5,670 +0.3% | $106,900 |
| 2009 | $5,654 +3.2% | $106,900 |
| 2008 | $5,478 +21.5% | $106,900 +1.9% |
| 2007 | $4,509 +0.1% | $104,940 |
| 2006 | $4,506 +2.8% | $104,940 |
| 2005 | $4,385 | $104,940 |
| 2004 | -- | -- |
| 2003 | $2,620 | $40,460 |
| 2002 | -- | $40,460 +13% |
| 2000 | $2,296 -1.3% | $35,805 |
| 1999 | $2,325 | $35,805 |
Find assessor info on the county website
Monthly payment
Est. payment
Payment breakdown
Explore the cost of this home by adjusting the details. Changes won't be saved.Climate risks
Neighborhood: 43021
Similar homes
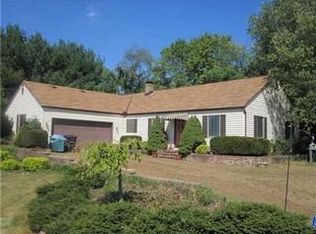
- $578,3504 bd3 ba2.4k sqft5541 Summer Blvd, Galena, OH 43021For Sale

 MLS ID #226031930, Thomas A Lawson, J W Cutler & Assocs., Inc. Columbus and Central Ohio Regional MLS
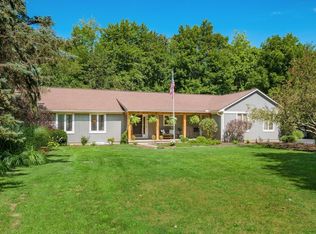
 - $949,5004 bd4 ba4.3k sqft124 N Three Bs And K Rd, Sunbury, OH 43074For Sale
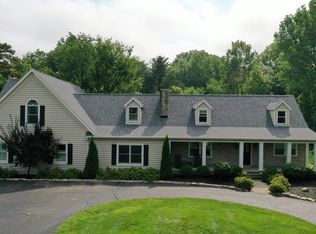 MLS ID #226026149, Tyler R Griffith, RE/MAX Peak. Columbus and Central Ohio Regional MLS
 - $685,0004 bd2 ba1.8k sqft13535 Vans Valley Rd, Galena, OH 43021For Sale
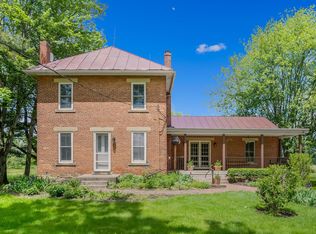 MLS ID #225018470, Shannon M Brewster, Cutler Real Estate. Columbus and Central Ohio Regional MLS
 - $620,0004 bd3 ba2.2k sqft13400 Trenton Rd, Galena, OH 43021For Sale
 MLS ID #226021945, Kellie A Fiorello, Coldwell Banker Realty. Columbus and Central Ohio Regional MLS
 - $775,0004 bd4 ba2.8k sqft4445 Central College Rd, Westerville, OH 43081For SaleMLS ID #226034108, Bradley Clarizio, Red 1 Realty. Columbus and Central Ohio Regional MLS
- $725,0004 bd4 ba3.2k sqft620 Pollock Rd, Delaware, OH 43015For SaleMLS ID #226030108, Violetta Sabo, LRG Realty. Columbus and Central Ohio Regional MLS
- $789,9004 bd4 ba2.8k sqft2261 Woodstock Ave, Lewis Center, OH 43035For SaleMLS ID #226030328, Adam H Langley, CRT, Realtors. Columbus and Central Ohio Regional MLS
- $669,9904 bd4 ba3.5k sqft3819 Waverly Place Dr, Lewis Center, OH 43035For SaleMLS ID #226033020, Charles Lawson, Triumph Realty . Columbus and Central Ohio Regional MLS
- $719,9004 bd4 ba2.9k sqft2178 Alum Crossing Dr, Lewis Center, OH 43035For SaleMLS ID #226025956, Takako Mori, NextHome Experience. Columbus and Central Ohio Regional MLS
- $825,0003 bd2 ba3.1k sqft1509 County Road 26, Marengo, OH 43334For SaleMLS ID #226032586, Tyler R Griffith, RE/MAX Peak. Columbus and Central Ohio Regional MLS
- $999,9904 bd3 ba2.2k sqft2880 Cheshire Rd, Delaware, OH 43015For Sale
 MLS ID #1044778, Judith Wilson, Howard Hanna Real Estate Services. WRIST
 - $824,9004 bd2 ba2.1k sqft857 Lookout Point Dr, Columbus, OH 43235For SaleMLS ID #226027989, Kristen L Maetzold, Howard Hanna Real Estate Svcs. Columbus and Central Ohio Regional MLS
- $474,9004 bd3 ba2.1k sqft1621 Hogback Rd, Sunbury, OH 43074For SaleMLS ID #226034526, Julian Montunnas, Howard Hanna Real Estate Svcs. Columbus and Central Ohio Regional MLS
- $699,9004 bd6 ba3.5k sqft11850 Beacom Rd, Sunbury, OH 43074For SaleMLS ID #226020675, Gwendolyn H Rogers, Century 21 Excellence Realty. Columbus and Central Ohio Regional MLS
- $559,0003 bd2 ba1.8k sqft3183 State Route 37 E, Delaware, OH 43015For SaleMLS ID #226032318, Anastasia H Hazlett, Fathom Realty Ohio. Columbus and Central Ohio Regional MLS
- $799,9004 bd3 ba4k sqft9521 Brock Rd, Plain City, OH 43064For SaleMLS ID #226024494, Annette R Marble, Key Realty. Columbus and Central Ohio Regional MLS
- $749,9004 bd4 ba3.1k sqft6900 Nichols Ln, Johnstown, OH 43031For SaleMLS ID #226021365, Rosario A Mendez, e-Merge Real Estate. Columbus and Central Ohio Regional MLS
- $1,199,0003 bd4 ba4.4k sqft4111 Curve Rd, Delaware, OH 43015For SaleMLS ID #226026761, Christine Jane Lorek, Keller Williams Greater Cols. Columbus and Central Ohio Regional MLS
- $614,5003 bd4 ba4.2k sqft4060 Berrywood Dr, Delaware, OH 43015For SaleMLS ID #226017839, Craig Buehler, Coldwell Banker Realty. Columbus and Central Ohio Regional MLS
- $735,0005 bd4 ba4.1k sqft2393 Cove Point Ct, Powell, OH 43065For SaleMLS ID #226034088, Andrew W Robinson, Real of Ohio . Columbus and Central Ohio Regional MLS
