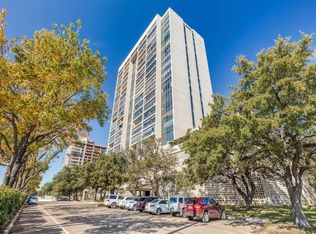
High above the city in the Athena Condominium, Unit 1817 has been recently refreshed with $10,000 in enhancements. This condo presents an incredible opportunity to create your ideal home while enjoying the convenience of a true lock-and-leave lifestyle. With sweeping North Dallas views, a spacious layout, and a premier location along Northwest Highway, this residence is positioned for a modern refresh that brings your vision to life.
An oversized second living area offers flexible options to suit your lifestyle—whether you envision a cozy library, a craft or hobby room, a quiet den for hosting friends, or even a private space for overnight guests. This versatile area also includes a built-in bar with a wine cooler, great for relaxed entertaining or evening wind-downs. The unit also comes equipped with two refrigerators, providing added storage and convenience, as well as a separate utility room offering a practical, private space for laundry and organization away from the kitchen and main living areas.
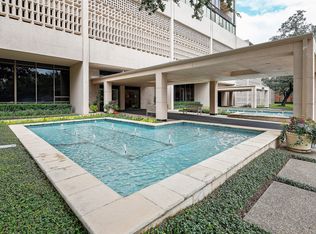
From the home’s classic architecture to its panoramic views and inviting community amenities, Unit 1817 is full of promise. Schedule your private tour today and explore the potential of high-rise living with comfort, style, and space to make it truly your own.
Sold
Price Unknown
6335 W Northwest Hwy APT 1817, Dallas, TX 75225
2beds
2,297sqft
Condominium
Built in 1966
-- sqft lot
$497,800 Zestimate®
$--/sqft
$4,627 Estimated rent
Home value
$497,800
$453,000 - $548,000
$4,627/mo
Zestimate® history
Owner options
List your home for rent
$4,627/mo
Rent Zestimate®
Find your next renter with Zillow Rental Manager. Plus, with online applications, you can quickly screen prospective tenants – for free.
$4,627/mo
Rent Zestimate®
Refinance and save
$2,100/mo
Est. payment
Refinancing to a lower rate could help reduce your monthly payments and save thousands over the life of the loan.
$2,100/mo
Est. payment
Explore your selling options
Work with a Zillow partner agent
Leverage their expertise and Zillow's premium Showcase listings to get your home seen by more buyers.
Get startedList with your own agent
Get your home in front of millions of buyers by listing it on Zillow.
Learn how to do itSell it yourself
Take full control of how buyers see your home on Zillow by listing For Sale by Owner (FSBO).
List your homeWhat's special
Classic architecturePanoramic viewsSweeping north dallas viewsSeparate utility roomTwo refrigeratorsSpacious layout
Zillow last checked:
Listing updated:
Listed by:
Hattie Cowan 0788694 214-729-3292,
Briggs Freeman Sotheby's Int'l 214-350-0400
Bought with:
Amy Borja
Berkshire HathawayHS PenFed TX
Source: NTREIS,MLS#: 20863777
Facts & features
Interior
Bedrooms & bathrooms
- Bedrooms: 2
- Bathrooms: 3
- Full bathrooms: 3
Primary bedroom
- Features: Built-in Features
- Level: First
- Dimensions: 19 x 15
Bedroom
- Features: En Suite Bathroom
- Level: First
- Dimensions: 14 x 13
Primary bathroom
- Features: Built-in Features, En Suite Bathroom
- Level: First
- Dimensions: 12 x 5
Den
- Level: First
- Dimensions: 24 x 13
Other
- Features: Bidet, En Suite Bathroom
- Level: First
- Dimensions: 5 x 4
Other
- Level: First
- Dimensions: 10 x 5
Kitchen
- Features: Built-in Features, Dual Sinks, Eat-in Kitchen, Galley Kitchen, Pantry
- Level: First
- Dimensions: 15 x 8
Living room
- Level: First
- Dimensions: 29 x 16
Utility room
- Features: Built-in Features, Linen Closet, Pantry, Utility Room
- Level: First
- Dimensions: 4 x 5
Cooling
- Window Unit(s)
Appliances
- Included: Dryer, Dishwasher, Electric Oven, Electric Range, Disposal, Ice Maker, Microwave, Refrigerator
- Laundry: Washer Hookup, Laundry in Utility Room, Stacked
Features
- Wet Bar, Built-in Features, Chandelier, Eat-in Kitchen, Elevator, High Speed Internet, Multiple Master Suites, Cable TV
- Flooring: Carpet, Hardwood
- Has basement: No
- Has fireplace: No
Interior area
- Total interior livable area: 2,297 sqft
Property
Parking
- Total spaces: 1
- Parking features: Additional Parking, Assigned, Garage, Gated, Storage
- Attached garage spaces: 1
Features
- Levels: One
- Stories: 1
- Patio & porch: Balcony
- Exterior features: Balcony
- Pool features: Heated, Indoor, Pool, Salt Water, Community
Lot
- Size: 2.23 Acres
Details
- Parcel number: 00000405120440000
Construction
Type & style
- Home type: Condo
- Architectural style: Traditional
- Property subtype: Condominium
- Attached to another structure: Yes
Condition
- Year built: 1966
Utilities & green energy
- Sewer: Public Sewer
- Water: Public
- Utilities for property: Sewer Available, Water Available, Cable Available
Community & HOA
Community
- Features: Elevator, Fitness Center, Pool
- Security: Fire Alarm, Smoke Detector(s), Gated with Guard
- Subdivision: Athena Condo
HOA
- Has HOA: Yes
- Services included: All Facilities, Association Management, Electricity, Gas, Internet, Maintenance Grounds, Maintenance Structure, Sewer, Security, Trash, Utilities, Water
- HOA fee: $2,100 monthly
- HOA name: See Agent
Location
- Region: Dallas
Financial & listing details
- Tax assessed value: $585,740
- Annual tax amount: $3,573
- Date on market: 3/7/2025
- Cumulative days on market: 155 days
- Listing terms: Cash,Conventional
- Exclusions: None.
Price history
| Date | Event | Price |
|---|---|---|
| 9/9/2025 | Sold | -- |
Source: NTREIS #20863777 Report a problem | ||
| 8/25/2025 | Pending sale | $525,000$229/sqft |
Source: NTREIS #20863777 Report a problem | ||
| 8/10/2025 | Contingent | $525,000$229/sqft |
Source: NTREIS #20863777 Report a problem | ||
| 7/14/2025 | Price change | $525,000-0.9%$229/sqft |
Source: NTREIS #20863777 Report a problem | ||
| 4/15/2025 | Price change | $530,000-7.8%$231/sqft |
Source: NTREIS #20863777 Report a problem | ||
| 3/7/2025 | Listed for sale | $575,000$250/sqft |
Source: NTREIS #20863777 Report a problem | ||
Public tax history
| Year | Property taxes | Tax assessment |
|---|---|---|
| 2025 | $3,573 +5.4% | $585,740 |
| 2024 | $3,392 +6% | $585,740 +18.6% |
| 2023 | $3,201 -29.3% | $493,860 |
| 2022 | $4,529 -4.9% | $493,860 |
| 2021 | $4,761 +0.1% | $493,860 |
| 2020 | $4,757 +9.2% | $493,860 +4.5% |
| 2019 | $4,355 +6.5% | $472,570 |
| 2018 | $4,088 +9% | $472,570 +30.3% |
| 2017 | $3,751 -5.7% | $362,670 |
| 2016 | $3,977 +2.8% | $362,670 +4.4% |
| 2015 | $3,870 | $347,280 +4.3% |
| 2014 | $3,870 | $333,070 |
| 2013 | -- | -- |
| 2012 | -- | -- |
| 2011 | -- | -- |
| 2010 | -- | -- |
| 2009 | -- | -- |
| 2008 | -- | -- |
| 2007 | -- | -- |
| 2005 | -- | -- |
| 2004 | -- | -- |
| 2003 | -- | -- |
| 2002 | -- | -- |
| 2001 | -- | -- |
Find assessor info on the county website
Neighborhood: Preston Hollow South
Nearby homes
- $--2 bd2 ba1.8k sqft6335 W Northwest Hwy APT 617, Dallas, TX 75225Sold
- $--3 bd3 ba2.1k sqft6335 W Northwest Hwy APT 911, Dallas, TX 75225Sold

- $466,4002 bd2 ba1.7k sqft6335 W Northwest Hwy APT 915, Dallas, TX 75225Off Market

- $--2 bd2 ba1.7k sqft6335 W Northwest Hwy APT 1315, Dallas, TX 75225Sold
- $--3 bd3 ba2.1k sqft6335 W Northwest Hwy APT 1512, Dallas, TX 75225Sold
- $375,0002 bd2 ba1.5k sqft6335 W Northwest Hwy APT 913, Dallas, TX 75225For Sale
- $--3 bd3 ba2.1k sqft6335 W Northwest Hwy APT 1311, Dallas, TX 75225Sold
- $--2 bd3 ba2.1k sqft6335 W Northwest Hwy APT 1417, Dallas, TX 75225Sold
Nearby schools
GreatSchools rating
- 6/10Preston Hollow Elementary SchoolGrades: PK-5Distance: 1 mi
- 5/10Benjamin Franklin Middle SchoolGrades: 6-8Distance: 1.5 mi
- 4/10Hillcrest High SchoolGrades: 9-12Distance: 1.4 mi
Schools provided by the listing agent
- Elementary: Prestonhol
- Middle: Benjamin Franklin
- High: Hillcrest
- District: Dallas ISD
Source: NTREIS. This data may not be complete. We recommend contacting the local school district to confirm school assignments for this home.
Get a cash offer in 3 minutes
Find out how much your home could sell for in as little as 3 minutes with a no-obligation cash offer.
Estimated market value
$497,800
Get a cash offer in 3 minutes
Find out how much your home could sell for in as little as 3 minutes with a no-obligation cash offer.
Estimated market value
$497,800
- Texas
- Dallas County
- Dallas
- 75225
- Preston Hollow South
- 6335 W Northwest Hwy Apartment 1817
Nearby cities
Nearby neighborhoods
Nearby zip codes
Other Dallas Topics
