Updated three bedroom, three bath condominium remodeled in 2014. This home is light bright and spacious. 5 inch engineered wood flooring in living areas. Property is wired for surround sound in living room. Electric shade control in primary bedroom. Kitchen updated cabinets and walk in pantry. The third bedroom maybe office or bedroom with built ins. Athena amenities include 24 hour security front desk staff, lobby, fitness center and heated pool. Additionally a storage unit conveys with the property it is approximately 5 x 3. Monthly HOA fees covers electricity, cable, internet, water and the property structure insurance.
Sold
Price Unknown
6335 W Northwest Hwy APT 911, Dallas, TX 75225
3beds
2,126sqft
Condominium
Built in 1966
-- sqft lot
$528,500 Zestimate®
$--/sqft
$4,519 Estimated rent
Home value
$528,500
$481,000 - $581,000
$4,519/mo
Zestimate® history
Owner options
List your home for rent
$4,519/mo
Rent Zestimate®
Find your next renter with Zillow Rental Manager. Plus, with online applications, you can quickly screen prospective tenants – for free.
$4,519/mo
Rent Zestimate®
Refinance and save
$1,632/mo
Est. payment
Refinancing to a lower rate could help reduce your monthly payments and save thousands over the life of the loan.
$1,632/mo
Est. payment
Explore your selling options
Work with a Zillow partner agent
Leverage their expertise and Zillow's premium Showcase listings to get your home seen by more buyers.
Get startedList with your own agent
Get your home in front of millions of buyers by listing it on Zillow.
Learn how to do itSell it yourself
Take full control of how buyers see your home on Zillow by listing For Sale by Owner (FSBO).
List your homeWhat's special
Zillow last checked:
Listing updated:
Listed by:
Joe Kobell 0296254 214-210-1500,
Ebby Halliday, REALTORS 214-210-1500
Bought with:
Jason Flynn
Berkshire HathawayHS PenFed TX
Source: NTREIS,MLS#: 20612444
Facts & features
Interior
Bedrooms & bathrooms
- Bedrooms: 3
- Bathrooms: 3
- Full bathrooms: 3
Primary bedroom
- Features: En Suite Bathroom, Walk-In Closet(s)
- Dimensions: 15 x 21
Bedroom
- Features: En Suite Bathroom
- Level: First
- Dimensions: 14 x 13
Bedroom
- Features: Walk-In Closet(s)
- Level: First
- Dimensions: 11 x 20
Dining room
- Level: First
- Dimensions: 10 x 14
Kitchen
- Features: Breakfast Bar, Pantry, Stone Counters
- Level: First
- Dimensions: 14 x 11
Living room
- Level: First
- Dimensions: 16 x 24
Utility room
- Features: Closet
- Level: First
Heating
- Central
Cooling
- Central Air
Appliances
- Included: Dishwasher, Electric Cooktop, Electric Oven, Disposal, Microwave, Refrigerator
- Laundry: Stacked
Features
- Granite Counters, High Speed Internet, Kitchen Island, Open Floorplan, Cable TV
- Flooring: Ceramic Tile, Wood
- Has basement: No
- Has fireplace: No
Interior area
- Total interior livable area: 2,126 sqft
Property
Parking
- Total spaces: 2
- Parking features: Assigned, Gated, Community Structure
- Covered spaces: 2
Features
- Levels: One
- Stories: 1
- Pool features: None
Lot
- Size: 2.23 Acres
Details
- Parcel number: 00000405118880000
Construction
Type & style
- Home type: Condo
- Architectural style: Traditional
- Property subtype: Condominium
Materials
- Foundation: Other
- Roof: Other
Condition
- Year built: 1966
Utilities & green energy
- Sewer: Public Sewer
- Water: Public
- Utilities for property: Sewer Available, Water Available, Cable Available
Community & HOA
Community
- Features: Elevator, Fitness Center, Community Mailbox, Gated
- Security: Fire Sprinkler System, Gated Community, Key Card Entry, Smoke Detector(s), Gated with Guard
- Subdivision: Athena Condo
HOA
- Has HOA: Yes
- Services included: All Facilities, Association Management, Electricity, Insurance, Internet, Maintenance Grounds, Maintenance Structure, Sewer, Security, Trash, Water
- HOA fee: $1,632 monthly
- HOA name: First Service Residential
- HOA phone: 214-363-9843
Location
- Region: Dallas
Financial & listing details
- Tax assessed value: $535,540
- Annual tax amount: $8,261
- Date on market: 5/13/2024
- Cumulative days on market: 257 days
- Listing terms: Conventional
Price history
| Date | Event | Price |
|---|---|---|
| 8/7/2024 | Sold | -- |
Source: NTREIS #20612444 Report a problem | ||
| 6/13/2024 | Pending sale | $595,000$280/sqft |
Source: NTREIS #20612444 Report a problem | ||
| 6/6/2024 | Listed for sale | $595,000$280/sqft |
Source:  Ebby Halliday Realtors #20612444 Report a problem Ebby Halliday Realtors #20612444 Report a problem | ||
| 6/6/2024 | Contingent | $595,000$280/sqft |
Source: NTREIS #20612444 Report a problem | ||
| 5/13/2024 | Listed for sale | $595,000-0.8%$280/sqft |
Source: NTREIS #20612444 Report a problem | ||
| 5/11/2024 | Listing removed | -- |
Source: NTREIS #20416402 Report a problem | ||
| 1/23/2024 | Listed for sale | $599,500$282/sqft |
Source: NTREIS #20416402 Report a problem | ||
| 1/15/2024 | Contingent | $599,500$282/sqft |
Source: NTREIS #20416402 Report a problem | ||
| 12/22/2023 | Price change | $599,500-6.3%$282/sqft |
Source: NTREIS #20416402 Report a problem | ||
| 10/20/2023 | Price change | $639,500-4.5%$301/sqft |
Source: NTREIS #20416402 Report a problem | ||
| 9/19/2023 | Listed for sale | $669,500$315/sqft |
Source: NTREIS #20416402 Report a problem | ||
Public tax history
| Year | Property taxes | Tax assessment |
|---|---|---|
| 2025 | $11,925 +23.1% | $535,540 |
| 2024 | $9,685 +17.2% | $535,540 +48.8% |
| 2023 | $8,261 -15.3% | $360,000 -7.3% |
| 2022 | $9,753 | $388,500 |
Find assessor info on the county website
Neighborhood: Preston Hollow South
Nearby homes
- $--3 bd3 ba2.7k sqft6335 W Northwest Hwy APT 411, Dallas, TX 75225Sold
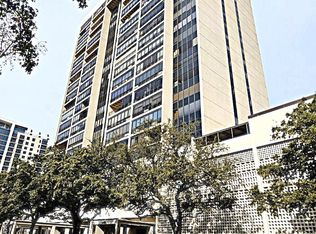
- $--2 bd2 ba1.8k sqft6335 W Northwest Hwy APT 617, Dallas, TX 75225Sold
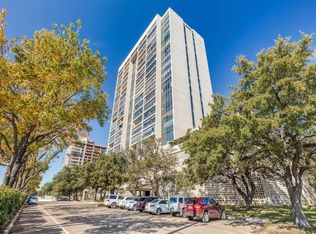
- $463,8002 bd2 ba1.7k sqft6335 W Northwest Hwy APT 915, Dallas, TX 75225Off Market

- $--2 bd2 ba1.7k sqft6335 W Northwest Hwy APT 1315, Dallas, TX 75225Sold
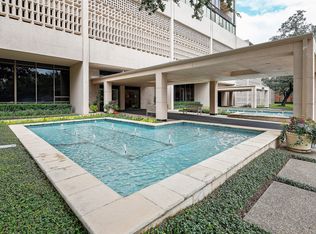
- $--3 bd3 ba2.1k sqft6335 W Northwest Hwy APT 1512, Dallas, TX 75225Sold
- $--2 bd3 ba2.2k sqft6335 W Northwest Hwy APT 1817, Dallas, TX 75225Sold
- $375,0002 bd2 ba1.5k sqft6335 W Northwest Hwy APT 913, Dallas, TX 75225For Sale
- $--3 bd3 ba2.1k sqft6335 W Northwest Hwy APT 1311, Dallas, TX 75225Sold
Nearby schools
GreatSchools rating
- 6/10Preston Hollow Elementary SchoolGrades: PK-5Distance: 1 mi
- 5/10Benjamin Franklin Middle SchoolGrades: 6-8Distance: 1.5 mi
- 4/10Hillcrest High SchoolGrades: 9-12Distance: 1.4 mi
Schools provided by the listing agent
- Elementary: Prestonhol
- Middle: Benjamin Franklin
- High: Hillcrest
- District: Dallas ISD
Source: NTREIS. This data may not be complete. We recommend contacting the local school district to confirm school assignments for this home.
Get a cash offer in 3 minutes
Find out how much your home could sell for in as little as 3 minutes with a no-obligation cash offer.
Estimated market value
$528,500
Get a cash offer in 3 minutes
Find out how much your home could sell for in as little as 3 minutes with a no-obligation cash offer.
Estimated market value
$528,500
- Texas
- Dallas County
- Dallas
- 75225
- Preston Hollow South
- 6335 W Northwest Hwy Apartment 911
Nearby cities
Nearby neighborhoods
Nearby zip codes
Other Dallas Topics
