Skip main navigation
Sold for $690,000
  • $690,000

    634 Apex Street, Erie, CO 80516

    3beds
    3,064sqft
    Single Family Residence
    Built in 2024
    3,500 Square Feet Lot
    $687,400 Zestimate®
    $225/sqft
    $3,656 Estimated rent

    Home value

    $687,400

    Estimated sales range

    Not available

    $3,656/mo

    Zestimate® history
    Loading
    Loading...

    Owner options

    List your home for rent

    $3,656/mo

    Rent Zestimate®

    Find your next renter with Zillow Rental Manager. Plus, with online applications, you can quickly screen prospective tenants – for free.

    Learn more

    $3,656/mo

    Rent Zestimate®

    Refinance and save

    $4,132/mo

    Est. payment

    Refinancing to a lower rate could help reduce your monthly payments and save thousands over the life of the loan.

    See today's rates

    $4,132/mo

    Est. payment

    Explore your selling options

    Work with a Zillow partner agent

    Leverage their expertise and Zillow's premium Showcase listings to get your home seen by more buyers.

    Get started

    List with your own agent

    Get your home in front of millions of buyers by listing it on Zillow.

    Learn how to do it

    Sell it yourself

    Take full control of how buyers see your home on Zillow by listing For Sale by Owner (FSBO).

    List your home

    What's special

    Walk in pantryQuartz countertopsUpgraded flooringVery large kitchenUpgraded oversized kitchen islandCabinets throughout the home
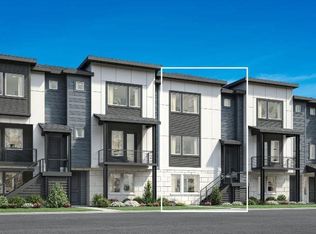
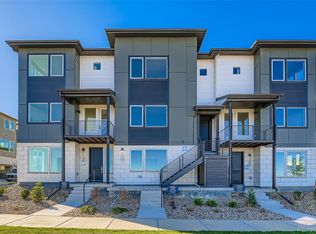
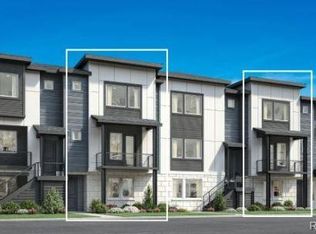
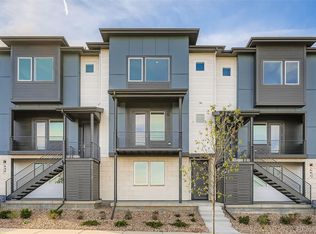
    Brand New Toll Brothers Home – Crestmoor – Modern Prairie – Ready NOW! The Crestmoor features a very large kitchen, walk in pantry, and living room. Featuring an upgraded oversized kitchen island, oversized shower in the primary bathroom, and a full tiled gas fireplace in the living room! This home is nestled in the back of the community on one of the largest grass courtyards adding to the privacy of the home. Upgraded flooring, tile, quartz countertops and cabinets throughout the home. This home is located in the Erie Town Center community the walk will only take a couple minutes from your front door to the future Erie Town Center! Only 10 minutes from I-25 and 30 minutes to Boulder. This home qualifies for special financing through Toll Brothers Mortgage, schedule an appointment to see this home today!

    Zillow last checked:

    Listing updated:

    Listed by:

    Amy Ballain 303-235-0400 Elise.fay@cbrealty.com,

    Coldwell Banker Realty 56

    Bought with:

    Ronaldo Mojica, 100097757

    The Agency - Denver

    Source: REcolorado as distributed by MLS GRID,MLS#: 9104973MLS Logo

    Facts & features

    Interior

    Bedrooms & bathrooms
    • Bedrooms: 3
    • Bathrooms: 3
    • Full bathrooms: 1
    • 3/4 bathrooms: 1
    • 1/2 bathrooms: 1
    • Main level bathrooms: 1
    Bedroom
    • Description: Lovely Bedroom With Ample Windows And A Walk-In Closet
    • Level: Upper
    • Area: 165 Square Feet
    • Dimensions: 11 x 15
    Bedroom
    • Description: Spacious Bedroom With 9' Ceilings
    • Level: Upper
    • Area: 110 Square Feet
    • Dimensions: 10 x 11
    Bathroom
    • Level: Main
    Bathroom
    • Level: Upper
    Other
    • Description: Spacious Main Floor Primary Bedroom With En Suite Bathroom And Large Walk-In Closet
    • Level: Upper
    • Area: 169 Square Feet
    • Dimensions: 13 x 13
    Other
    • Level: Upper
    Dining room
    • Description: Open And Elegant, The Light-Filled Dining Space Looks To The Kitchen And Great Room
    • Level: Upper
    • Area: 221 Square Feet
    • Dimensions: 13 x 17
    Great room
    • Description: Airy Space With Generous 10' Ceilings, Stylish Contemporary 48" Gas Fireplace, And Large Windows
    • Level: Main
    • Area: 209 Square Feet
    • Dimensions: 11 x 19
    Kitchen
    • Description: Open Kitchen With Generous Cabinet Space, Facing Casual Dining And Outside Patio
    • Level: Main
    • Area: 225 Square Feet
    • Dimensions: 15 x 15
    Laundry
    • Level: Upper
    Heating
    • Forced Air
    Cooling
    • Air Conditioning-Room
    Appliances
    • Included: Dishwasher, Disposal, Humidifier, Microwave, Oven, Range, Tankless Water Heater
    Features
    • High Ceilings, Pantry, Primary Suite, Quartz Counters
    • Flooring: Vinyl
    • Windows: Double Pane Windows
    • Basement: Unfinished
    • Number of fireplaces: 1
    • Fireplace features: Gas, Great Room
    • Common walls with other units/homes: No Common Walls
    Interior area
    • Total structure area: 3,064
    • Total interior livable area: 3,064 sqft
    • Finished area above ground: 2,164
    • Finished area below ground: 0

    Property

    Parking
    • Total spaces: 2
    • Parking features: Garage - Attached
    • Attached garage spaces: 2
    Features
    • Levels: Two
    • Stories: 2
    • Patio & porch: Patio
    • Exterior features: Rain Gutters
    • Fencing: Full
    Lot
    • Size: 3,500 sqft
    Details
    • Parcel number: R0616456
    • Zoning: Residential
    • Special conditions: Standard

    Construction

    Type & style
    • Home type: SingleFamily
    • Architectural style: Cottage,Urban Contemporary
    • Property subtype: Single Family Residence
    Materials
    • Cement Siding, Stone
    • Foundation: Slab
    • Roof: Composition
    Condition
    • New Construction
    • New construction: Yes
    • Year built: 2024
    Details
    • Builder model: Crestmoor Modern Prairie
    • Builder name: Toll Brothers
    • Warranty included: Yes

    Utilities & green energy

    • Electric: 110V
    • Sewer: Public Sewer
    • Water: Public
    • Utilities for property: Cable Available, Natural Gas Available, Phone Available

    Community & neighborhood

    Location
    • Region: Erie
    • Subdivision: Erie Town Center

    HOA & financial

    HOA
    • Has HOA: Yes
    • HOA fee: $138 monthly
    • Services included: Recycling, Trash
    • Association name: Erie Four Corners Community Association
    • Association phone: 303-985-9623

    Other

    Other facts
    • Listing terms: Cash,Conventional,FHA,Jumbo,VA Loan
    • Ownership: Builder
    • Road surface type: Paved

    Price history

    DateEventPrice
    5/7/2026Sold$690,000-2.1%$225/sqft
    Source: REcolorado as distributed by MLS GRID #9104973 Report a problem
    4/2/2026Pending sale$705,000$230/sqft
    Source: REcolorado as distributed by MLS GRID #9104973 Report a problem
    3/26/2026Price change$705,000-1.4%$230/sqft
    Source: Toll Brothers Inc. Report a problem
    3/5/2026Price change$715,000-1.4%$233/sqft
    Source: Toll Brothers Inc. Report a problem
    2/18/2026Price change$725,000-2%$237/sqft
    Source: Toll Brothers Inc. Report a problem
    1/21/2026Price change$740,000-1.3%$242/sqft
    Source: Toll Brothers Inc. Report a problem
    1/8/2026Price change$750,000-2%$245/sqft
    Source: REcolorado as distributed by MLS GRID #9104973 Report a problem
    12/2/2025Price change$765,000-1.3%$250/sqft
    Source: Toll Brothers Inc. Report a problem
    11/6/2025Price change$775,000-1.9%$253/sqft
    Source: Toll Brothers Inc. Report a problem
    10/8/2025Price change$790,000-3.7%$258/sqft
    Source: REcolorado as distributed by MLS GRID #9104973 Report a problem
    9/10/2025Price change$820,000-1.2%$268/sqft
    Source: Toll Brothers Inc. Report a problem
    8/7/2025Price change$830,000-1.2%$271/sqft
    Source: Toll Brothers Inc. Report a problem
    7/24/2025Listed for sale$840,000$274/sqft
    Source: Toll Brothers Inc. Report a problem

    Public tax history

    YearProperty taxesTax assessment
    2025$1,428 +23%$30,672 +253.7%
    2024$1,162 $8,671 +26.8%
    2023-- $6,836

    Find assessor info on the county website

    Neighborhood: 80516

    Nearby schools

    GreatSchools rating
    Schools provided by the listing agent
    • Elementary: Red Hawk
    • Middle: Erie
    • High: Erie
    • District: St. Vrain Valley RE-1J

    Source: REcolorado as distributed by MLS GRID. This data may not be complete. We recommend contacting the local school district to confirm school assignments for this home.

    Get a cash offer in 3 minutes
    Find out how much your home could sell for in as little as 3 minutes with a no-obligation cash offer.
    Estimated market value
    $687,400
    Get a cash offer in 3 minutes
    Find out how much your home could sell for in as little as 3 minutes with a no-obligation cash offer.
    Estimated market value
    $687,400