NEW Toll Brothers townhome at Erie Town Center!
The Ulster plan is a free-flowing and versitile plan. Enter the home at the second level into a welcoming foyer that opens to an impressive main living space with views of a lovely community park. Enjoy the extra spacious great room and it's ample windows, infusing the space with natural light. Stylish open rail elevates the design and keeps the space feeling airy and open. The casual dining area centers the space, with views of the well-appointed kitchen beyond. The kitchen features a large center island with breakfast bar, ample cabinetry, and a walk-in pantry. 10' ceilings enhance the elegance of the space.
Upstairs at the 3nd Level are three bedrooms, and two full baths, as well as a convenient laundry space. The primary bedroom suite features a very large walk-in closet and an en suite bathroom featuring a dual vanities, shower with seat, and a private water closet. Two additional secondary bedrooms, a shared bathroom, and convenient laundry closet complete the space.
At the ground level is a large Flex Room with an en suite powder bath, offering a great place for work or play. A 2-car garage with a very large storage closet completes the space
Join this exciting new community at the heart of Erie!
Sold for $610,000
$610,000
634 Saddle Drive, Erie, CO 80516
3beds
2,335sqft
Townhouse
Built in 2024
1,552 Square Feet Lot
$605,900 Zestimate®
$261/sqft
$3,434 Estimated rent
Home value
$605,900
$563,000 - $654,000
$3,434/mo
Zestimate® history
Owner options
List your home for rent
$3,434/mo
Rent Zestimate®
Find your next renter with Zillow Rental Manager. Plus, with online applications, you can quickly screen prospective tenants – for free.
$3,434/mo
Rent Zestimate®
Refinance and save
$3,686/mo
Est. payment
Refinancing to a lower rate could help reduce your monthly payments and save thousands over the life of the loan.
$3,686/mo
Est. payment
Explore your selling options
Work with a Zillow partner agent
Leverage their expertise and Zillow's premium Showcase listings to get your home seen by more buyers.
Get startedList with your own agent
Get your home in front of millions of buyers by listing it on Zillow.
Learn how to do itSell it yourself
Take full control of how buyers see your home on Zillow by listing For Sale by Owner (FSBO).
List your homeWhat's special
Primary bedroom suiteWalk-in pantryImpressive main living spaceLarge storage closetExtra spacious great roomEn suite bathroomLarge walk-in closet
Zillow last checked:
Listing updated:
Listed by:
Amy Ballain 303-235-0400 Elise.fay@cbrealty.com,
Coldwell Banker Realty 56
Bought with:
Other MLS Non-REcolorado
NON MLS PARTICIPANT
Source: REcolorado as distributed by MLS GRID,MLS#: 7812337
Facts & features
Interior
Bedrooms & bathrooms
- Bedrooms: 3
- Bathrooms: 5
- Full bathrooms: 2
- 3/4 bathrooms: 1
- 1/4 bathrooms: 2
- Main level bathrooms: 2
Primary bedroom
- Description: Spacious With Large Walk-In Closet, En Suite Bath With Large Shower W. Seat, Private Water Closet
- Level: Upper
- Area: 166.37 Square Feet
- Dimensions: 12.7 x 13.1
Bedroom
- Description: Comfortable Bedrooms Close To A Shared Bathroom
- Level: Upper
- Area: 116.4 Square Feet
- Dimensions: 9.7 x 12
Bedroom
- Description: Comfortable Bedrooms Close To A Shared Bathroom
- Level: Upper
- Area: 119.9 Square Feet
- Dimensions: 10.9 x 11
Primary bathroom
- Level: Upper
Bathroom
- Level: Main
Bathroom
- Level: Upper
Bathroom
- Level: Main
Bathroom
- Level: Upper
Bonus room
- Description: Convenient, Large Space With Attached Powder Bathroom
- Level: Main
- Area: 175.23 Square Feet
- Dimensions: 9.9 x 17.7
Dining room
- Description: Central To The Main Living Space
- Level: Upper
- Area: 191.82 Square Feet
- Dimensions: 13.8 x 13.9
Great room
- Description: Large Space Featuring Large Windows, 10' Ceilings, Open Rail
- Level: Upper
- Area: 300.9 Square Feet
- Dimensions: 17 x 17.7
Kitchen
- Description: Ample Counter Space And A Large Island And Breakfast Bar, Walk-In Pantry
- Level: Upper
- Area: 204.37 Square Feet
- Dimensions: 10.7 x 19.1
Laundry
- Level: Upper
Heating
- Forced Air
Cooling
- Central Air
Appliances
- Included: Dishwasher, Disposal, Microwave, Oven, Tankless Water Heater
- Laundry: Laundry Closet
Features
- Entrance Foyer, Granite Counters, Kitchen Island, Open Floorplan, Primary Suite, Radon Mitigation System, Smart Thermostat, Smoke Free, Walk-In Closet(s), Wired for Data
- Flooring: Carpet, Vinyl
- Windows: Double Pane Windows
- Basement: Crawl Space
- Common walls with other units/homes: No One Above,No One Below,2+ Common Walls
Interior area
- Total structure area: 2,335
- Total interior livable area: 2,335 sqft
- Finished area above ground: 2,335
Property
Parking
- Total spaces: 2
- Parking features: Asphalt, Dry Walled, Lighted, Garage Door Opener
- Attached garage spaces: 2
Features
- Levels: Three Or More
- Entry location: Exterior Access
- Exterior features: Balcony, Playground, Rain Gutters
- Fencing: None
Lot
- Size: 1,552 Square Feet
- Features: Greenbelt, Landscaped
Details
- Parcel number: R0616609
- Zoning: Residential
- Special conditions: Standard
Construction
Type & style
- Home type: Townhouse
- Architectural style: Urban Contemporary
- Property subtype: Townhouse
- Attached to another structure: Yes
Materials
- Cement Siding, Concrete, Frame, Stone
Condition
- New Construction
- New construction: Yes
- Year built: 2024
Details
- Builder model: Ulster Modern
- Builder name: Toll Brothers
- Warranty included: Yes
Utilities & green energy
- Electric: 110V
- Sewer: Public Sewer
- Water: Public
- Utilities for property: Cable Available, Electricity Connected, Natural Gas Connected, Phone Available
Green energy
- Energy efficient items: Appliances, Construction, HVAC, Insulation, Lighting, Thermostat, Water Heater, Windows
Community & HOA
Community
- Security: Carbon Monoxide Detector(s), Security System, Smoke Detector(s)
- Subdivision: Erie Town Center
HOA
- Has HOA: Yes
- Amenities included: Park
- Services included: Irrigation, Maintenance Grounds, Snow Removal, Trash
- HOA fee: $177 monthly
- HOA name: Erie Four Corners Community Association
Location
- Region: Erie
Financial & listing details
- Price per square foot: $261/sqft
- Annual tax amount: $7,440
- Date on market: 6/18/2025
- Listing terms: Cash,Conventional,FHA
- Exclusions: None
- Ownership: Builder
- Electric utility on property: Yes
- Road surface type: Alley Paved
Price history
| Date | Event | Price |
|---|---|---|
| 9/2/2025 | Sold | $610,000-1.6%$261/sqft |
Source:  REcolorado as distributed by MLS GRID #7812337 Report a problem REcolorado as distributed by MLS GRID #7812337 Report a problem | ||
| 7/28/2025 | Pending sale | $620,000+1.6%$266/sqft |
Source: REcolorado as distributed by MLS GRID #7812337 Report a problem | ||
| 7/26/2025 | Price change | $610,000-1.6%$261/sqft |
Source:  Toll Brothers Inc. Report a problem Toll Brothers Inc. Report a problem | ||
| 7/9/2025 | Price change | $620,000-1.6%$266/sqft |
Source: Toll Brothers Inc. Report a problem | ||
| 6/18/2025 | Price change | $630,000-8.7%$270/sqft |
Source: Toll Brothers Inc. Report a problem | ||
| 4/2/2025 | Listed for sale | $690,000+1.9%$296/sqft |
Source: Toll Brothers Inc. Report a problem | ||
| 8/16/2024 | Listing removed | $677,155$290/sqft |
Source: Toll Brothers Inc. Report a problem | ||
| 6/5/2024 | Listed for sale | $677,155$290/sqft |
Source: Toll Brothers Inc. Report a problem | ||
Public tax history
Tax history is unavailable.
Neighborhood: 80516
Nearby homes
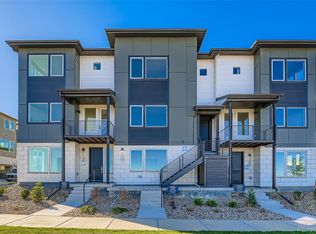
- $522,5003 bd4 ba2.3k sqft712 Punter St, Erie, CO 80516Sold
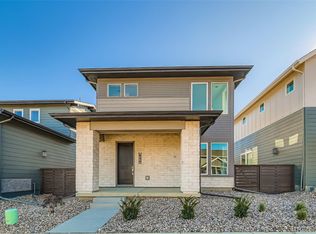
- $690,0003 bd3 ba3k sqft634 Apex St, Erie, CO 80516Sold
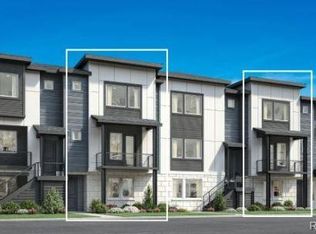
- $751,9813 bd4 ba2.4k sqft628 Saddle Dr, Erie, CO 80516Sold
- $715,8943 bd4 ba2.4k sqft640 Saddle Dr, Erie, CO 80516Sold
- $653,0004 bd4 ba2.4k sqft694 Punter St, Erie, CO 80516Sold
- $595,0003 bd4 ba2k sqft622 Saddle Dr, Erie, CO 80516Sold
- $635,0002 bd4 ba2.1k sqft646 Saddle Dr, Erie, CO 80516Sold
- $545,0004 bd4 ba2.1k sqft706 Punter St, Erie, CO 80516Sold
Nearby schools
GreatSchools rating
- 7/10Red Hawk ElementaryGrades: PK-5Distance: 0.8 mi
- 6/10Erie Middle SchoolGrades: 6-8Distance: 1.2 mi
- 8/10Erie High SchoolGrades: 9-12Distance: 2.4 mi
Schools provided by the listing agent
- Elementary: Red Hawk
- Middle: Erie
- High: Erie
- District: St. Vrain Valley RE-1J
Source: REcolorado as distributed by MLS GRID. This data may not be complete. We recommend contacting the local school district to confirm school assignments for this home.
Get a cash offer in 3 minutes
Find out how much your home could sell for in as little as 3 minutes with a no-obligation cash offer.
Estimated market value
$605,900
Get a cash offer in 3 minutes
Find out how much your home could sell for in as little as 3 minutes with a no-obligation cash offer.
Estimated market value
$605,900
- Colorado
- Boulder County
- Erie
- 80516
- 634 Saddle Drive
Nearby cities
Nearby zip codes
Other Erie Topics
