Brand New Toll Brothers Home – Wabash – Modern Prairie – Ready September 2025. Our largest townhome we offer in the community. This specific home has been upgraded to feature 4 bedrooms and an oversized kitchen island. All of the features in the home have been upgraded throughout to show upgraded cabinets, quartz countertops, and KitchenAid appliances in the kitchen. This home is located in the Erie Town Center community and the walk will only take a couple minutes from your front door to the future Erie Town Center! Only 10 minutes from I-25 and 30 minutes to Boulder. This home qualifies for special financing through Toll Brothers Mortgage, schedule an appointment to see this home today!
Sold for $653,000
$653,000
694 Punter Street, Erie, CO 80516
4beds
2,450sqft
Townhouse
Built in 2025
1,514 Square Feet Lot
$648,200 Zestimate®
$267/sqft
$3,491 Estimated rent
Home value
$648,200
$603,000 - $694,000
$3,491/mo
Zestimate® history
Owner options
List your home for rent
$3,491/mo
Rent Zestimate®
Find your next renter with Zillow Rental Manager. Plus, with online applications, you can quickly screen prospective tenants – for free.
$3,491/mo
Rent Zestimate®
Refinance and save
$3,934/mo
Est. payment
Refinancing to a lower rate could help reduce your monthly payments and save thousands over the life of the loan.
$3,934/mo
Est. payment
Explore your selling options
Work with a Zillow partner agent
Leverage their expertise and Zillow's premium Showcase listings to get your home seen by more buyers.
Get startedList with your own agent
Get your home in front of millions of buyers by listing it on Zillow.
Learn how to do itSell it yourself
Take full control of how buyers see your home on Zillow by listing For Sale by Owner (FSBO).
List your homeWhat's special
Kitchenaid appliancesUpgraded cabinetsQuartz countertopsOversized kitchen island
Zillow last checked:
Listing updated:
Listed by:
Amy Ballain 303-235-0400 Elise.fay@cbrealty.com,
Coldwell Banker Realty 56
Bought with:
Stephanie Iannone, 40029440
Compass Colorado, LLC - Boulder
Source: REcolorado as distributed by MLS GRID,MLS#: 1520315
Facts & features
Interior
Bedrooms & bathrooms
- Bedrooms: 4
- Bathrooms: 4
- Full bathrooms: 3
- 1/2 bathrooms: 1
- Main level bathrooms: 1
- Main level bedrooms: 1
Bedroom
- Description: Convenient 1st Floor Bedroom And Attached Bathroom And Walk-In Closet
- Level: Main
- Area: 144.16 Square Feet
- Dimensions: 10.6 x 13.6
Bedroom
- Level: Upper
- Area: 119.34 Square Feet
- Dimensions: 10.2 x 11.7
Bedroom
- Level: Upper
- Area: 110 Square Feet
- Dimensions: 10 x 11
Bathroom
- Level: Upper
Bathroom
- Level: Main
Bathroom
- Level: Upper
Other
- Description: Spacious With Large Walk-In Closet And En Suite Bath With Dual-Sink Vanity, Shower W/ Seat, Private Water Closet
- Level: Upper
- Area: 238.4 Square Feet
- Dimensions: 14.9 x 16
Other
- Level: Upper
Dining room
- Description: Bright, Open Dining Space With Access To A Charming Covered Balcony
- Level: Upper
- Area: 161.82 Square Feet
- Dimensions: 9.3 x 17.4
Great room
- Description: Huge Space Featuring Ample Large Windows & 10' Ceilings
- Level: Upper
- Area: 346.5 Square Feet
- Dimensions: 15 x 23.1
Kitchen
- Description: Central To Living Space With Large Island And Breakfast Bar, Pantry
- Level: Upper
- Area: 359.04 Square Feet
- Dimensions: 18.7 x 19.2
Laundry
- Level: Upper
Loft
- Level: Upper
- Area: 184.19 Square Feet
- Dimensions: 11.3 x 16.3
Heating
- Forced Air
Cooling
- Central Air
Appliances
- Included: Dishwasher, Disposal, Microwave, Oven, Tankless Water Heater
- Laundry: Laundry Closet
Features
- Entrance Foyer, Granite Counters, Kitchen Island, Open Floorplan, Primary Suite, Radon Mitigation System, Smart Thermostat, Smoke Free, Walk-In Closet(s), Wired for Data
- Flooring: Carpet, Vinyl
- Windows: Double Pane Windows
- Basement: Crawl Space
- Common walls with other units/homes: No One Above,No One Below,2+ Common Walls
Interior area
- Total structure area: 2,450
- Total interior livable area: 2,450 sqft
- Finished area above ground: 2,450
Property
Parking
- Total spaces: 2
- Parking features: Concrete, Dry Walled, Lighted, Garage Door Opener
- Attached garage spaces: 2
Features
- Levels: Three Or More
- Entry location: Exterior Access
- Patio & porch: Covered, Front Porch
- Exterior features: Balcony, Playground
- Fencing: None
Lot
- Size: 1,514 Square Feet
- Features: Near Public Transit
Details
- Parcel number: R0616613
- Zoning: Residential
- Special conditions: Standard
Construction
Type & style
- Home type: Townhouse
- Architectural style: Urban Contemporary
- Property subtype: Townhouse
- Attached to another structure: Yes
Materials
- Cement Siding, Frame, Stone
Condition
- New Construction
- New construction: Yes
- Year built: 2025
Details
- Builder model: Wabash (Modern)
- Builder name: Toll Brothers
- Warranty included: Yes
Utilities & green energy
- Electric: 110V, 220 Volts, 220 Volts in Garage
- Sewer: Public Sewer
- Water: Public
- Utilities for property: Cable Available, Electricity Connected, Natural Gas Connected, Phone Available
Green energy
- Energy efficient items: Appliances, Construction, Doors, HVAC, Insulation, Lighting, Thermostat, Water Heater, Windows
Community & HOA
Community
- Security: Carbon Monoxide Detector(s), Security System, Smoke Detector(s)
- Subdivision: Erie Town Center
HOA
- Has HOA: Yes
- Amenities included: Park
- Services included: Irrigation, Maintenance Grounds, Recycling, Snow Removal, Trash
- HOA fee: $177 monthly
- HOA name: Erie Four Corners Community Association
Location
- Region: Erie
Financial & listing details
- Price per square foot: $267/sqft
- Tax assessed value: $50,400
- Annual tax amount: $7,980
- Date on market: 9/3/2025
- Listing terms: Cash,Conventional,FHA,Jumbo,VA Loan
- Exclusions: None
- Ownership: Builder
- Electric utility on property: Yes
- Road surface type: Alley Paved
Price history
| Date | Event | Price |
|---|---|---|
| 10/29/2025 | Sold | $653,000-1.8%$267/sqft |
Source:  REcolorado as distributed by MLS GRID #1520315 Report a problem REcolorado as distributed by MLS GRID #1520315 Report a problem | ||
| 9/29/2025 | Pending sale | $665,000$271/sqft |
Source: REcolorado as distributed by MLS GRID #1520315 Report a problem | ||
| 9/13/2025 | Price change | $665,000-0.7%$271/sqft |
Source:  Toll Brothers Inc. Report a problem Toll Brothers Inc. Report a problem | ||
| 9/3/2025 | Listed for sale | $670,000$273/sqft |
Source: REcolorado as distributed by MLS GRID #1520315 Report a problem | ||
Public tax history
| Year | Property taxes | Tax assessment |
|---|---|---|
| 2025 | $631 +22% | $13,608 +255.5% |
| 2024 | $517 | $3,828 +25.9% |
| 2023 | -- | $3,041 |
Find assessor info on the county website
Neighborhood: 80516
Nearby homes
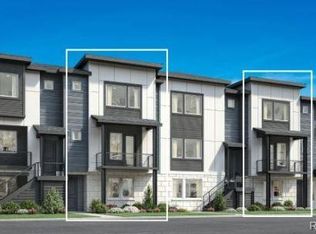
- $715,8943 bd4 ba2.4k sqft640 Saddle Dr, Erie, CO 80516Sold
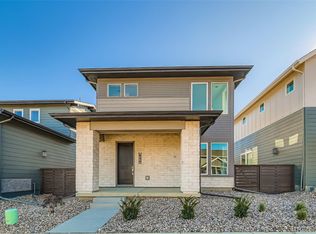
- $690,0003 bd3 ba3k sqft634 Apex St, Erie, CO 80516Sold
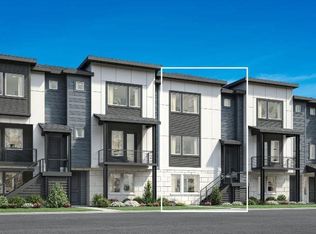
- $610,0003 bd5 ba2.3k sqft634 Saddle Dr, Erie, CO 80516Sold
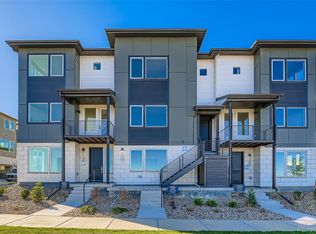
- $522,5003 bd4 ba2.3k sqft712 Punter St, Erie, CO 80516Sold
- $635,0002 bd4 ba2.1k sqft646 Saddle Dr, Erie, CO 80516Sold
- $545,0004 bd4 ba2.1k sqft706 Punter St, Erie, CO 80516Sold
- $751,9813 bd4 ba2.4k sqft628 Saddle Dr, Erie, CO 80516Sold
- $595,0003 bd4 ba2k sqft622 Saddle Dr, Erie, CO 80516Sold
Nearby schools
GreatSchools rating
- 7/10Red Hawk ElementaryGrades: PK-5Distance: 0.8 mi
- 6/10Erie Middle SchoolGrades: 6-8Distance: 1.2 mi
- 8/10Erie High SchoolGrades: 9-12Distance: 2.4 mi
Schools provided by the listing agent
- Elementary: Red Hawk
- Middle: Erie
- High: Erie
- District: St. Vrain Valley RE-1J
Source: REcolorado as distributed by MLS GRID. This data may not be complete. We recommend contacting the local school district to confirm school assignments for this home.
Get a cash offer in 3 minutes
Find out how much your home could sell for in as little as 3 minutes with a no-obligation cash offer.
Estimated market value
$648,200
Get a cash offer in 3 minutes
Find out how much your home could sell for in as little as 3 minutes with a no-obligation cash offer.
Estimated market value
$648,200
- Colorado
- Boulder County
- Erie
- 80516
- 694 Punter Street
Nearby cities
Nearby zip codes
Other Erie Topics
