Warm, inviting, and beautifully maintained, this move-in-ready home offers over 1,800 square feet of comfortable living space in one of the area's most desirable neighborhoods.
Step inside to a bright and welcoming living room with built-in corner cabinets & bookshelves, centered around a cozy fireplace, creating the perfect space to relax and gather. A freshly painted kitchen features newer appliances, abundant cabinetry, and ample storage, making both everyday living and entertaining a breeze.
Rich hardwood floors add warmth and character throughout the home. The first floor has a good sized bedroom. Upstairs, you'll find four spacious, sun-filled bedrooms and a full bathroom, providing plenty of room for family or guests.
The lower level offers exceptional additional living space, complete with a second fireplace, bar area, pantry, laundry space, and an additional bathroom—ideal for entertaining, recreation, or creating your own private retreat.
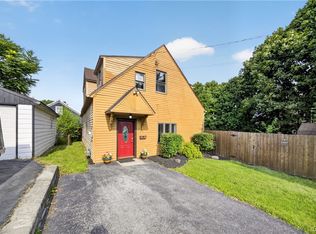
What adds to this beauty is a freshly painted interior, new front porch and a recently replaced back deck perfect for outdoor dining, entertaining, or simply relaxing. The backyard is a true retreat, featuring a variety of fruit trees, including grapes, cherry, blueberry, strawberry, mulberry and apple trees, along with other established plantings that provide beautiful seasonal blooms, shade, and the enjoyment of homegrown fruit throughout the year. A full attic is a bonus!
Recent updates include a new deck (2025), first floor bathroom vanity (2024), new storm door (2024), new porch (2023), microwave, stove & kitchen sink (2023), bedrooms painted (2023 and 2026), refrigerator & hot water tank (2022), garage ceiling insulation (2022), new furnace and whole house humidifier (2021), and more!
Combining charm, functionality, and generous living space, this wonderful Sedgwick home is ready for its next chapter. The wet bar in the basement needs to be hooked up-sellers never used it. Laundry can be moved back to the second floor, if desired! AND, it is much bigger that it appears from outside. Per previous owner, total Square Footage listed in the County record is incorrect-the correct Sq Ft is 1824.
Active
Price cut: $9.1K (7/19)
$289,900
634 Mertens Ave, Syracuse, NY 13203
5beds
1,824sqft
Single Family Residence
Built in 1946
8,132 Square Feet Lot
$-- Zestimate®
$159/sqft
$-- HOA
What's special
Cozy fireplaceRich hardwood floorsFreshly painted interiorNewer appliancesNew front porchFreshly painted kitchen
- 53 days |
- 926 |
- 51 |
Zillow last checked:
Listing updated:
Listed by:
Integrated Real Estate Ser LLC 315-522-3194,
Kazi Gautam 315-522-3194
Source: NYSAMLSs,MLS#: S1687195 Originating MLS: Syracuse
Originating MLS: SyracuseFacts & features
Interior
Bedrooms & bathrooms
- Bedrooms: 5
- Bathrooms: 3
- Full bathrooms: 1
- 1/2 bathrooms: 2
- Main level bathrooms: 1
- Main level bedrooms: 1
Heating
- Gas, Forced Air
Cooling
- Central Air
Appliances
- Included: Dryer, Dishwasher, Electric Cooktop, Gas Water Heater, Microwave, Refrigerator, Washer
- Laundry: In Basement
Features
- Ceiling Fan(s), Dry Bar, Entrance Foyer, Eat-in Kitchen, Separate/Formal Living Room, Pantry, Storage, Natural Woodwork, Bedroom on Main Level, Workshop
- Flooring: Carpet, Hardwood, Laminate, Varies, Vinyl
- Basement: Full
- Number of fireplaces: 2
Interior area
- Total structure area: 1,824
- Total interior livable area: 1,824 sqft
Video & virtual tour
Property
Parking
- Total spaces: 1
- Parking features: Attached, Garage, Driveway, Garage Door Opener
- Attached garage spaces: 1
Features
- Patio & porch: Deck, Open, Porch
- Exterior features: Awning(s), Blacktop Driveway, Deck, Fully Fenced
- Fencing: Full
Lot
- Size: 8,132 Square Feet
- Dimensions: 57 x 141
- Features: Near Public Transit, Rectangular, Rectangular Lot, Residential Lot
Details
- Parcel number: 31150001300000180040000000
- Special conditions: Standard
Construction
Type & style
- Home type: SingleFamily
- Architectural style: Cape Cod
- Property subtype: Single Family Residence
Materials
- Brick, Cedar, Copper Plumbing
- Foundation: Block
- Roof: Asphalt,Shingle
Condition
- Resale
- Year built: 1946
Utilities & green energy
- Electric: Circuit Breakers
- Sewer: Connected
- Water: Connected, Public
- Utilities for property: Sewer Connected, Water Connected
Community & HOA
Location
- Region: Syracuse
Financial & listing details
- Price per square foot: $159/sqft
- Tax assessed value: $122,000
- Annual tax amount: $5,258
- Date on market: 6/5/2026
- Cumulative days on market: 37 days
- Listing terms: Cash,Conventional,FHA,VA Loan
Estimated market value
Not available
Estimated sales range
Not available
Not available
Price history
| Date | Event | Price |
|---|---|---|
| 7/19/2026 | Price change | $289,900-3%$159/sqft |
Source:  NYSAMLSs #S1687195 Report a problem NYSAMLSs #S1687195 Report a problem | ||
| 7/10/2026 | Pending sale | $299,000$164/sqft |
Source: NYSAMLSs #S1687195 Report a problem | ||
| 7/7/2026 | Contingent | $299,000$164/sqft |
Source: NYSAMLSs #S1687195 Report a problem | ||
| 6/15/2026 | Price change | $299,000-6.3%$164/sqft |
Source: NYSAMLSs #S1687195 Report a problem | ||
| 6/6/2026 | Listed for sale | $319,000+114%$175/sqft |
Source: NYSAMLSs #S1687195 Report a problem | ||
| 4/20/2015 | Sold | $149,100-3.7%$82/sqft |
Source: NYSAMLSs #S319707 Report a problem | ||
| 12/10/2014 | Price change | $154,900-1.9%$85/sqft |
Source: F #S319707 Report a problem | ||
| 11/13/2014 | Price change | $157,900-1.3%$87/sqft |
Source: F #S319707 Report a problem | ||
| 9/15/2014 | Listed for sale | $159,900+34.4%$88/sqft |
Source: F #S319707 Report a problem | ||
| 11/21/2002 | Sold | $119,000$65/sqft |
Source: Public Record Report a problem | ||
Public tax history
| Year | Property taxes | Tax assessment |
|---|---|---|
| 2025 | -- | $122,000 +8% |
| 2024 | -- | $113,000 |
| 2023 | -- | $113,000 |
| 2022 | -- | $113,000 |
| 2021 | -- | $113,000 |
| 2020 | -- | $113,000 +11.5% |
| 2019 | -- | $101,300 |
| 2018 | -- | $101,300 |
| 2017 | $4,558 +177% | $101,300 |
| 2016 | $1,645 | $101,300 |
| 2015 | -- | $101,300 |
| 2014 | -- | $101,300 |
| 2013 | -- | $101,300 |
| 2012 | -- | $101,300 |
| 2011 | -- | $101,300 |
| 2010 | -- | $101,300 |
| 2009 | -- | $101,300 |
| 2008 | -- | $101,300 |
| 2007 | -- | $101,300 |
| 2006 | -- | $101,300 +11% |
| 2005 | -- | $91,300 |
| 2004 | -- | $91,300 |
| 2003 | -- | $91,300 |
| 2002 | -- | $91,300 |
| 2001 | -- | $91,300 |
| 2000 | -- | $91,300 |
Find assessor info on the county website
Monthly payment
Climate risks
Neighborhood: Sedgwick
Nearby schools
GreatSchools rating
- 4/10Salem Hyde Elementary SchoolGrades: PK-6Distance: 0.3 mi
- 2/10Lincoln Middle SchoolGrades: 6-8Distance: 0.5 mi
- 1/10Henninger High SchoolGrades: 9-12Distance: 1.1 mi
Schools provided by the listing agent
- District: Syracuse
Source: NYSAMLSs. This data may not be complete. We recommend contacting the local school district to confirm school assignments for this home.
- $278,1003 bd1 ba1.3k sqft628 Mertens Ave, Syracuse, NY 13203Off Market
- $248,6002 bd1 ba1.6k sqft123 Woodlawn Ter, Syracuse, NY 13203Off Market
- $275,0003 bd1 ba1.5k sqft622 Mertens Ave, Syracuse, NY 13203Off Market
- $315,0003 bd1 ba1.6k sqft117 Woodlawn Ter, Syracuse, NY 13203Off Market
- $284,4002 bd1 ba2k sqft111 Woodlawn Ter, Syracuse, NY 13203Off Market
- $273,5002 bd1 ba1.4k sqft125 Schoeck Ave, Syracuse, NY 13203Off Market
- $281,9003 bd1 ba1.6k sqft121 Schoeck Ave, Syracuse, NY 13203Off Market
- $298,7003 bd2 ba1.2k sqft107 Woodlawn Ter, Syracuse, NY 13203Off Market
A local agent can set up tours, give advice and negotiate with sellers.
Similar homes
- $300,0005 bd2 ba1.5k sqft101 Andrews Rd, Syracuse, NY 13214For Sale
 MLS ID #S1700755, Bethany Tadros, Listing by: WEICHERT, REALTORS-TBG. NYSAMLSs
 - $249,9004 bd3 ba1.2k sqft107 Wilmore Pl, Syracuse, NY 13208For Sale
 MLS ID #S1701175, Joan Rayo Adams, Listing by: Hunt Real Estate ERA. NYSAMLSs
 - $239,9004 bd2 ba1.9k sqft211 Schaffer Ave, Syracuse, NY 13206For Sale
 MLS ID #S1700953, Stephen Skinner, Listing by: Skinner & Assoc. Realty LLC. NYSAMLSs
 - $--4 bd2 ba1.3k sqft203 Audubon Rd, Fayetteville, NY 13066Auction
 Auction.com 2
 - $425,0004 bd4 ba2.5k sqft216 Hampton Rd, Syracuse, NY 13203For SaleMLS ID #S1695889, Jeanine Volpe, Listing by: Keller Williams Syracuse. NYSAMLSs
- $299,9004 bd2 ba1.8k sqft1500 Salt Springs Rd, Syracuse, NY 13214For SaleMLS ID #S1687756, Timothy Hourigan, Listing by: Redfin Real Estate. NYSAMLSs
- $349,9004 bd3 ba1.9k sqft799 Woods Rd, Syracuse, NY 13209For SaleMLS ID #S1699020, David J. Manzano Sr., Listing by: MyTown Realty LLC. NYSAMLSs
- $295,0003 bd2 ba1.5k sqft105 Haddonfield Pl, Syracuse, NY 13214For SaleMLS ID #S1696141, Allen T. Olmsted, Listing by: Canaan Realty. NYSAMLSs
- $315,0005 bd2 ba1.8k sqft114 Victoria Pl, Syracuse, NY 13210For SaleMLS ID #S1687208, Mark Bellucci, Listing by: Acropolis Realty Group LLC. NYSAMLSs
- $319,0004 bd3 ba2k sqft303 Barrington Rd #5, Syracuse, NY 13214For SaleMLS ID #S1689472, Adina Neuman, Listing by: Hunt Real Estate Era. NYSAMLSs
- $235,0006 bd2 ba2.1k sqft306 Shuart Ave, Syracuse, NY 13203For SaleMLS ID #S1656253, Susan Li, Listing by: Coldwell Banker Prime Prop,Inc. NYSAMLSs
- $289,9003 bd2 ba1.9k sqft308 Stanton Dr, Syracuse, NY 13214For SaleMLS ID #S1689587, Teri Scheirer, Listing by: Hunt Real Estate Era. NYSAMLSs
- $345,0005 bd4 ba2.5k sqft112 Winthrop Rd, Syracuse, NY 13206For SaleMLS ID #S1691448, Laura Lenze, Listing by: Hunt Real Estate ERA. NYSAMLSs
- $324,9004 bd2 ba1.5k sqft1004 Westcott St, Syracuse, NY 13210For SaleMLS ID #S1697047, Thalia Collis, Listing by: Berkshire Hathaway CNY Realty. NYSAMLSs
- $269,5803 bd2 ba1.3k sqft307 Demong Dr, Syracuse, NY 13214For SaleMLS ID #S1689475, Mark MacBain, Listing by: Hunt Real Estate Era. NYSAMLSs
- $299,0006 bd3 ba2.3k sqft120 Herbert St, North Syracuse, NY 13212For SaleMLS ID #S1692723, Meghan Gould, Listing by: Hunt Real Estate ERA. NYSAMLSs
- $319,9004 bd3 ba1.8k sqft13 Memory Ln, North Syracuse, NY 13212For SaleMLS ID #S1694103, Michaelanne Vail, Listing by: Century 21 Leah's Signature. NYSAMLSs
- $269,9003 bd2 ba1.3k sqft8536 Snowshoe Trl, Cicero, NY 13039For SaleMLS ID #S1702852, McKenzie Douglas, Listing by: Coldwell Banker Prime Prop,Inc. NYSAMLSs
- $269,9003 bd2 ba1.2k sqft109 Marilyn Ave, North Syracuse, NY 13212For SaleMLS ID #S1700913, Holly Banuski, Listing by: Integrated Real Estate Ser LLC. NYSAMLSs
- $290,0003 bd2 ba1.7k sqft505 4th St, Liverpool, NY 13088For SaleMLS ID #S1684875, Amanda Faatz, Listing by: Acropolis Realty Group LLC. NYSAMLSs
