Skip main navigation
Sold for $1,000,000
Street View
  • $1,000,000

    6340 Trillium Dr, Waynesville, OH 45068

    5beds
    5,757sqft
    Single Family Residence
    Built in 2013
    2.2 Acres Lot
    $1,001,900 Zestimate®
    $174/sqft
    $5,169 Estimated rent

    Home value

    $1,001,900

    $952,000 - $1.05M

    $5,169/mo

    Zestimate® history
    Loading
    Loading...

    Owner options

    List your home for rent

    $5,169/mo

    Rent Zestimate®

    Find your next renter with Zillow Rental Manager. Plus, with online applications, you can quickly screen prospective tenants – for free.

    Learn more

    $5,169/mo

    Rent Zestimate®

    Refinance and save

    $5,461/mo

    Est. payment

    Refinancing to a lower rate could help reduce your monthly payments and save thousands over the life of the loan.

    See today's rates

    $5,461/mo

    Est. payment

    Explore your selling options

    Work with a Zillow partner agent

    Leverage their expertise and Zillow's premium Showcase listings to get your home seen by more buyers.

    Get started

    List with your own agent

    Get your home in front of millions of buyers by listing it on Zillow.

    Learn how to do it

    Sell it yourself

    Take full control of how buyers see your home on Zillow by listing For Sale by Owner (FSBO).

    List your home

    What's special

    Covered porchFenced gardenGranite countertopsHigh-end thermador appliancesCustom wood beam ceilingsFloor-to-ceiling windowsWood-burning fireplace
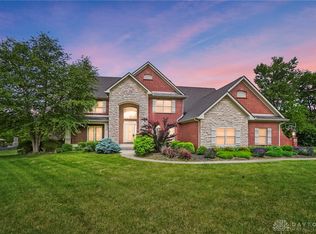
    Beautiful two-story home with a walkout basement, offering over 5,700 square feet of living space on 2.2 private acres. With an adjacent vacant lot adding to the privacy, this property combines space, functionality, and high-end finishes, all while providing the rare benefit of city water, sewer, gas, and high-speed internet. Inside, you’ll find expansive living areas filled with natural light, highlighted by soaring 20-foot ceilings in the family room and floor-to-ceiling windows. The main level includes a sunroom, along with scraped wood flooring, custom wood beam ceilings, skylights, and a wood-burning fireplace. The kitchen is designed for both everyday living and entertaining, featuring high-end Thermador appliances, a 6-burner gas cooktop with double oven, granite countertops, and a walk-in pantry. The main floor also offers a dedicated office with built-ins and a gas fireplace, along with additional flexible living spaces. The home offers five bedrooms and 4 1/2 bathrooms, including a spacious primary suite with a steam shower, jacuzzi tub, walk-in closet, and private second laundry. Additional flex spaces provide endless possibilities for a home gym, hobby room, or potential sixth bedroom. The walkout basement is built for entertaining with 10’ ceilings, a full bar, separate audio system, and ample space for gatherings, along with additional storage. Step outside to a living space that continues the home’s appeal, with a deck accessible from the living room overlooking the 2+ acre property and the neighboring vacant lot for added privacy. A covered porch, fenced garden, fruit trees, and a 10x20 shed create a setting that blends relaxation, functionality, and true indoor-outdoor living. Additional highlights include new carpet, 400 AMP electrical service, tankless water heater, dual furnaces, whole-house audio, security system, and underground dog fence—making this home a perfect blend of luxury, comfort, and practicality. Call me for a private showing.

    Zillow last checked:

    Listing updated:

    Listed by:

    Macy Grayson (937)530-4904,

    Keller Williams Community Part

    Bought with:

    Jamie Gabbard, 2014002534

    Glasshouse Realty Group

    Source: DABR MLS,MLS#: 956463MLS LogoOriginating MLS: Dayton Area Board of REALTORS

    Facts & features

    Interior

    Bedrooms & bathrooms
    • Bedrooms: 5
    • Bathrooms: 5
    • Full bathrooms: 4
    • 1/2 bathrooms: 1
    • Main level bathrooms: 1
    Primary bedroom
    • Level: Second
    • Dimensions: 20 x 14
    Bedroom
    • Level: Second
    • Dimensions: 13 x 11
    Bedroom
    • Level: Second
    • Dimensions: 12 x 11
    Bedroom
    • Level: Second
    • Dimensions: 13 x 12
    Bedroom
    • Level: Basement
    • Dimensions: 19 x 12
    Breakfast room nook
    • Level: Main
    • Dimensions: 15 x 11
    Dining room
    • Level: Main
    • Dimensions: 12 x 16
    Entry foyer
    • Level: Main
    • Dimensions: 12 x 10
    Exercise room
    • Level: Lower
    • Dimensions: 16 x 12
    Great room
    • Level: Main
    • Dimensions: 19 x 19
    Kitchen
    • Level: Main
    • Dimensions: 15 x 14
    Living room
    • Level: Main
    • Dimensions: 15 x 12
    Mud room
    • Level: Main
    • Dimensions: 9 x 8
    Office
    • Level: Main
    • Dimensions: 13 x 11
    Utility room
    • Level: Second
    • Dimensions: 11 x 10
    Heating
    • Natural Gas
    Cooling
    • Central Air
    Appliances
    • Included: Dishwasher, Disposal, Microwave, Refrigerator, Gas Water Heater
    Features
    • Wet Bar, Ceiling Fan(s), Cathedral Ceiling(s), Granite Counters, High Speed Internet, Jetted Tub, Kitchen Island, Kitchen/Family Room Combo, Pantry, Vaulted Ceiling(s), Bar, Walk-In Closet(s)
    • Basement: Full,Finished
    • Has fireplace: Yes
    • Fireplace features: Gas, Wood Burning
    Interior area
    • Total structure area: 5,757
    • Total interior livable area: 5,757 sqft

    Property

    Parking
    • Total spaces: 3
    • Parking features: Attached, Garage, Garage Door Opener
    • Attached garage spaces: 3
    Features
    • Levels: Two
    • Stories: 2
    • Patio & porch: Deck, Porch
    • Exterior features: Deck, Porch
    Lot
    • Size: 2.2 Acres
    • Dimensions: 2.2026 ACRES
    Details
    • Parcel number: 1035100023
    • Zoning: Residential
    • Zoning description: Residential

    Construction

    Type & style
    • Home type: SingleFamily
    • Architectural style: Traditional
    • Property subtype: Single Family Residence
    Materials
    • Brick
    Condition
    • Year built: 2013

    Utilities & green energy

    • Water: Public
    • Utilities for property: Natural Gas Available, Sewer Available, Water Available

    Community & HOA

    Community
    • Subdivision: Trillium Run
    HOA
    • Has HOA: Yes
    • HOA fee: $300 annually
    Location
    • Region: Waynesville

    Financial & listing details

    • Price per square foot: $174/sqft
    • Tax assessed value: $837,990
    • Annual tax amount: $11,691
    • Date on market: 4/13/2026
    • Listing terms: Conventional,FHA,VA Loan

    Price history

    DateEventPrice
    6/30/2026Sold$1,000,000-5.7%$174/sqft
    Source: DABR MLS #956463 Report a problem
    5/30/2026Pending sale$1,060,000$184/sqft
    Source: Cincy MLS #1876322 Report a problem
    5/11/2026Price change$1,060,000-3.2%$184/sqft
    Source: DABR MLS #956463 Report a problem
    4/13/2026Listed for sale$1,095,000+3773.8%$190/sqft
    Source: DABR MLS #956463 Report a problem
    5/14/2013Sold$28,267-66.7%$5/sqft
    Source: Public Record Report a problem
    10/31/2012Sold$85,000$15/sqft
    Source: Public Record Report a problem

    Public tax history

    YearProperty taxesTax assessment
    2025$11,691 -0.1%$293,300
    2024$11,701 +10.9%$293,300 +26.4%
    2023$10,552 +2.3%$232,080 0%
    2022$10,316 +4.3%$232,081
    2021$9,895 -6.9%$232,081 +8%
    2020$10,624 0%$214,893
    2019$10,628 -0.9%$214,893
    2018$10,720 +5.5%$214,893 +13.2%
    2017$10,158 +7.1%$189,872
    2016$9,482 -0.2%$189,872
    2015$9,497 -4.9%$189,872 +2.9%
    2014$9,991 +1025.1%$184,460 +854.3%
    2013$888 +2.2%$19,330
    2012$869 -45%$19,330 -44.2%
    2011$1,578 +3.5%$34,660
    2010$1,524 +31.1%$34,660
    2009$1,162 -16.7%$34,660
    2008$1,395 $34,660
    Find assessor info on the county website

    Neighborhood: 45068

    Nearby schools

    GreatSchools rating
    Schools provided by the listing agent
    • District: Wayne

    Source: DABR MLS. This data may not be complete. We recommend contacting the local school district to confirm school assignments for this home.

    Get a cash offer in 3 minutes
    Find out how much your home could sell for in as little as 3 minutes with a no-obligation cash offer.
    Estimated market value
    $1,001,900
    Get a cash offer in 3 minutes
    Find out how much your home could sell for in as little as 3 minutes with a no-obligation cash offer.
    Estimated market value
    $1,001,900