Skip main navigation
Sold for $949,000
  • $949,000

    6381 Trillium Dr, Waynesville, OH 45068

    6beds
    5,701sqft
    Single Family Residence
    Built in 2010
    2.27 Acres Lot
    $1,099,900 Zestimate®
    $166/sqft
    $5,943 Estimated rent

    Home value

    $1,099,900

    $1.04M - $1.17M

    $5,943/mo

    Zestimate® history
    Loading
    Loading...

    Owner options

    List your home for rent

    $5,943/mo

    Rent Zestimate®

    Find your next renter with Zillow Rental Manager. Plus, with online applications, you can quickly screen prospective tenants – for free.

    Learn more

    $5,943/mo

    Rent Zestimate®

    Refinance and save

    $5,198/mo

    Est. payment

    Refinancing to a lower rate could help reduce your monthly payments and save thousands over the life of the loan.

    See today's rates

    $5,198/mo

    Est. payment

    Explore your selling options

    Work with a Zillow partner agent

    Leverage their expertise and Zillow's premium Showcase listings to get your home seen by more buyers.

    Get started

    List with your own agent

    Get your home in front of millions of buyers by listing it on Zillow.

    Learn how to do it

    Sell it yourself

    Take full control of how buyers see your home on Zillow by listing For Sale by Owner (FSBO).

    List your home

    What's special

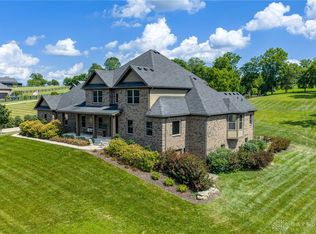
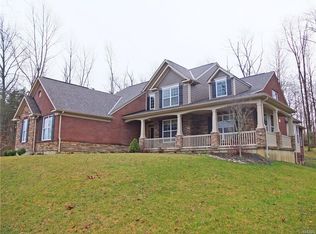
    MOTIVATED SELLER! Gorgeous custom built home designed as an Energy Star home features 6 bedrooms, 4.5 baths, w/ 6,500 sq ft of luxury living. The property has an amazing heated pool w/ outdoor entertaining space on 2+ acres near Caesar Creek Lake in Waynesville Schools. Indoor space includes beautiful hardwood floors, first floor primary suite, a light-filled living room w/ fireplace, home office, & more. The stylish kitchen features a large island, granite, gas cooktop, double oven, two sinks, fireplace and is open to the bright sun room. Upstairs features 4 bedrooms and bonus space. Walkout basement includes wet bar, rec room, bedroom exercise room, & ample storage. City water & sewer, natural gas, & high-speed internet. Roof new April 2024. A must see to appreciate all that this home has to offer.

    Zillow last checked:

    Listing updated:

    Listed by:

    Angella Layne (937)530-6289,

    NavX Realty, LLC

    Bought with:

    Deborah Rayburn

    Comey & Shepherd REALTORS

    Micha Gleisinger

    Comey & Shepherd REALTORS

    Source: DABR MLS,MLS#: 910454MLS LogoOriginating MLS: Dayton Area Board of REALTORS

    Facts & features

    Interior

    Bedrooms & bathrooms
    • Bedrooms: 6
    • Bathrooms: 5
    • Full bathrooms: 4
    • 1/2 bathrooms: 1
    • Main level bathrooms: 2
    Primary bedroom
    • Level: Main
    • Dimensions: 18 x 16
    Bedroom
    • Level: Second
    • Dimensions: 13 x 13
    Bedroom
    • Level: Second
    • Dimensions: 12 x 11
    Bedroom
    • Level: Second
    • Dimensions: 18 x 10
    Bedroom
    • Level: Basement
    • Dimensions: 17 x 15
    Bedroom
    • Level: Second
    • Dimensions: 13 x 13
    Bonus room
    • Level: Second
    • Dimensions: 19 x 18
    Breakfast room nook
    • Level: Main
    • Dimensions: 18 x 12
    Dining room
    • Level: Main
    • Dimensions: 14 x 11
    Entry foyer
    • Level: Main
    • Dimensions: 11 x 7
    Exercise room
    • Level: Basement
    • Dimensions: 18 x 13
    Family room
    • Level: Main
    • Dimensions: 18 x 12
    Kitchen
    • Level: Main
    • Dimensions: 18 x 12
    Living room
    • Level: Main
    • Dimensions: 19 x 18
    Office
    • Level: Main
    • Dimensions: 13 x 13
    Recreation
    • Level: Basement
    • Dimensions: 34 x 26
    Utility room
    • Level: Main
    • Dimensions: 11 x 9
    Heating
    • Forced Air, Natural Gas
    Cooling
    • Central Air
    Appliances
    • Included: Built-In Oven, Cooktop, Dryer, Dishwasher, Disposal, Refrigerator, Washer, Gas Water Heater
    Features
    • Wet Bar, Ceiling Fan(s), Cathedral Ceiling(s), Granite Counters, High Speed Internet, Jetted Tub, Kitchen Island, Pantry, Bar, Walk-In Closet(s)
    • Windows: Double Pane Windows
    • Basement: Full,Finished
    • Number of fireplaces: 2
    • Fireplace features: Two, Gas
    Interior area
    • Total structure area: 5,701
    • Total interior livable area: 5,701 sqft

    Property

    Parking
    • Total spaces: 3
    • Parking features: Attached, Garage, Garage Door Opener
    • Attached garage spaces: 3
    Features
    • Levels: Two
    • Stories: 2
    • Patio & porch: Deck, Patio, Porch
    • Exterior features: Deck, Fence, Pool, Porch, Patio
    • Pool features: In Ground
    • Fencing: Partial
    Lot
    • Size: 2.27 Acres
    Details
    • Parcel number: 10351000150
    • Zoning: Residential
    • Zoning description: Residential
    • Other equipment: Dehumidifier

    Construction

    Type & style
    • Home type: SingleFamily
    • Architectural style: Traditional
    • Property subtype: Single Family Residence
    Materials
    • Brick, Stone
    Condition
    • Year built: 2010

    Utilities & green energy

    • Water: Public
    • Utilities for property: Natural Gas Available, Sewer Available, Water Available

    Community & HOA

    Community
    • Subdivision: Trillium Run
    HOA
    • Has HOA: Yes
    • HOA fee: $300 annually
    Location
    • Region: Waynesville

    Financial & listing details

    • Price per square foot: $166/sqft
    • Tax assessed value: $866,800
    • Annual tax amount: $12,100
    • Date on market: 5/7/2024

    Price history

    DateEventPrice
    7/15/2024Sold$949,000$166/sqft
    Source: DABR MLS #910454 Report a problem
    6/10/2024Pending sale$949,000$166/sqft
    Source: Cincy MLS #1804289 Report a problem
    6/7/2024Price change$949,000-4.1%$166/sqft
    Source: Cincy MLS #1804289 Report a problem
    6/3/2024Price change$989,900-1%$174/sqft
    Source: Cincy MLS #1804289 Report a problem
    5/24/2024Price change$999,900-4.7%$175/sqft
    Source: DABR MLS #910454 Report a problem
    5/16/2024Price change$1,049,000-4.5%$184/sqft
    Source: DABR MLS #910454 Report a problem
    5/7/2024Listed for sale$1,099,000-4.4%$193/sqft
    Source: Cincy MLS #1804289 Report a problem
    11/2/2023Listing removed--
    Source: DABR MLS #889778 Report a problem
    9/2/2023Price change$1,150,000-4.1%$202/sqft
    Source: DABR MLS #889778 Report a problem
    8/1/2023Price change$1,199,000-4.1%$210/sqft
    Source: DABR MLS #889778 Report a problem
    7/22/2023Listed for sale$1,250,000+108.7%$219/sqft
    Source: Cincy MLS #1778341 Report a problem
    12/18/2015Sold$599,000+648.8%$105/sqft
    Source: Cincy MLS #1456772 Report a problem
    5/5/2010Sold$80,000$14/sqft
    Source: Public Record Report a problem

    Public tax history

    YearProperty taxesTax assessment
    2025$12,100 -0.1%$303,380
    2024$12,110 +9.9%$303,380 +25.3%
    2023$11,016 +2.3%$242,090 0%
    2022$10,770 +4.3%$242,091
    2021$10,329 -6.9%$242,091 +8%
    2020$11,090 0%$224,157
    2019$11,095 +2.2%$224,157 +3%
    2018$10,855 +87.9%$217,613 +18.2%
    2017$5,778 -37.2%$184,090
    2016$9,197 -0.2%$184,090
    2015$9,211 -2.4%$184,090 +2.9%
    2014$9,434 +1.2%$178,860 -16.1%
    2013$9,326 +2.2%$213,070
    2012$9,123 -0.9%$213,070 -9.7%
    2011$9,207 +588.4%$236,010 +679.7%
    2010$1,337 +31.8%$30,270
    2009$1,015 -16.7%$30,270
    2008$1,218 $30,270
    Find assessor info on the county website

    Neighborhood: 45068

    Nearby schools

    GreatSchools rating
    Schools provided by the listing agent
    • District: Wayne

    Source: DABR MLS. This data may not be complete. We recommend contacting the local school district to confirm school assignments for this home.

    Get a cash offer in 3 minutes
    Find out how much your home could sell for in as little as 3 minutes with a no-obligation cash offer.
    Estimated market value
    $1,099,900
    Get a cash offer in 3 minutes
    Find out how much your home could sell for in as little as 3 minutes with a no-obligation cash offer.
    Estimated market value
    $1,099,900