Private Luxury in Waynesville! This stunning 2-story home with a walkout basement sits on 2.24 acres in a quiet neighborhood next to the lake and state park. It offers the feel of country living with modern conveniences. Inside, the open concept floor plan is filled with natural light from oversized windows. The great room impresses with soaring 20-foot ceilings and a faux stone fireplace, while the sunroom with cathedral ceilings provides the perfect spot to relax. Hardwood flooring flows throughout the main level. The extra-large laundry room offers closets, hanging space, and the ability to close it off when entertaining. The walkout basement is designed for entertaining with waterproof flooring, a recreation area, and a separate room with sink, counters, and appliances. Walkout access is available on two sides, has a workshop with direct access to the garage, and the basement is already plumbed and laid out for an additional bedroom, bathroom, or office. Outdoor living is equally impressive with a heated 18x38 in-ground pool featuring a new automatic cover, DE filter, gas heater, a stamped concrete surround extensive lush landscaping, and a large paver patio. Additional highlights include an oversized 3.5-car garage (23’8” deep) with three 9’x8’ doors, built-in shelving, and direct workshop access. The home was built with 2x6 construction, spray foam insulation, and brick for high efficiency, plus a water manifold system with individual shut-off valves for each line. Technology and security upgrades include Cat 6 to soffit locations for optional cameras, and a security system with glass breakage and fire detection. Offering the perfect blend of privacy, luxury, and convenience with easy access to State Routes 73 and 42, this property is more than just a home, it’s a retreat.
Sold for $1,090,000
$1,090,000
6363 Trillium Dr, Waynesville, OH 45068
4beds
4,380sqft
Single Family Residence
Built in 2017
2.25 Acres Lot
$1,095,300 Zestimate®
$249/sqft
$5,301 Estimated rent
Home value
$1,095,300
$1.01M - $1.19M
$5,301/mo
Zestimate® history
Owner options
List your home for rent
$5,301/mo
Rent Zestimate®
Find your next renter with Zillow Rental Manager. Plus, with online applications, you can quickly screen prospective tenants – for free.
$5,301/mo
Rent Zestimate®
Refinance and save
$7,132/mo
Est. payment
Refinancing to a lower rate could help reduce your monthly payments and save thousands over the life of the loan.
$7,132/mo
Est. payment
Explore your selling options
Work with a Zillow partner agent
Leverage their expertise and Zillow's premium Showcase listings to get your home seen by more buyers.
Get startedList with your own agent
Get your home in front of millions of buyers by listing it on Zillow.
Learn how to do itSell it yourself
Take full control of how buyers see your home on Zillow by listing For Sale by Owner (FSBO).
List your homeWhat's special
Open concept floor planExtensive lush landscapingLarge paver patioWalkout basementNew automatic coverExtra-large laundry roomFaux stone fireplace
Zillow last checked:
Listing updated:
Listed by:
Macy Grayson (937)530-4904,
Keller Williams Community Part,
Ryan Gillen 937-673-0830,
Keller Williams Community Part
Bought with:
Test Member
Test Office
Source: DABR MLS,MLS#: 943297 Originating MLS: Dayton Area Board of REALTORS
Originating MLS: Dayton Area Board of REALTORSFacts & features
Interior
Bedrooms & bathrooms
- Bedrooms: 4
- Bathrooms: 4
- Full bathrooms: 3
- 1/2 bathrooms: 1
- Main level bathrooms: 2
Primary bedroom
- Level: Main
- Dimensions: 17 x 14
Bedroom
- Level: Second
- Dimensions: 14 x 13
Bedroom
- Level: Second
- Dimensions: 13 x 12
Bedroom
- Level: Second
- Dimensions: 14 x 13
Breakfast room nook
- Level: Main
- Dimensions: 18 x 10
Dining room
- Level: Main
- Dimensions: 18 x 14
Entry foyer
- Level: Main
- Dimensions: 18 x 8
Exercise room
- Level: Basement
- Dimensions: 17 x 10
Florida room
- Level: Main
- Dimensions: 14 x 14
Kitchen
- Level: Main
- Dimensions: 15 x 14
Laundry
- Level: Main
- Dimensions: 19 x 10
Living room
- Level: Main
- Dimensions: 19 x 18
Other
- Level: Basement
- Dimensions: 13 x 11
Other
- Level: Basement
- Dimensions: 9 x 5
Recreation
- Level: Basement
- Dimensions: 42 x 33
Utility room
- Level: Basement
- Dimensions: 7 x 6
Heating
- Natural Gas
Cooling
- Central Air
Appliances
- Included: Built-In Oven, Cooktop, Dishwasher, Disposal, Microwave, Range, Refrigerator, Gas Water Heater, Tankless Water Heater
Features
- Butcher Block Counters, Ceiling Fan(s), Cathedral Ceiling(s), High Speed Internet, Kitchen/Family Room Combo, Pantry, Second Kitchen, Walk-In Closet(s)
- Windows: Bay Window(s), Double Hung, Wood Frames
- Basement: Full,Finished,Walk-Out Access
- Has fireplace: Yes
- Fireplace features: Gas, Glass Doors
Interior area
- Total structure area: 4,380
- Total interior livable area: 4,380 sqft
Property
Parking
- Total spaces: 3
- Parking features: Attached, Garage, Garage Door Opener, Storage
- Attached garage spaces: 3
Features
- Levels: Two
- Stories: 2
- Exterior features: Pool
- Pool features: In Ground
Lot
- Size: 2.25 Acres
Details
- Parcel number: 10351000160
- Zoning: Residential
- Zoning description: Residential
Construction
Type & style
- Home type: SingleFamily
- Property subtype: Single Family Residence
Materials
- Brick, Fiber Cement
Condition
- Year built: 2017
Utilities & green energy
- Water: Public
- Utilities for property: Sewer Available, Water Available
Community & HOA
Community
- Security: Smoke Detector(s), Surveillance System
- Subdivision: Trillium Run
HOA
- Has HOA: Yes
- HOA fee: $250 annually
Location
- Region: Waynesville
Financial & listing details
- Price per square foot: $249/sqft
- Tax assessed value: $891,860
- Annual tax amount: $12,449
- Date on market: 9/12/2025
- Listing terms: Conventional,FHA,VA Loan
Price history
| Date | Event | Price |
|---|---|---|
| 5/11/2026 | Sold | $1,090,000-4.4%$249/sqft |
Source:  DABR MLS #943297 Report a problem DABR MLS #943297 Report a problem | ||
| 3/25/2026 | Pending sale | $1,140,000$260/sqft |
Source:  Cincy MLS #1855743 Report a problem Cincy MLS #1855743 Report a problem | ||
| 2/27/2026 | Price change | $1,140,000-3%$260/sqft |
Source: Cincy MLS #1855743 Report a problem | ||
| 1/12/2026 | Price change | $1,175,000-2.1%$268/sqft |
Source: DABR MLS #943297 Report a problem | ||
| 9/12/2025 | Listed for sale | $1,200,000+1451.7%$274/sqft |
Source: DABR MLS #943297 Report a problem | ||
| 11/15/2016 | Sold | $77,333$18/sqft |
Source: Public Record Report a problem | ||
Public tax history
| Year | Property taxes | Tax assessment |
|---|---|---|
| 2025 | $12,449 -0.1% | $312,150 |
| 2024 | $12,460 +10% | $312,150 +25.4% |
| 2023 | $11,324 +2.3% | $248,880 +0% |
| 2022 | $11,071 +1.8% | $248,877 0% |
| 2021 | $10,878 -6.8% | $248,878 +8% |
| 2020 | $11,676 0% | $230,443 |
| 2019 | $11,682 -0.8% | $230,443 0% |
| 2018 | $11,774 +1058% | $230,444 +1248.7% |
| 2017 | $1,017 +6.4% | $17,087 |
| 2016 | $955 -0.1% | $17,087 |
| 2015 | $957 -2.8% | $17,087 +2.5% |
| 2014 | $984 +10.2% | $16,670 -14.2% |
| 2013 | $893 +2.2% | $19,420 |
| 2012 | $874 -45% | $19,420 -44.4% |
| 2011 | $1,590 +3.5% | $34,910 |
| 2010 | $1,536 +31.2% | $34,910 |
| 2009 | $1,171 -16.7% | $34,910 |
| 2008 | $1,405 | $34,910 |
Find assessor info on the county website
Neighborhood: 45068
Nearby homes
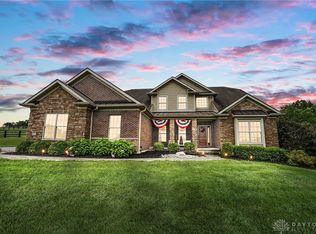
- $949,0006 bd5 ba5.7k sqft6381 Trillium Dr, Waynesville, OH 45068Sold
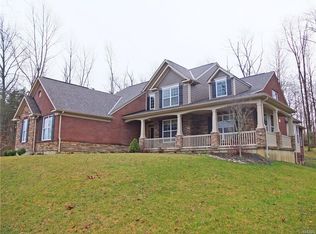
- $901,7004 bd4 ba4.8k sqft6321 Trillium Dr, Waynesville, OH 45068Off Market
- $1,160,0004 bd4 ba5k sqft6401 Trillium Dr, Waynesville, OH 45068Sold

- $150,0002.04 acres0 Trillium Dr, Waynesville, OH 45068Sold

- $1,000,0005 bd5 ba5.7k sqft6340 Trillium Dr, Waynesville, OH 45068Sold
- $925,6003 bd3 ba2.8k sqft6281 Trillium Dr, Waynesville, OH 45068Off Market
- $1,242,0006 bd5 ba-- sqft6413 Trillium Dr, Waynesville, OH 45068Off Market
- $1,100,0006 bd6 ba9k sqft6360 Trillium Dr, Waynesville, OH 45068Sold
Nearby schools
GreatSchools rating
- 8/10Waynesville Elementary SchoolGrades: PK-5Distance: 1.7 mi
- 7/10Waynesville Middle SchoolGrades: 6-8Distance: 1.8 mi
- 8/10Waynesville High SchoolGrades: 9-12Distance: 1.7 mi
Schools provided by the listing agent
- District: Wayne
Source: DABR MLS. This data may not be complete. We recommend contacting the local school district to confirm school assignments for this home.
Get a cash offer in 3 minutes
Find out how much your home could sell for in as little as 3 minutes with a no-obligation cash offer.
Estimated market value
$1,095,300
Get a cash offer in 3 minutes
Find out how much your home could sell for in as little as 3 minutes with a no-obligation cash offer.
Estimated market value
$1,095,300
- Ohio
- Warren County
- Waynesville
- 45068
- 6363 Trillium Dr
Nearby cities
Nearby zip codes
Other Waynesville Topics
