
One-story home built in 1975 with four bedrooms, two bathrooms, and approximately 3144 finished square feet. The main level includes a kitchen, living room, dining area, second living room, two bedrooms, and a full bathroom. The finished walkout lower level includes a second kitchen, living room, two bedrooms, and a three-quarter bathroom. Additional features include two wood-burning fireplaces, a wraparound deck, a two-car tuck-under garage, natural-gas forced-air heat, private well, and city sewer. The property is situated on 0.47 acres.
Active
$139,900
6340 Waterside Dr, Garrison, MN 56450
4beds
3,144sqft
Single Family
Built in 1975
0.47 Acres Lot
$-- Zestimate®
$44/sqft
$-- HOA
What's special
Two wood-burning fireplacesTwo bathroomsTwo-car tuck-under garageFour bedroomsWraparound deckSecond kitchenDining area
- 32 days
- 2,175
- 182
Likely to sell faster than
Zillow last checked:
Listing updated:
Listed by:
Daniel Pflugshaupt 218-587-4444,
Gallery of Homes,
Vallee D'Eustachio 801-699-2022
Source: NorthstarMLS as distributed by MLS GRID,MLS#: 7132856
Facts & features
Interior
Bedrooms & bathrooms
- Bedrooms: 4
- Bathrooms: 2
- Full bathrooms: 1
- 3/4 bathrooms: 1
Bedroom
- Level: Upper
- Area: 147.9 Square Feet
- Dimensions: 8.7x17
Bedroom 2
- Level: Upper
- Area: 138.6 Square Feet
- Dimensions: 9.9x14
Bedroom 3
- Level: Lower
- Area: 260 Square Feet
- Dimensions: 13x20
Bedroom 4
- Level: Lower
- Area: 100 Square Feet
- Dimensions: 10 X 10
Bathroom
- Level: Lower
- Area: 58.5 Square Feet
- Dimensions: 9x6.5
Bathroom
- Level: Upper
- Area: 139.2 Square Feet
- Dimensions: 16x8.7
Dining room
- Level: Upper
- Area: 108 Square Feet
- Dimensions: 12 X 9
Family room
- Level: Upper
- Area: 288 Square Feet
- Dimensions: 24 X 12
Family room
- Level: Lower
- Area: 280 Square Feet
- Dimensions: 14x20
Kitchen
- Level: Upper
- Area: 120 Square Feet
- Dimensions: 10 X 12
Kitchen 2nd
- Level: Lower
- Area: 224 Square Feet
- Dimensions: 14x16
Living room
- Level: Upper
- Area: 210 Square Feet
- Dimensions: 14x15
Heating
- Forced Air
Cooling
- None
Appliances
- Laundry: Upper Level
Features
- Basement: Finished,Partial,Walk-Out Access
- Number of fireplaces: 2
- Fireplace features: Brick, Family Room, Living Room, Wood Burning
Interior area
- Total structure area: 3,192
- Total interior livable area: 3,144 sqft
- Finished area above ground: 1,860
- Finished area below ground: 1,284
Video & virtual tour
Property
Parking
- Total spaces: 2
- Parking features: Asphalt, Insulated Garage, Tuckunder Garage
- Attached garage spaces: 2
- Details: Garage Dimensions (22 X 29), Garage Door Height (7), Garage Door Width (16)
Accessibility
- Accessibility features: None
Features
- Levels: One
- Stories: 1
- Patio & porch: Deck, Patio
Lot
- Size: 0.47 Acres
- Dimensions: 100 x 200 x 101 x 213
- Features: Tree Coverage - Medium
Details
- Foundation area: 1860
- Parcel number: 671120010250009
- Zoning description: Residential-Single Family
Construction
Type & style
- Home type: SingleFamily
- Property subtype: Single Family
Materials
- Roof: Age Over 8 Years,Asphalt
Condition
- New construction: No
- Year built: 1975
Utilities & green energy
- Electric: Circuit Breakers
- Gas: Natural Gas
- Sewer: City Sewer/Connected
- Water: Well
Community & HOA
HOA
- Has HOA: No
Location
- Region: Garrison
Financial & listing details
- Price per square foot: $44/sqft
- Tax assessed value: $199,000
- Annual tax amount: $1,336
- Date on market: 9/4/2026
Estimated market value
Not available
Estimated sales range
Not available
$2,050/mo
Price history
| Date | Event | Price |
|---|---|---|
| 9/4/2026 | Listed for sale | $139,900-4.8%$44/sqft |
Source:  NorthstarMLS as distributed by MLS GRID #7132856 Report a problem NorthstarMLS as distributed by MLS GRID #7132856 Report a problem | ||
| 8/7/2020 | Sold | $147,000-2%$47/sqft |
Source: NorthstarMLS as distributed by MLS GRID #5543133 Report a problem | ||
| 6/9/2020 | Pending sale | $150,000$48/sqft |
Source: Keller Williams Realty Professionals #5543133 Report a problem | ||
| 5/12/2020 | Price change | $150,000-3.2%$48/sqft |
Source: Keller Williams Realty Professionals #5543133 Report a problem | ||
| 4/28/2020 | Price change | $155,000-3.1%$49/sqft |
Source: Keller Williams Realty Profess #5543133 Report a problem | ||
| 4/16/2020 | Price change | $160,000-5.9%$51/sqft |
Source: Keller Williams Realty Profess #5543133 Report a problem | ||
| 3/25/2020 | Listed for sale | $170,000+41.8%$54/sqft |
Source: Keller Williams Realty Profess #5543133 Report a problem | ||
| 8/3/2016 | Sold | $119,900-10.5%$38/sqft |
Source: NorthstarMLS as distributed by MLS GRID #4706629 Report a problem | ||
| 5/17/2016 | Price change | $134,000-3.6%$43/sqft |
Source: Sandelands Realty #4706629 Report a problem | ||
| 4/25/2016 | Listed for sale | $139,000+247.5%$44/sqft |
Source: Sandelands Realty #4706629 Report a problem | ||
| 2/26/2015 | Sold | $40,000-7%$13/sqft |
Source:  Lake Superior Area Realtors as distributed by MLS GRID #2268613 Report a problem Lake Superior Area Realtors as distributed by MLS GRID #2268613 Report a problem | ||
| 1/22/2015 | Listed for sale | $43,000$14/sqft |
Source: Counselor Realty #4555786 Report a problem | ||
Public tax history
| Year | Property taxes | Tax assessment |
|---|---|---|
| 2025 | $1,468 -14.8% | $199,000 -5.4% |
| 2024 | $1,722 -1.8% | $210,400 -13.3% |
| 2023 | $1,754 -4.9% | $242,600 +5.4% |
| 2022 | $1,844 +25.2% | $230,100 +20.3% |
| 2021 | $1,473 +0.4% | $191,300 +38.2% |
| 2020 | $1,467 +10.1% | $138,468 +10.9% |
| 2017 | $1,332 | $124,843 +41.2% |
| 2016 | $1,332 +12.7% | $88,400 -21.6% |
| 2015 | $1,182 -19.1% | $112,800 +92.5% |
| 2014 | $1,461 -34.8% | $58,600 -39.7% |
| 2012 | $2,241 +134.4% | $97,200 |
| 2011 | $956 -33.7% | $97,200 -27.9% |
| 2010 | $1,443 -0.2% | $134,800 +0.4% |
| 2009 | $1,446 | $134,200 |
Find assessor info on the county website
Monthly payment
Est. payment
Payment breakdown
Explore the cost of this home by adjusting the details. Changes won't be saved.Climate risks
Neighborhood: 56450
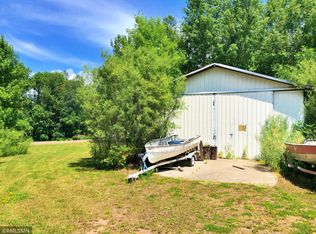
Similar homes
- $199,9003 bd2 ba2k sqft46227 High Dr, Garrison, MN 56450For Sale
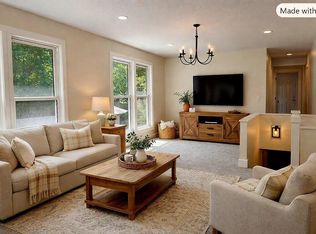
 MLS ID #7140433, Laurie Simonson, Sandelands Realty. NorthstarMLS as distributed by MLS GRID
 - $177,2003 bd2 ba1.8k sqft25701 Bambi Ln, Brainerd, MN 56401For Sale
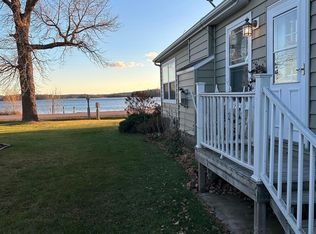 MLS ID #6824055, Curtis Christensen, Keller Williams Realty Professionals. NorthstarMLS as distributed by MLS GRID
