Discover your dream home in the highly sought-after Wolf Ranch community in Colorado Springs, CO. Step into the open-concept main floor, designed for effortless living and entertaining. The gourmet kitchen is the true centerpiece, featuring upgraded GE appliances, a 36-inch gas range, built-in microwave, stylish grey cabinetry, and sleek quartz countertops. Transition seamlessly from the kitchen to the dining area, then step through the sliding glass door into your private xeriscaped and turfed side yard—perfect for outdoor relaxation. Upstairs, you’ll find three spacious secondary bedrooms that offer plenty of room and comfort. At the end of the day, luxuriate in your Owner's Retreat, where relaxation awaits. The attached spa-like bathroom boasts a rejuvenating super shower, creating your own personal sanctuary. Two guest bedrooms provide privacy and comfort for family and friends. This stunning two-story home strikes the perfect balance of style, function, and tranquility, offering an ideal space to entertain, cook, and unwind in your private outdoor haven.
Sold for $469,990
$469,990
6343 Scrabble Vw, Colorado Springs, CO 80924
3beds
1,697sqft
Single Family Residence
Built in 2025
3,158 Square Feet Lot
$469,900 Zestimate®
$277/sqft
$2,702 Estimated rent
Home value
$469,900
$446,000 - $493,000
$2,702/mo
Zestimate® history
Owner options
List your home for rent
$2,702/mo
Rent Zestimate®
Find your next renter with Zillow Rental Manager. Plus, with online applications, you can quickly screen prospective tenants – for free.
$2,702/mo
Rent Zestimate®
Refinance and save
$2,878/mo
Est. payment
Refinancing to a lower rate could help reduce your monthly payments and save thousands over the life of the loan.
$2,878/mo
Est. payment
Explore your selling options
Work with a Zillow partner agent
Leverage their expertise and Zillow's premium Showcase listings to get your home seen by more buyers.
Get startedList with your own agent
Get your home in front of millions of buyers by listing it on Zillow.
Learn how to do itSell it yourself
Take full control of how buyers see your home on Zillow by listing For Sale by Owner (FSBO).
List your homeWhat's special
Stylish grey cabinetryOpen-concept main floorThree spacious secondary bedroomsUpgraded ge appliancesSuper showerSpa-like bathroomGourmet kitchen
Zillow last checked:
Listing updated:
Listed by:
Jerry Sanden 719-472-4349,
House Hunters, LLC
Bought with:
Non Member
Non Member
Source: elevateMLS,MLS#: 1557917
Facts & features
Interior
Bedrooms & bathrooms
- Bedrooms: 3
- Bathrooms: 3
- Full bathrooms: 1
- 3/4 bathrooms: 1
- 1/2 bathrooms: 1
Other
- Level: Upper
- Area: 315 Square Feet
- Dimensions: 15 x 21
Heating
- Forced Air, Natural Gas
Cooling
- Ceiling Fan(s), Central Air
Appliances
- Included: Dishwasher, Disposal, Gas in Kitchen, Microwave, Range
Features
- Has basement: No
Interior area
- Total structure area: 1,697
- Total interior livable area: 1,697 sqft
- Finished area above ground: 1,697
- Finished area below ground: 0
Property
Parking
- Total spaces: 2
- Parking features: Attached, Garage Door Opener
- Attached garage spaces: 2
Features
- Levels: Two
- Stories: 2
- Fencing: Back Yard
Lot
- Size: 3,158 Square Feet
- Features: See Remarks, Landscaped
Construction
Type & style
- Home type: SingleFamily
- Property subtype: Single Family Residence
Materials
- Fiber Cement, Stucco, Framed on Lot
- Foundation: Crawl Space
- Roof: Composite Shingle
Condition
- New Construction
- New construction: Yes
- Year built: 2025
Details
- Builder model: Freemont
- Builder name: David Weekley Homes
- Warranty included: Yes
Utilities & green energy
- Water: Municipal
- Utilities for property: Electricity Connected, Natural Gas Connected
Green energy
- Green verification: HERS Index Score
- Indoor air quality: Radon System
Community & HOA
Community
- Features: Dog Park, Lake, Parks or Open Space, Playground, Pool
HOA
- Has HOA: Yes
- Services included: Maintenance Grounds, Snow Removal, Trash Removal
- HOA fee: $189 monthly
Location
- Region: Colorado Springs
Financial & listing details
- Price per square foot: $277/sqft
- Date on market: 8/8/2025
- Listing terms: Cash,Conventional,VA Loan
- Electric utility on property: Yes
Price history
| Date | Event | Price |
|---|---|---|
| 4/24/2026 | Sold | $469,990$277/sqft |
Source:  elevateMLS #1557917 Report a problem elevateMLS #1557917 Report a problem | ||
| 4/1/2026 | Pending sale | $469,990$277/sqft |
Source:  REcolorado as distributed by MLS GRID #2570114 Report a problem REcolorado as distributed by MLS GRID #2570114 Report a problem | ||
| 4/1/2026 | Contingent | $469,990$277/sqft |
Source: elevateMLS #1557917 Report a problem | ||
| 3/6/2026 | Price change | $469,990-2.1%$277/sqft |
Source:  David Weekley Homes Report a problem David Weekley Homes Report a problem | ||
| 11/19/2025 | Price change | $480,000-4%$283/sqft |
Source: David Weekley Homes Report a problem | ||
| 8/8/2025 | Price change | $500,000-2.1%$295/sqft |
Source: elevateMLS #1557917 Report a problem | ||
| 5/24/2025 | Price change | $510,593-1%$301/sqft |
Source: David Weekley Homes Report a problem | ||
| 4/14/2025 | Price change | $515,593+1.4%$304/sqft |
Source: David Weekley Homes Report a problem | ||
| 1/23/2025 | Listed for sale | $508,593$300/sqft |
Source: David Weekley Homes Report a problem | ||
Public tax history
Tax history is unavailable.
Neighborhood: Briargate
Nearby homes

- $465,0003 bd3 ba1.6k sqft6333 Scrabble Vw, Colorado Springs, CO 80924Sold
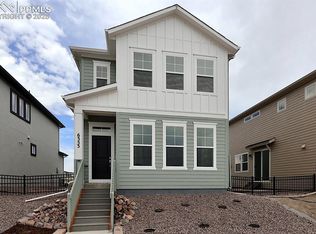
- $534,6763 bd3 ba1.9k sqft6353 Scrabble Vw, Colorado Springs, CO 80924Sold
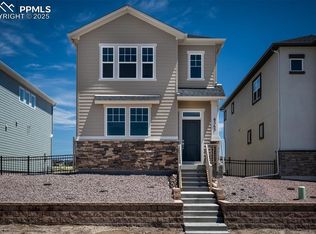
- $476,7653 bd3 ba1.6k sqft6363 Scrabble Vw, Colorado Springs, CO 80924Sold
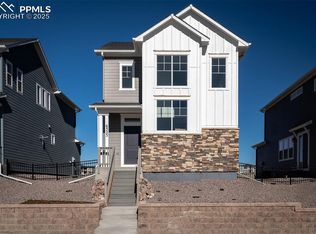
- $500,0003 bd3 ba1.8k sqft6323 Scrabble Vw, Colorado Springs, CO 80924Sold
- $474,7743 bd3 ba1.6k sqft6366 Laud Point, Colorado Springs, CO 80924New Construction
- $460,0003 bd3 ba1.8k sqft6373 Scrabble Vw, Colorado Springs, CO 80924Sold
- $522,4743 bd3 ba1.9k sqft6356 Laud Point, Colorado Springs, CO 80924New Construction
- $490,0003 bd3 ba1.6k sqft6313 Scrabble Vw, Colorado Springs, CO 80924New Construction
Nearby schools
GreatSchools rating
- 7/10Legacy Peak Elementary SchoolGrades: PK-5Distance: 0.4 mi
- 7/10Chinook Trail Middle SchoolGrades: 6-8Distance: 1.6 mi
- 9/10Liberty High SchoolGrades: 9-12Distance: 1.6 mi
Schools provided by the listing agent
- Elementary: Legacy Peak
- Middle: Chinook Trail
- High: Liberty
- District: Academy-20
Source: elevateMLS. This data may not be complete. We recommend contacting the local school district to confirm school assignments for this home.
Get a cash offer in 3 minutes
Find out how much your home could sell for in as little as 3 minutes with a no-obligation cash offer.
Estimated market value
$469,900
Get a cash offer in 3 minutes
Find out how much your home could sell for in as little as 3 minutes with a no-obligation cash offer.
Estimated market value
$469,900
- Colorado
- El Paso County
- Colorado Springs
- 80924
- Briargate
- 6343 Scrabble Vw
Nearby cities
Nearby neighborhoods
- Briargate Real estate
- Central Colorado Springs Real estate
- Cimarron Hills Real estate
- East Colorado Springs Real estate
- Northeast Colorado Springs Real estate
- Northwest Colorado Springs Real estate
- Old Colorado City Real estate
- Powers Real estate
- Southeast Colorado Springs Real estate
- Southwest Colorado Springs Real estate
Nearby zip codes
Other Colorado Springs Topics
- Apartments for Rent in 80924
- Houses for Sale in 80924
- Houses for Rent in 80924
- 80924 Real Estate
- Colorado Springs Condos
- Houses for Sale in Colorado Springs
- Newest Listings in Colorado Springs
- Colorado Springs Home Values
- Colorado Springs Real Estate Agents
- Colorado Springs Refinance
- Colorado Springs Mortgage Rates
