Skip main navigation
Sold for $476,765
  • $476,765

    6363 Scrabble Vw, Colorado Springs, CO 80924

    3beds
    1,648sqft
    Single Family Residence
    Built in 2025
    3,245 Square Feet Lot
    $476,100 Zestimate®
    $289/sqft
    $2,679 Estimated rent

    Home value

    $476,100

    $452,000 - $500,000

    $2,679/mo

    Zestimate® history
    Loading
    Loading...

    Owner options

    List your home for rent

    $2,679/mo

    Rent Zestimate®

    Find your next renter with Zillow Rental Manager. Plus, with online applications, you can quickly screen prospective tenants – for free.

    Learn more

    $2,679/mo

    Rent Zestimate®

    Refinance and save

    $2,938/mo

    Est. payment

    Refinancing to a lower rate could help reduce your monthly payments and save thousands over the life of the loan.

    See today's rates

    $2,938/mo

    Est. payment

    Explore your selling options

    Work with a Zillow partner agent

    Leverage their expertise and Zillow's premium Showcase listings to get your home seen by more buyers.

    Get started

    List with your own agent

    Get your home in front of millions of buyers by listing it on Zillow.

    Learn how to do it

    Sell it yourself

    Take full control of how buyers see your home on Zillow by listing For Sale by Owner (FSBO).

    List your home

    What's special

    High-end finishesSerene atmosphereExpansive windowsChef-inspired kitchenSpa-inspired super showerPristine quartz countertopsOpen-concept design
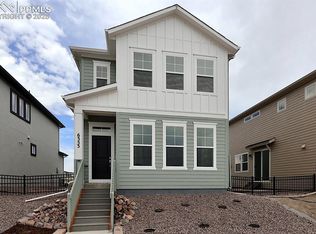
    Welcome to your private retreat in the heart of Wolf Ranch, where sophisticated design seamlessly blends with exceptional convenience in this thoughtfully crafted two-story home. Nestled within the highly desirable District 20 school district in Colorado Springs, CO, this home boasts three bedrooms, two and a half baths, and a host of luxurious features that elevate everyday living. Upon entering, you’re immediately welcomed into a warm and inviting atmosphere. Rich luxury vinyl plank flooring flows gracefully throughout the main level while expansive windows and a sliding glass door bathe the living area in natural light, creating a bright and airy space perfect for both relaxation and entertaining. The chef-inspired kitchen serves as the heart of the home, showcasing elegant 42-inch upper cabinetry, pristine quartz countertops, and a spacious island—ideal for meal prep or casual gatherings. Premium GE stainless steel appliances offer both style and functionality, making cooking a true pleasure. The adjoining dining area provides a perfect setting for meals, while the open-concept design effortlessly flows into the cozy living room, perfect for quiet evenings or hosting friends. Step outside to the private xeriscaped side yard, an outdoor haven designed for minimal upkeep and maximum enjoyment. When it’s time to unwind, the spa-like Owner’s Retreat offers a true haven. Indulge in the spa-inspired Super Shower, where high-end finishes transform your daily routine into a rejuvenating experience. Thoughtful upgrades and meticulous details throughout the suite create a serene atmosphere, ensuring a peaceful escape at the end of each day.

    Zillow last checked:

    Listing updated:

    Listed by:

    Jerry Sanden 719-472-4349,

    House Hunters, LLC

    Bought with:

    Michael Lyons II

    Kap|Lyons LLC

    Source: elevateMLS,MLS#: 1436837MLS Logo

    Facts & features

    Interior

    Bedrooms & bathrooms
    • Bedrooms: 3
    • Bathrooms: 3
    • Full bathrooms: 1
    • 3/4 bathrooms: 1
    • 1/2 bathrooms: 1
    Other
    • Level: Upper
    • Area: 195 Square Feet
    • Dimensions: 13 x 15
    Heating
    • Forced Air, Natural Gas
    Cooling
    • Ceiling Fan(s), Central Air
    Appliances
    • Included: Dishwasher, Disposal, Gas in Kitchen, Microwave, Range
    Features
    • Has basement: No
    • Has fireplace: Yes
    • Fireplace features: Gas
    Interior area
    • Total structure area: 1,648
    • Total interior livable area: 1,648 sqft
    • Finished area above ground: 1,648
    • Finished area below ground: 0

    Property

    Parking
    • Total spaces: 2
    • Parking features: Attached, Garage Door Opener
    • Attached garage spaces: 2
    Features
    • Levels: Two
    • Stories: 2
    • Fencing: Back Yard
    Lot
    • Size: 3,245 Square Feet
    • Features: See Remarks, Landscaped

    Construction

    Type & style
    • Home type: SingleFamily
    • Property subtype: Single Family Residence
    Materials
    • Fiber Cement, Stone, Framed on Lot
    • Foundation: Crawl Space
    • Roof: Composite Shingle
    Condition
    • New Construction
    • New construction: Yes
    • Year built: 2025
    Details
    • Builder model: Miramar
    • Builder name: David Weekley Homes
    • Warranty included: Yes

    Utilities & green energy

    • Water: Municipal
    • Utilities for property: Electricity Connected, Natural Gas Connected
    Green energy
    • Indoor air quality: Radon System

    Community & HOA

    Community
    • Features: Dog Park, Lake, Parks or Open Space, Playground, Pool
    HOA
    • Has HOA: Yes
    • Services included: Maintenance Grounds, Snow Removal, Trash Removal
    • HOA fee: $189 monthly
    Location
    • Region: Colorado Springs

    Financial & listing details

    • Price per square foot: $289/sqft
    • Date on market: 8/2/2025
    • Listing terms: Cash,Conventional,VA Loan
    • Electric utility on property: Yes

    Price history

    DateEventPrice
    2/13/2026Sold$476,765$289/sqft
    Source: elevateMLS #1436837 Report a problem
    1/10/2026Pending sale$476,765$289/sqft
    Source: REcolorado as distributed by MLS GRID #5706658 Report a problem
    1/10/2026Contingent$476,765$289/sqft
    Source: elevateMLS #1436837 Report a problem
    11/20/2025Price change$476,765-1.6%$289/sqft
    Source: elevateMLS #1436837 Report a problem
    11/15/2025Price change$484,386-1.5%$294/sqft
    Source: elevateMLS #1436837 Report a problem
    5/24/2025Price change$491,765-1%$298/sqft
    Source: David Weekley Homes Report a problem
    4/14/2025Price change$496,765+1.4%$301/sqft
    Source: David Weekley Homes Report a problem
    3/10/2025Price change$489,765-0.1%$297/sqft
    Source: David Weekley Homes Report a problem
    1/22/2025Listed for sale$490,455$298/sqft
    Source: David Weekley Homes Report a problem

    Public tax history

    Tax history is unavailable.

    Neighborhood: Briargate

    Nearby schools

    GreatSchools rating
    Schools provided by the listing agent
    • District: Academy-20

    Source: elevateMLS. This data may not be complete. We recommend contacting the local school district to confirm school assignments for this home.

    Get a cash offer in 3 minutes
    Find out how much your home could sell for in as little as 3 minutes with a no-obligation cash offer.
    Estimated market value
    $476,100
    Get a cash offer in 3 minutes
    Find out how much your home could sell for in as little as 3 minutes with a no-obligation cash offer.
    Estimated market value
    $476,100