Welcome to this breathtaking new two-story home for sale in the coveted Wolf Ranch community. As you approach, the striking modern facade immediately captures your attention, while the expansive windows offer a glimpse into the bright and inviting interior of this stunning home in Colorado Springs, CO. Step inside and be welcomed by the open-concept main floor, where the airy atmosphere is enhanced by an abundance of natural light pouring in through the oversized windows. At the heart of the home is the sleek, chef-inspired kitchen, equipped with top-of-the-line appliances, including a gas range, under-cabinet vent hood, built-in microwave, and elegant leathered granite countertops. The pristine white cabinetry offers ample storage, making this kitchen the perfect space for both culinary creativity and entertaining guests. The family room is bathed in natural light, creating the perfect space for nights in. From the dining room, a large sliding glass door opens to a xeriscaped private side yard—your own peaceful outdoor retreat, ideal for al fresco dining or simply relaxing in serene surroundings. Upstairs, a versatile loft area offers endless possibilities, whether as a home office, playroom, or additional living space. Two spacious guest bedrooms provide comfort and privacy for family or friends, while a full bathroom and convenient laundry room add to the functionality of this thoughtfully designed second floor. When it’s time to unwind, retreat to the luxurious Owner's Retreat, where tranquility awaits. The spa-like Owner's Bath features our signature Super Shower, offering a rejuvenating escape from the demands of daily life.
Sold for $460,000
Zillow last checked:
Listing updated:
Bought with:
Non Member
Non Member
Source: elevateMLS,MLS#: 2188238
Price history
| Date | Event | Price |
|---|---|---|
| 5/9/2026 | Listing removed | $2,850$2/sqft |
Source: Zillow Rentals Report a problem | ||
| 4/30/2026 | Price change | $2,850-1.7%$2/sqft |
Source: Zillow Rentals Report a problem | ||
| 4/28/2026 | Listed for rent | $2,899$2/sqft |
Source: Zillow Rentals Report a problem | ||
| 4/27/2026 | Sold | $460,000-10.7%$248/sqft |
Source:  elevateMLS #2188238 Report a problem elevateMLS #2188238 Report a problem | ||
| 3/10/2026 | Pending sale | $515,000$277/sqft |
Source:  REcolorado as distributed by MLS GRID #6534316 Report a problem REcolorado as distributed by MLS GRID #6534316 Report a problem | ||
| 3/10/2026 | Contingent | $515,000$277/sqft |
Source: elevateMLS #2188238 Report a problem | ||
| 3/6/2026 | Price change | $515,000-2.8%$277/sqft |
Source:  David Weekley Homes Report a problem David Weekley Homes Report a problem | ||
| 1/17/2026 | Price change | $529,990-1.9%$285/sqft |
Source: elevateMLS #2188238 Report a problem | ||
| 8/8/2025 | Price change | $539,990-1.7%$291/sqft |
Source: elevateMLS #2188238 Report a problem | ||
| 5/24/2025 | Price change | $549,404-2.8%$296/sqft |
Source: David Weekley Homes Report a problem | ||
| 5/2/2025 | Price change | $565,4040%$304/sqft |
Source: David Weekley Homes Report a problem | ||
| 4/14/2025 | Price change | $565,454+1.3%$304/sqft |
Source: David Weekley Homes Report a problem | ||
| 1/22/2025 | Listed for sale | $558,454$301/sqft |
Source: David Weekley Homes Report a problem | ||
Nearby homes
- $476,7653 bd3 ba1.6k sqft6363 Scrabble Vw, Colorado Springs, CO 80924Sold
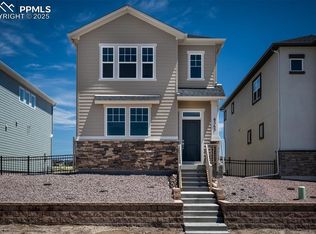
- $534,6763 bd3 ba1.9k sqft6353 Scrabble Vw, Colorado Springs, CO 80924Sold
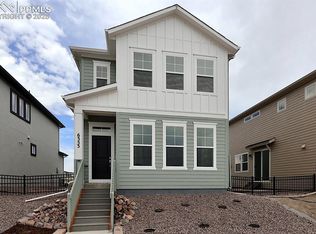
- $530,9413 bd3 ba1.8k sqft6374 Scrabble Vw, Colorado Springs, CO 80924New Construction

- $484,3653 bd3 ba1.6k sqft6354 Scrabble Vw, Colorado Springs, CO 80924New Construction
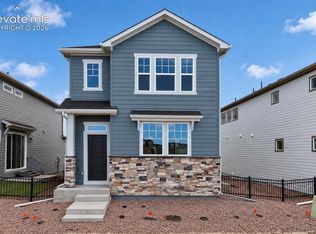
Get a cash offer in 3 minutes
Find out how much your home could sell for in as little as 3 minutes with a no-obligation cash offer.
Estimated market value
$453,300
