A refined balance of classic comforts and modern luxuries come together to make this new construction home in Revel at Wolf Ranch a great place to build your future! Do you need a home with a private teen/guest/roommate suite? This floorplan features a private guest suite on the first floor and opposite side of the home from the upstairs Owner’s Retreat. The open living and kitchen area showcases oversized windows for lots of natural light and a covered balcony where you can enjoy sipping on a beverage while overlooking the beautiful community with stellar sunsets and the Front Range mountain tops to the west. Warm up on those cool Colorado nights in front of your fireplace or cool off after a hot summer day in the spectacular Super Shower in your Owner’s Bath. This open cook's kitchen features a gas range and designer hood that vents to the exterior (as do all vents, the fireplace and your included active Radon Mitigation System), white cabinets with grey quartz countertops, stunning beveled subway tile backsplash and more. The Xeriscaped and fenced yard is maintained by the HOA and your 8-foot tall, insulated garage doors open to an area that provides abundant storage.
Sold for $466,000
$466,000
9031 Slinky Hts, Colorado Springs, CO 80924
2beds
1,764sqft
Single Family Residence
Built in 2021
2,931 Square Feet Lot
$435,700 Zestimate®
$264/sqft
$2,659 Estimated rent
Home value
$435,700
$414,000 - $457,000
$2,659/mo
Zestimate® history
Owner options
List your home for rent
$2,659/mo
Rent Zestimate®
Find your next renter with Zillow Rental Manager. Plus, with online applications, you can quickly screen prospective tenants – for free.
$2,659/mo
Rent Zestimate®
Refinance and save
$2,942/mo
Est. payment
Refinancing to a lower rate could help reduce your monthly payments and save thousands over the life of the loan.
$2,942/mo
Est. payment
Explore your selling options
Work with a Zillow partner agent
Leverage their expertise and Zillow's premium Showcase listings to get your home seen by more buyers.
Get startedList with your own agent
Get your home in front of millions of buyers by listing it on Zillow.
Learn how to do itSell it yourself
Take full control of how buyers see your home on Zillow by listing For Sale by Owner (FSBO).
List your homeWhat's special
Fenced yardDesigner hoodModern luxuriesClassic comfortsCovered balconyPrivate guest suiteOversized windows
Zillow last checked:
Listing updated:
Listed by:
Jerry Sanden 719-472-4349,
House Hunters, LLC
Bought with:
Non Member
Non Member
Source: elevateMLS,MLS#: 5231135
Facts & features
Interior
Bedrooms & bathrooms
- Bedrooms: 2
- Bathrooms: 3
- Full bathrooms: 2
- 1/2 bathrooms: 1
Heating
- Forced Air
Cooling
- Ceiling Fan(s), Central Air
Appliances
- Included: Dishwasher, Disposal, Gas in Kitchen, Microwave
Features
- Has basement: No
- Has fireplace: Yes
- Fireplace features: Gas
Interior area
- Total structure area: 1,764
- Total interior livable area: 1,764 sqft
- Finished area above ground: 1,764
- Finished area below ground: 0
Property
Parking
- Total spaces: 2
- Parking features: Attached, Garage Door Opener
- Attached garage spaces: 2
Features
- Levels: Two
- Stories: 2
- Fencing: Back Yard
Lot
- Size: 2,931 Square Feet
- Features: See Remarks, Landscaped
Details
- Parcel number: 5231103013
Construction
Type & style
- Home type: SingleFamily
- Property subtype: Single Family Residence
Materials
- Fiber Cement, Stucco, Framed on Lot
- Foundation: Crawl Space
- Roof: Composite Shingle
Condition
- New Construction
- New construction: Yes
- Year built: 2021
Details
- Builder model: Danville
- Builder name: David Weekley Homes
- Warranty included: Yes
Utilities & green energy
- Water: Municipal
- Utilities for property: Natural Gas Connected
Green energy
- Green verification: HERS Index Score
- Indoor air quality: Radon System
Community & HOA
Community
- Features: Dog Park, Lake, Parks or Open Space, Playground, Pool
HOA
- Services included: Snow Removal, Trash Removal
- HOA fee: $211 monthly
Location
- Region: Colorado Springs
Financial & listing details
- Price per square foot: $264/sqft
- Tax assessed value: $328,533
- Annual tax amount: $2,168
- Date on market: 8/7/2024
- Listing terms: Cash,Conventional,VA Loan
Price history
| Date | Event | Price |
|---|---|---|
| 8/5/2024 | Sold | $466,000-1.9%$264/sqft |
Source:  elevateMLS #5231135 Report a problem elevateMLS #5231135 Report a problem | ||
| 5/7/2024 | Contingent | $475,000$269/sqft |
Source: elevateMLS #5231135 Report a problem | ||
| 2/13/2024 | Price change | $475,000-4.8%$269/sqft |
Source: elevateMLS #5231135 Report a problem | ||
| 10/3/2023 | Price change | $499,170+1%$283/sqft |
Source: elevateMLS #5231135 Report a problem | ||
| 4/25/2023 | Listed for sale | $494,170+0.6%$280/sqft |
Source:  David Weekley Homes Report a problem David Weekley Homes Report a problem | ||
| 4/18/2023 | Listing removed | -- |
Source: elevateMLS #8017011 Report a problem | ||
| 4/11/2023 | Price change | $491,160-0.4%$278/sqft |
Source: elevateMLS #8017011 Report a problem | ||
| 12/28/2022 | Price change | $493,160+0.4%$280/sqft |
Source: elevateMLS #8017011 Report a problem | ||
| 12/3/2022 | Price change | $491,160-9.2%$278/sqft |
Source: elevateMLS #8017011 Report a problem | ||
| 8/22/2022 | Price change | $541,160+0.9%$307/sqft |
Source: elevateMLS #8017011 Report a problem | ||
| 4/24/2022 | Listed for sale | $536,260+10.3%$304/sqft |
Source: elevateMLS #8017011 Report a problem | ||
| 11/14/2021 | Contingent | $486,260$276/sqft |
Source: elevateMLS #8017011 Report a problem | ||
| 10/25/2021 | Price change | $486,260+0.9%$276/sqft |
Source: elevateMLS #8017011 Report a problem | ||
| 9/23/2021 | Listed for sale | $481,930$273/sqft |
Source: elevateMLS #8017011 Report a problem | ||
Public tax history
| Year | Property taxes | Tax assessment |
|---|---|---|
| 2024 | $2,168 -25.7% | $22,010 |
| 2023 | $2,919 +1291.6% | $22,010 -10.3% |
| 2022 | $210 | $24,550 |
Find assessor info on the county website
Neighborhood: Briargate
Nearby homes
- $489,6003 bd3 ba1.9k sqft9019 Slinky Hts, Colorado Springs, CO 80924Off Market
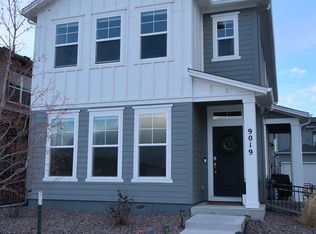
- $491,3003 bd2 ba1.9k sqft9067 Slinky Hts, Colorado Springs, CO 80924Off Market
- $672,1524 bd4 ba3.7k sqft9016 Wolf Valley Dr, Colorado Springs, CO 80924Sold

- $585,6004 bd2 ba2.8k sqft9036 Wolf Valley Dr, Colorado Springs, CO 80924Off Market

- $627,3004 bd4 ba2.8k sqft9026 Wolf Valley Dr, Colorado Springs, CO 80924Off Market
- $460,0003 bd3 ba1.8k sqft6373 Scrabble Vw, Colorado Springs, CO 80924Sold
- $476,7653 bd3 ba1.6k sqft6363 Scrabble Vw, Colorado Springs, CO 80924Sold
- $534,6763 bd3 ba1.9k sqft6353 Scrabble Vw, Colorado Springs, CO 80924Sold
Nearby schools
GreatSchools rating
- 7/10Legacy Peak Elementary SchoolGrades: PK-5Distance: 0.3 mi
- 7/10Chinook Trail Middle SchoolGrades: 6-8Distance: 1.6 mi
- 9/10Liberty High SchoolGrades: 9-12Distance: 1.6 mi
Schools provided by the listing agent
- District: Academy-20
Source: elevateMLS. This data may not be complete. We recommend contacting the local school district to confirm school assignments for this home.
Get a cash offer in 3 minutes
Find out how much your home could sell for in as little as 3 minutes with a no-obligation cash offer.
Estimated market value
$435,700
Get a cash offer in 3 minutes
Find out how much your home could sell for in as little as 3 minutes with a no-obligation cash offer.
Estimated market value
$435,700
- Colorado
- El Paso County
- Colorado Springs
- 80924
- Briargate
- 9031 Slinky Hts
Nearby cities
Nearby neighborhoods
- Briargate Real estate
- Central Colorado Springs Real estate
- Cimarron Hills Real estate
- East Colorado Springs Real estate
- Northeast Colorado Springs Real estate
- Northwest Colorado Springs Real estate
- Old Colorado City Real estate
- Powers Real estate
- Southeast Colorado Springs Real estate
- Southwest Colorado Springs Real estate
Nearby zip codes
Other Colorado Springs Topics
- Apartments for Rent in 80924
- Houses for Sale in 80924
- Houses for Rent in 80924
- 80924 Real Estate
- Colorado Springs Condos
- Houses for Sale in Colorado Springs
- Newest Listings in Colorado Springs
- Colorado Springs Home Values
- Colorado Springs Real Estate Agents
- Colorado Springs Refinance
- Colorado Springs Mortgage Rates
