Skip main navigation
Sold for $840,000
  • $840,000

    6346 Etheridge Ln, Manassas, VA 20112

    4beds
    3,944sqft
    Single Family Residence
    Built in 1997
    1 Acres Lot
    $923,700 Zestimate®
    $213/sqft
    $4,446 Estimated rent

    Home value

    $923,700

    $878,000 - $970,000

    $4,446/mo

    Zestimate® history
    Loading
    Loading...

    Owner options

    List your home for rent

    $4,446/mo

    Rent Zestimate®

    Find your next renter with Zillow Rental Manager. Plus, with online applications, you can quickly screen prospective tenants – for free.

    Learn more

    $4,446/mo

    Rent Zestimate®

    Refinance and save

    $5,138/mo

    Est. payment

    Refinancing to a lower rate could help reduce your monthly payments and save thousands over the life of the loan.

    See today's rates

    $5,138/mo

    Est. payment

    Explore your selling options

    Work with a Zillow partner agent

    Leverage their expertise and Zillow's premium Showcase listings to get your home seen by more buyers.

    Get started

    List with your own agent

    Get your home in front of millions of buyers by listing it on Zillow.

    Learn how to do it

    Sell it yourself

    Take full control of how buyers see your home on Zillow by listing For Sale by Owner (FSBO).

    List your home

    What's special

    Electric fireplaceHuge recreation roomWalk-in closetChair railAttached two car garageWood deckModern kitchen
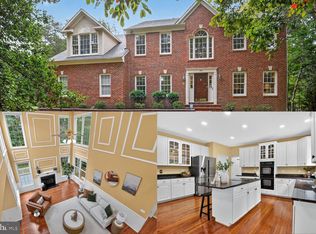
    Make the Discovery - 4BR, 3.5BA brick front single-family home with attached two car garage located on a corner lot in sought after Barrington Oaks. An impressive two-story foyer will lead your guests to sophisticated living areas. You will find sparkling hardwood floors. A formal living room will accommodate large family gatherings. An elegant dining room with crown molding and chair rail will host intimate meals for family and friends. The main level office is perfect when working from home. The bright and airy, modern kitchen with everything a cook could want - farm house sink, quartzite counters, large kitchen island/breakfast bar, stainless-steel appliances, white cabinets, pendant and recessed lighting, and desk space. The butler's pantry offers its own wine cooler. The breakfast nook opens onto the wood deck to expand leisure activities to the outdoors. The family room with wood burning fireplace where you can get away without going away. The laundry room is located on the main level with a built-in bench, cabinet and storage space. Upstairs, primary bedroom suite with hardwood floors, ceiling fan, walk-in closet and private luxury bath. The primary bath includes double vanities, soaking tub, and glass enclosed shower. The spacious secondary bedrooms with plenty of space for sleep, storage or play. The full hall bath helps eliminate early morning traffic jams. Downstairs, the gorgeous finished lower level offers a huge recreation room that will be the "fun center" for you and your guests with recessed lighting and electric fireplace. The multi-purpose den could serve as guest room, exercise room or playroom. For your convenience you will find an updated full bath. The walk-up stairs offer easy access to the backyard. The beautifully wooded grounds provide shady comfort. The oversized, fenced backyard will offer you and your guest hours of entertaining pleasure while enjoying the deck, in-ground pool, fire pit, pond and tree fort. Conveniently located to major commuter routes, shops and restaurants. This is the perfect place to call home! WATER HEATER - 2018 AC UNIT - 2020 ROOF - 2010 DRAIN PAIN REPLACED - 2022 WATER HOLDING TANK - 2015 KITCHEN RENOVATION - 2019 BASEMENT RENOVATION - 2019

    Zillow last checked:

    Listing updated:

    Listed by:

    Bryan Felder 703-472-6550,

    Keller Williams Capital Properties,

    Co-Listing Agent: Mercedes Theresa Konieczka 571-271-7673,

    Keller Williams Capital Properties

    Bought with:

    Gary Jurrell Davis, SP40003017

    Coldwell Banker Realty

    Source: Bright MLS,MLS#: VAPW2054056MLS Logo

    Facts & features

    Interior

    Bedrooms & bathrooms
    • Bedrooms: 4
    • Bathrooms: 4
    • Full bathrooms: 3
    • 1/2 bathrooms: 1
    • Main level bathrooms: 1
    Rooms
    • Room types: Living Room, Dining Room, Primary Bedroom, Bedroom 2, Bedroom 3, Bedroom 4, Kitchen, Family Room, Den, Foyer, Breakfast Room, Laundry, Office, Recreation Room, Utility Room, Primary Bathroom, Full Bath, Half Bath
    Basement
    • Area: 1452
    Heating
    • Forced Air, Natural Gas
    Cooling
    • Central Air, Ceiling Fan(s), Electric
    Appliances
    • Included: Microwave, Central Vacuum, Dryer, Washer, Dishwasher, Disposal, Freezer, Ice Maker, Refrigerator, Cooktop, Stainless Steel Appliance(s), Water Treat System, Gas Water Heater
    • Laundry: Main Level, Laundry Room
    Features
    • Chair Railings, Crown Molding, Dining Area, Family Room Off Kitchen, Open Floorplan, Kitchen - Gourmet, Kitchen Island, Kitchen - Table Space, Pantry, Primary Bath(s), Recessed Lighting, Soaking Tub, Bathroom - Tub Shower, Upgraded Countertops, Walk-In Closet(s), Eat-in Kitchen, Formal/Separate Dining Room, Ceiling Fan(s), Breakfast Area, 2 Story Ceilings, 9'+ Ceilings
    • Flooring: Carpet, Ceramic Tile, Hardwood, Luxury Vinyl, Wood
    • Doors: Storm Door(s), French Doors
    • Windows: Window Treatments
    • Basement: Full,Finished,Exterior Entry,Walk-Out Access
    • Number of fireplaces: 2
    • Fireplace features: Electric, Mantel(s), Wood Burning, Wood Burning Stove
    Interior area
    • Total structure area: 4,016
    • Total interior livable area: 3,944 sqft
    • Finished area above ground: 2,564
    • Finished area below ground: 1,380

    Property

    Parking
    • Total spaces: 2
    • Parking features: Garage Door Opener, Garage Faces Front, Attached, Driveway
    • Attached garage spaces: 2
    • Has uncovered spaces: Yes
    Accessibility
    • Accessibility features: Other
    Features
    • Levels: Three
    • Stories: 3
    • Patio & porch: Patio, Deck
    • Exterior features: Sidewalks, Play Equipment
    • Has private pool: Yes
    • Pool features: In Ground, Private
    • Fencing: Full,Back Yard
    • Has view: Yes
    • View description: Trees/Woods
    Lot
    • Size: 1 Acres
    • Features: Backs to Trees, Landscaped, Pond, Corner Lot
    Details
    • Additional structures: Above Grade, Below Grade
    • Parcel number: 7993816582
    • Zoning: SR1
    • Special conditions: Standard

    Construction

    Type & style
    • Home type: SingleFamily
    • Architectural style: Colonial
    • Property subtype: Single Family Residence
    Materials
    • Brick, Brick Front, Vinyl Siding
    • Foundation: Other
    Condition
    • Very Good
    • New construction: No
    • Year built: 1997

    Utilities & green energy

    • Sewer: Septic Exists
    • Water: Well, Private

    Community & HOA

    Community
    • Subdivision: Barrington Oaks
    HOA
    • Has HOA: No
    Location
    • Region: Manassas

    Financial & listing details

    • Price per square foot: $213/sqft
    • Tax assessed value: $701,400
    • Annual tax amount: $7,877
    • Date on market: 8/3/2023
    • Listing agreement: Exclusive Right To Sell
    • Ownership: Fee Simple

    Price history

    DateEventPrice
    9/28/2023Sold$840,000-1.2%$213/sqft
    Source: Bright MLS #VAPW2054056 Report a problem
    8/30/2023Contingent$850,000$216/sqft
    Source: Bright MLS #VAPW2054056 Report a problem
    8/24/2023Listed for sale$850,000+73.5%$216/sqft
    Source: Bright MLS #VAPW2054056 Report a problem
    9/24/2012Sold$489,900$124/sqft
    Source: Public Record Report a problem
    7/31/2012Pending sale$489,900$124/sqft
    Source: CENTURY 21 New Millennium #PW7876542 Report a problem
    7/24/2012Listed for sale$489,900$124/sqft
    Source: CENTURY 21 New Millennium #PW7876542 Report a problem
    7/12/2012Pending sale$489,900$124/sqft
    Source: CENTURY 21 New Millennium #PW7876542 Report a problem
    7/3/2012Listed for sale$489,900+83.1%$124/sqft
    Source: Century 21 New Millennium #PW7876542 Report a problem
    9/24/1999Sold$267,500+9.7%$68/sqft
    Source: Public Record Report a problem
    9/23/1997Sold$243,770$62/sqft
    Source: Public Record Report a problem

    Public tax history

    YearProperty taxesTax assessment
    2025$7,831 +7.5%$798,700 +9.1%
    2024$7,282 -0.2%$732,200 +4.4%
    2023$7,298 -2.3%$701,400 +5.6%
    2022$7,467 +1.2%$663,900 +9.4%
    2021$7,376 +11.5%$606,800 +12.6%
    2020$6,615 +100.9%$538,800 -1.2%
    2019$3,293 -48.9%$545,400 +2.3%
    2018$6,438 +8.4%$533,200 +2.3%
    2017$5,939 $521,200 +6.8%
    2016$5,939 -3.2%$487,800 -3.1%
    2015$6,137 $503,500 +2%
    2014$6,137 $493,700 +23.2%
    2013-- $400,700 +0.5%
    2012-- $398,700 -3.1%
    2010-- $411,300 -2.1%
    2009-- $420,300 -24.5%
    2008-- $556,600 -12.4%
    2007-- $635,600 +0.1%
    2006-- $635,200 +23.3%
    2005-- $515,200 +18.6%
    2004-- $434,400 +12.1%
    2003-- $387,600 +15%
    2002-- $336,900 +15.3%
    2001-- $292,200
    Find assessor info on the county website

    Neighborhood: 20112

    Nearby schools

    GreatSchools rating
    Schools provided by the listing agent
    • District: Prince William County Public Schools

    Source: Bright MLS. This data may not be complete. We recommend contacting the local school district to confirm school assignments for this home.

    Get a cash offer in 3 minutes
    Find out how much your home could sell for in as little as 3 minutes with a no-obligation cash offer.
    Estimated market value
    $923,700
    Get a cash offer in 3 minutes
    Find out how much your home could sell for in as little as 3 minutes with a no-obligation cash offer.
    Estimated market value
    $923,700