Skip main navigation
Sold for $915,000
  • $915,000

    6338 Etheridge Ln, Manassas, VA 20112

    4beds
    3,669sqft
    Single Family Residence
    Built in 2001
    1 Acres Lot
    $915,900 Zestimate®
    $249/sqft
    $4,376 Estimated rent

    Home value

    $915,900

    $852,000 - $989,000

    $4,376/mo

    Zestimate® history
    Loading
    Loading...

    Owner options

    List your home for rent

    $4,376/mo

    Rent Zestimate®

    Find your next renter with Zillow Rental Manager. Plus, with online applications, you can quickly screen prospective tenants – for free.

    Learn more

    $4,376/mo

    Rent Zestimate®

    Refinance and save

    $5,621/mo

    Est. payment

    Refinancing to a lower rate could help reduce your monthly payments and save thousands over the life of the loan.

    See today's rates

    $5,621/mo

    Est. payment

    Explore your selling options

    Work with a Zillow partner agent

    Leverage their expertise and Zillow's premium Showcase listings to get your home seen by more buyers.

    Get started

    List with your own agent

    Get your home in front of millions of buyers by listing it on Zillow.

    Learn how to do it

    Sell it yourself

    Take full control of how buyers see your home on Zillow by listing For Sale by Owner (FSBO).

    List your home

    What's special

    Sitting roomBrick-front colonialLarge brick patioHot tub hookupFlexible layoutQuiet cul-de-sacFour fully carpeted bedrooms
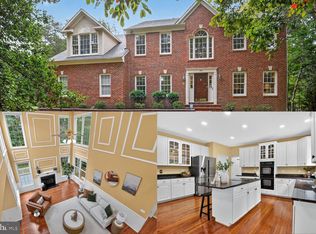
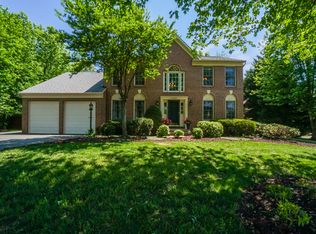
    ***OFFER DEADLINE 3/15 at 7pm*** Welcome to 6338 Etheridge Lane, a beautiful brick-front Colonial tucked away in a peaceful, natural setting on a quiet cul-de-sac in Manassas. This spacious home offers 4 bedrooms, 3.5 baths, and an impressive 4‑car attached garage with heating and cooling, perfect for car enthusiasts or anyone needing extra storage,. The main level welcomes you with well-maintained hardwood floors and a flexible layout that includes a sitting room, formal dining room, and a living room with a cozy fireplace. At the heart of the home is the stunning open-concept kitchen, featuring white shaker cabinets, stainless steel appliances, a center island, stylish pendant lighting, and a bright breakfast nook overlooking the deck and surrounding greenery. Upstairs, you'll find four fully carpeted bedrooms and two full baths. The generously sized primary suite includes a private ensuite with a dual vanity, soaking tub, and large walk-in shower. The lower level offers even more living space with a full bar, a large open area ideal for recreation or entertaining, and endless possibilities for customization. Outside, the home continues to impress with a spacious deck, a large brick patio, and well-kept front and rear yards. Additional features include a whole-house generator hook up, a remote-controlled blind for the large front window, and a hot tub hookup. Recent updates include an HVAC system replaced two years ago and a water heater installed in 2019. The small HOA is just $25 per year and covers the sewer line. This stunning home truly has it all. Don't miss your chance to make it yours—schedule your tour today!

    Zillow last checked:

    Listing updated:

    Listed by:

    Rebecca Haughian 304-616-0130,

    Redfin Corporation,

    Co-Listing Agent: Allison Welch Taylor 703-595-3846,

    Redfin Corporation

    Bought with:

    Meg Czapiewski, 137100

    EXP Realty, LLC

    Renee Conrad, 0225233448

    EXP Realty, LLC

    Source: Bright MLS,MLS#: VAPW2113772MLS Logo

    Facts & features

    Interior

    Bedrooms & bathrooms
    • Bedrooms: 4
    • Bathrooms: 4
    • Full bathrooms: 3
    • 1/2 bathrooms: 1
    • Main level bathrooms: 1
    Basement
    • Area: 1438
    Heating
    • Forced Air, Natural Gas
    Cooling
    • Central Air, Electric
    Appliances
    • Included: Microwave, Dryer, Washer, Dishwasher, Disposal, Freezer, Refrigerator, Ice Maker, Oven, Water Treat System, Gas Water Heater
    • Laundry: Has Laundry
    Features
    • Attic, Ceiling Fan(s), Dining Area, Family Room Off Kitchen, Primary Bath(s)
    • Flooring: Carpet, Hardwood, Wood
    • Windows: Double Pane Windows, Window Treatments
    • Basement: Interior Entry,Heated,Partially Finished,Walk-Out Access
    • Number of fireplaces: 1
    • Fireplace features: Gas/Propane
    Interior area
    • Total structure area: 4,160
    • Total interior livable area: 3,669 sqft
    • Finished area above ground: 2,722
    • Finished area below ground: 947

    Property

    Parking
    • Total spaces: 4
    • Parking features: Covered, Garage Door Opener, Detached
    • Garage spaces: 4
    Accessibility
    • Accessibility features: None
    Features
    • Levels: Three
    • Stories: 3
    • Exterior features: Play Area, Play Equipment
    • Pool features: None
    Lot
    • Size: 1 Acres
    Details
    • Additional structures: Above Grade, Below Grade
    • Parcel number: 7993815352
    • Zoning: SR1
    • Special conditions: Standard

    Construction

    Type & style
    • Home type: SingleFamily
    • Architectural style: Colonial
    • Property subtype: Single Family Residence
    Materials
    • Combination, Brick Front
    • Foundation: Permanent, Other
    Condition
    • New construction: No
    • Year built: 2001

    Utilities & green energy

    • Sewer: Shared Sewer
    • Water: Private, Well

    Community & HOA

    Community
    • Subdivision: Barrington Oaks
    HOA
    • Has HOA: Yes
    • Services included: Sewer
    • HOA fee: $25 annually
    Location
    • Region: Manassas

    Financial & listing details

    • Price per square foot: $249/sqft
    • Tax assessed value: $834,000
    • Annual tax amount: $8,306
    • Date on market: 3/13/2026
    • Listing agreement: Exclusive Right To Sell
    • Inclusions: Wine Refrigerator, Pool Table, Hot Tub Hookup
    • Ownership: Fee Simple

    Price history

    DateEventPrice
    5/1/2026Sold$915,000$249/sqft
    Source: Bright MLS #VAPW2113772 Report a problem
    3/16/2026Contingent$915,000$249/sqft
    Source: Bright MLS #VAPW2113772 Report a problem
    3/13/2026Listed for sale$915,000+184.8%$249/sqft
    Source: Bright MLS #VAPW2113772 Report a problem
    11/27/2001Sold$321,309$88/sqft
    Source: Public Record Report a problem

    Public tax history

    YearProperty taxesTax assessment
    2025$8,177 +6.5%$834,000 +8.1%
    2024$7,676 -0.6%$771,800 +4%
    2023$7,724 -2.1%$742,300 +5.7%
    2022$7,893 +11.1%$702,400 +20.2%
    2021$7,105 +11.3%$584,200 +12.5%
    2020$6,381 +105.5%$519,400 +1%
    2019$3,105 -52.2%$514,300 -4.3%
    2018$6,492 +8.6%$537,600 +2.4%
    2017$5,979 $525,200 +6.9%
    2016$5,979 -3.1%$491,200 -3.1%
    2015$6,173 $506,900 +2.1%
    2014$6,173 $496,600 +23%
    2013-- $403,600 +1.7%
    2012-- $396,800 -3%
    2010-- $409,000 -2.1%
    2009-- $417,600 -20.9%
    2008-- $528,100 -11.7%
    2007-- $597,900 +5.8%
    2006-- $565,200 +16.8%
    2005-- $483,900 +18.8%
    2004-- $407,400 +12.1%
    2003-- $363,300 +17.4%
    2002-- $309,500
    Find assessor info on the county website

    Neighborhood: 20112

    Nearby schools

    GreatSchools rating
    Schools provided by the listing agent
    • Elementary: Marshall
    • Middle: Benton
    • High: Charles J. Colgan Senior
    • District: Prince William County Public Schools

    Source: Bright MLS. This data may not be complete. We recommend contacting the local school district to confirm school assignments for this home.

    Get a cash offer in 3 minutes
    Find out how much your home could sell for in as little as 3 minutes with a no-obligation cash offer.
    Estimated market value
    $915,900
    Get a cash offer in 3 minutes
    Find out how much your home could sell for in as little as 3 minutes with a no-obligation cash offer.
    Estimated market value
    $915,900