Skip main navigation
Sold for $1,300,000
  • $1,300,000

    6347 Etheridge Ln, Manassas, VA 20112

    6beds
    4,730sqft
    Single Family Residence
    Built in 2001
    1.02 Acres Lot
    $1,275,200 Zestimate®
    $275/sqft
    $4,905 Estimated rent

    Home value

    $1,275,200

    $1.21M - $1.34M

    $4,905/mo

    Zestimate® history
    Loading
    Loading...

    Owner options

    List your home for rent

    $4,905/mo

    Rent Zestimate®

    Find your next renter with Zillow Rental Manager. Plus, with online applications, you can quickly screen prospective tenants – for free.

    Learn more

    $4,905/mo

    Rent Zestimate®

    Refinance and save

    $7,951/mo

    Est. payment

    Refinancing to a lower rate could help reduce your monthly payments and save thousands over the life of the loan.

    See today's rates

    $7,951/mo

    Est. payment

    Explore your selling options

    Work with a Zillow partner agent

    Leverage their expertise and Zillow's premium Showcase listings to get your home seen by more buyers.

    Get started

    List with your own agent

    Get your home in front of millions of buyers by listing it on Zillow.

    Learn how to do it

    Sell it yourself

    Take full control of how buyers see your home on Zillow by listing For Sale by Owner (FSBO).

    List your home

    What's special

    Ground poolPool housePlayground setVolleyball courtOutdoor kitchenFive-hole putting greenLarge covered patio
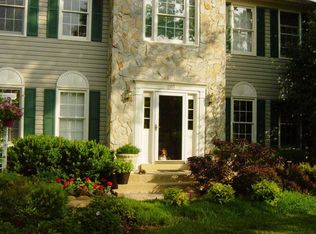
    Back on the market through no fault of seller!! ASSUMABLE VA LOAN AT 2.75%!! CALL ALT AGENT FOR DETAILS!! Welcome to this beautiful home/private resort in the heart of Prince William county. The home is immaculate, peerless and a spectacular gem! From the moment you set eyes on this dazzling refuge in the heart of Prince William county you will know you are home! This is an immaculate, peerless and rare find featuring over one acre of country club and resort style amenities for the entire family. In ground pool with large decking framed by a five-hole putting green with two tee boxes for chipping and a spacious outdoor kitchen. The outdoor kitchen has a dedicated gas line eliminating the need and danger of propane tanks. Basketball and volleyball court installed by Sports Court. Large covered patio ideal for entertaining, easily able to host over one hundred guests or intimate gatherings by the outdoor gas fireplace. Pool house with bathroom and controlled climate limits the need for repeated home entries when entertaining. There is also extensive outdoor lighting in both the rear and front of the house, a playground set and sprinkler system to maintain the grass green year round. Situated within the Colgan, Benton and Marshall school pyramid this home has everything! Four full bathrooms compliment the six bedrooms. Fully finished basement and bonuses throughout the home ensures that you will not have to add a single item after move-in. Working from home? A separate office allows for maximum privacy and production! Easy access to I-95 and I-66 make commuting in any direction smooth. Sophisticated details and features of this home will charm all family members. No expense has been spared and everything has been updated with exquisite taste.

    Zillow last checked:

    Listing updated:

    Listed by:

    David Luckenbaugh 703-680-2631,

    Samson Properties

    Bought with:

    Annabel Burch-Murton, SP98364028

    Compass

    Source: Bright MLS,MLS#: VAPW2051076MLS Logo

    Facts & features

    Interior

    Bedrooms & bathrooms
    • Bedrooms: 6
    • Bathrooms: 5
    • Full bathrooms: 4
    • 1/2 bathrooms: 1
    • Main level bathrooms: 1
    Rooms
    • Room types: Living Room, Dining Room, Primary Bedroom, Sitting Room, Bedroom 2, Bedroom 3, Bedroom 4, Bedroom 5, Kitchen, Family Room, Foyer, Sun/Florida Room, Exercise Room, Office, Recreation Room, Bedroom 6, Primary Bathroom
    Basement
    • Description: Percent Finished: 80.0
    • Area: 1608
    Heating
    • Forced Air, Natural Gas
    Cooling
    • Central Air, Ceiling Fan(s), Electric
    Appliances
    • Included: Microwave, Cooktop, Dishwasher, Disposal, Dryer, Exhaust Fan, Humidifier, Ice Maker, Intercom, Oven, Refrigerator, Washer, Gas Water Heater
    Features
    • Breakfast Area, Ceiling Fan(s), Crown Molding, Dining Area, Family Room Off Kitchen, Open Floorplan, Formal/Separate Dining Room, Kitchen - Gourmet, Pantry, Primary Bath(s), Walk-In Closet(s), Dry Wall
    • Flooring: Carpet, Ceramic Tile, Wood
    • Windows: Window Treatments
    • Basement: Partial,Finished,Exterior Entry
    • Number of fireplaces: 1
    Interior area
    • Total structure area: 4,788
    • Total interior livable area: 4,730 sqft
    • Finished area above ground: 3,180
    • Finished area below ground: 1,550

    Property

    Parking
    • Total spaces: 4
    • Parking features: Garage Faces Front, Garage Door Opener, Attached, Driveway
    • Attached garage spaces: 2
    • Uncovered spaces: 2
    Accessibility
    • Accessibility features: None
    Features
    • Levels: Three
    • Stories: 3
    • Has private pool: Yes
    • Pool features: In Ground, Fenced, Private
    • Fencing: Back Yard
    Lot
    • Size: 1.02 Acres
    Details
    • Additional structures: Above Grade, Below Grade
    • Parcel number: 7993812283
    • Zoning: SR1
    • Special conditions: Standard

    Construction

    Type & style
    • Home type: SingleFamily
    • Architectural style: Colonial
    • Property subtype: Single Family Residence
    Materials
    • Brick Front
    • Foundation: Concrete Perimeter
    • Roof: Asphalt
    Condition
    • New construction: No
    • Year built: 2001

    Utilities & green energy

    • Sewer: Public Sewer
    • Water: Well

    Community & HOA

    Community
    • Subdivision: Barrington Oaks
    HOA
    • Has HOA: No
    Location
    • Region: Manassas

    Financial & listing details

    • Price per square foot: $275/sqft
    • Tax assessed value: $896,800
    • Annual tax amount: $9,237
    • Date on market: 6/1/2023
    • Listing agreement: Exclusive Right To Sell
    • Listing terms: Cash,Conventional,VA Loan
    • Inclusions: Outdoor Kitchen With Commercial Refrigerator And Lighting; Exterior Front And Rear Lighting; Sports Court With Basketball Court And Putting Green; Playground Equipment; Swimming Pool; Veranda
    • Ownership: Fee Simple
    • Road surface type: Black Top

    Price history

    DateEventPrice
    10/30/2023Sold$1,300,000-3.7%$275/sqft
    Source: Bright MLS #VAPW2051076 Report a problem
    10/1/2023Pending sale$1,350,000$285/sqft
    Source: Bright MLS #VAPW2051076 Report a problem
    9/25/2023Price change$1,350,000-7.5%$285/sqft
    Source: Bright MLS #VAPW2051076 Report a problem
    9/20/2023Pending sale$1,459,900$309/sqft
    Source: Bright MLS #VAPW2051076 Report a problem
    9/15/2023Listing removed--
    Source: Bright MLS #VAPW2051076 Report a problem
    8/12/2023Price change$1,459,900-2.7%$309/sqft
    Source: Bright MLS #VAPW2051076 Report a problem
    6/1/2023Listed for sale$1,499,900+388.2%$317/sqft
    Source: Bright MLS #VAPW2051076 Report a problem
    11/30/2001Sold$307,226$65/sqft
    Source: Public Record Report a problem

    Public tax history

    YearProperty taxesTax assessment
    2025$9,852 +6.2%$1,004,800 +7.7%
    2024$9,281 $933,200 +4.1%
    2023-- $896,800 +5.7%
    2022$44 +12%$848,800 +21.6%
    2021$39 $697,800 +12.9%
    2020-- $618,000 +1.3%
    2019$3,683 -51%$610,000 -2%
    2018$7,519 +10.2%$622,700 +10.1%
    2017$6,825 +14.2%$565,600 +13.4%
    2016$5,975 -4.7%$498,700 -3.2%
    2015$6,272 $515,100 +2.1%
    2014$6,272 $504,700 +23.1%
    2013-- $410,100 +1.7%
    2012-- $403,400 -3%
    2010-- $416,000 -2%
    2009-- $424,700 -24.8%
    2008-- $564,400 -10.4%
    2007-- $630,100 +0.2%
    2006-- $629,100 +25%
    2005-- $503,100 +18.7%
    2004-- $423,800 +12.1%
    2003-- $377,900 +19.9%
    2002-- $315,100
    Find assessor info on the county website

    Neighborhood: 20112

    Nearby schools

    GreatSchools rating
    Schools provided by the listing agent
    • Elementary: Marshall
    • Middle: Benton
    • High: Charles J. Colgan Senior
    • District: Prince William County Public Schools

    Source: Bright MLS. This data may not be complete. We recommend contacting the local school district to confirm school assignments for this home.

    Get a cash offer in 3 minutes
    Find out how much your home could sell for in as little as 3 minutes with a no-obligation cash offer.
    Estimated market value
    $1,275,200
    Get a cash offer in 3 minutes
    Find out how much your home could sell for in as little as 3 minutes with a no-obligation cash offer.
    Estimated market value
    $1,275,200