Welcome to 6233 Alistair Dr., Manassas, VA – A rare opportunity in Barrington Oaks this home boasts private well water with public sewer not septic. A 5-bedroom, 3.5-bath Colonial offering over 5000 sq. ft. of beautifully designed living space across three levels, complete with a full walk-out basement and a side-entry 2-car garage. Step inside to a grand foyer that opens to a formal living room and elegant dining room, along with a private office and convenient half bath. At the heart of the home, the two-story family room with a cozy gas fireplace flows into a gourmet kitchen featuring an island, generous cabinets, pantry, and breakfast area. Double doors open to a sprawling deck overlooking the lush, tree-lined backyard, ideal for gatherings or peaceful evenings. A spacious laundry room with extra storage adds convenience to this level. Upstairs, an open gallery hallway overlooks the dramatic two-story family room. The luxurious primary suite offers a private seating area, oversized walk-in closet, and a spa-like en-suite bath with dual vanities, a soaking tub, and a walk-in shower. Three additional bedrooms share a beautifully appointed full bath with dual sinks. The finished basement provides incredible versatility with a large multipurpose family room, recreational/entertaining space, second office, bedroom, full bath, utility room, storage, and workshop, plus walk-up access to the backyard. Set on a picturesque lot with a private backyard that backs to mature trees, this home offers both comfort and elegance. The side-entry garage and extended driveway provide ample parking, making this property as practical as it is beautiful. Don’t miss the chance to make this exceptional home your own. Your next chapter starts here! Come see today!
Sold for $915,000
$915,000
6233 Alistair Dr, Manassas, VA 20112
5beds
4,243sqft
Single Family Residence
Built in 2001
1 Acres Lot
$924,900 Zestimate®
$216/sqft
$4,537 Estimated rent
Home value
$924,900
$860,000 - $999,000
$4,537/mo
Zestimate® history
Owner options
List your home for rent
$4,537/mo
Rent Zestimate®
Find your next renter with Zillow Rental Manager. Plus, with online applications, you can quickly screen prospective tenants – for free.
$4,537/mo
Rent Zestimate®
Refinance and save
$5,650/mo
Est. payment
Refinancing to a lower rate could help reduce your monthly payments and save thousands over the life of the loan.
$5,650/mo
Est. payment
Explore your selling options
Work with a Zillow partner agent
Leverage their expertise and Zillow's premium Showcase listings to get your home seen by more buyers.
Get startedList with your own agent
Get your home in front of millions of buyers by listing it on Zillow.
Learn how to do itSell it yourself
Take full control of how buyers see your home on Zillow by listing For Sale by Owner (FSBO).
List your homeWhat's special
Private officeCozy gas fireplaceFinished basementMultipurpose family roomPrivate backyardLush tree-lined backyardExtended driveway
Zillow last checked:
Listing updated:
Listed by:
Austin Southern 703-785-6555,
Samson Properties,
Listing Team: The Monumental Team
Bought with:
Kim Kaufhold, 0225085666
RE/MAX Distinctive Real Estate, Inc.
Source: Bright MLS,MLS#: VAPW2104544
Facts & features
Interior
Bedrooms & bathrooms
- Bedrooms: 5
- Bathrooms: 4
- Full bathrooms: 3
- 1/2 bathrooms: 1
- Main level bathrooms: 1
Rooms
- Room types: Living Room, Dining Room, Primary Bedroom, Sitting Room, Bedroom 2, Bedroom 4, Bedroom 5, Kitchen, Family Room, Den, Foyer, Laundry, Bathroom 2, Bathroom 3, Primary Bathroom, Half Bath
Primary bedroom
- Level: Upper
Bedroom 2
- Level: Upper
Bedroom 4
- Level: Upper
Bedroom 5
- Level: Lower
Primary bathroom
- Level: Upper
Bathroom 2
- Level: Upper
Bathroom 3
- Level: Upper
Bathroom 3
- Level: Lower
Den
- Level: Lower
Den
- Level: Main
Dining room
- Level: Main
Family room
- Level: Lower
Family room
- Level: Main
Foyer
- Level: Main
Half bath
- Level: Main
Kitchen
- Level: Main
Laundry
- Level: Main
Living room
- Level: Main
Sitting room
- Level: Upper
Heating
- Central, Natural Gas
Cooling
- Central Air, Electric
Appliances
- Included: Microwave, Dishwasher, Disposal, Refrigerator, Ice Maker, Double Oven, Cooktop, Washer, Dryer, Humidifier, Gas Water Heater
- Laundry: Laundry Room
Features
- Basement: Connecting Stairway,Full,Walk-Out Access
- Number of fireplaces: 1
Interior area
- Total structure area: 5,043
- Total interior livable area: 4,243 sqft
- Finished area above ground: 3,343
- Finished area below ground: 900
Property
Parking
- Total spaces: 7
- Parking features: Garage Door Opener, Inside Entrance, Asphalt, Attached, Driveway
- Attached garage spaces: 2
- Uncovered spaces: 5
Accessibility
- Accessibility features: None
Features
- Levels: Two
- Stories: 2
- Pool features: None
Lot
- Size: 1 Acres
Details
- Additional structures: Above Grade, Below Grade
- Parcel number: 7993815964
- Zoning: SR1
- Special conditions: Standard
Construction
Type & style
- Home type: SingleFamily
- Architectural style: Colonial
- Property subtype: Single Family Residence
Materials
- Combination
- Foundation: Permanent
Condition
- New construction: No
- Year built: 2001
Utilities & green energy
- Sewer: Public Sewer
- Water: Private, Well
Community & HOA
Community
- Subdivision: Barrington Oaks
HOA
- Has HOA: Yes
- HOA fee: $100 annually
Location
- Region: Manassas
Financial & listing details
- Price per square foot: $216/sqft
- Tax assessed value: $835,100
- Annual tax amount: $7,825
- Date on market: 10/2/2025
- Listing agreement: Exclusive Right To Sell
- Ownership: Fee Simple
Price history
| Date | Event | Price |
|---|---|---|
| 3/13/2026 | Sold | $915,000-3.7%$216/sqft |
Source:  Bright MLS #VAPW2104544 Report a problem Bright MLS #VAPW2104544 Report a problem | ||
| 2/20/2026 | Contingent | $950,000$224/sqft |
Source: Bright MLS #VAPW2104544 Report a problem | ||
| 2/12/2026 | Listed for sale | $950,000$224/sqft |
Source: Bright MLS #VAPW2104544 Report a problem | ||
| 2/10/2026 | Contingent | $950,000$224/sqft |
Source: Bright MLS #VAPW2104544 Report a problem | ||
| 2/4/2026 | Price change | $950,000-5%$224/sqft |
Source: Bright MLS #VAPW2104544 Report a problem | ||
| 11/6/2025 | Price change | $999,900-4.8%$236/sqft |
Source: Bright MLS #VAPW2104544 Report a problem | ||
| 10/2/2025 | Listed for sale | $1,050,000+67.2%$247/sqft |
Source: Bright MLS #VAPW2104544 Report a problem | ||
| 8/19/2013 | Sold | $628,000+3%$148/sqft |
Source: Public Record Report a problem | ||
| 7/13/2013 | Pending sale | $609,975$144/sqft |
Source: CENTURY 21 New Millennium #PW8104292 Report a problem | ||
| 7/3/2013 | Price change | $609,975-2.4%$144/sqft |
Source: CENTURY 21 New Millennium #PW8104292 Report a problem | ||
| 6/29/2013 | Price change | $624,950-1.6%$147/sqft |
Source: CENTURY 21 New Millennium #PW8104292 Report a problem | ||
| 6/11/2013 | Listed for sale | $634,950+72.4%$150/sqft |
Source: Century 21 New Millennium #PW8104292 Report a problem | ||
| 11/1/2001 | Sold | $368,257$87/sqft |
Source: Public Record Report a problem | ||
Public tax history
| Year | Property taxes | Tax assessment |
|---|---|---|
| 2025 | $8,188 +6.3% | $835,100 +7.8% |
| 2024 | $7,703 -0.6% | $774,600 +4% |
| 2023 | $7,751 -2.1% | $744,900 +5.7% |
| 2022 | $7,920 +10.7% | $704,800 +19.8% |
| 2021 | $7,155 +11.7% | $588,400 +12.9% |
| 2020 | $6,404 +101.4% | $521,300 -1% |
| 2019 | $3,181 -52% | $526,800 -4% |
| 2018 | $6,623 +2.5% | $548,500 +2.4% |
| 2017 | $6,462 +6.1% | $535,500 +7% |
| 2016 | $6,092 -3.2% | $500,600 -3.1% |
| 2015 | $6,291 | $516,800 +2.1% |
| 2014 | $6,291 | $506,300 +23.1% |
| 2013 | -- | $411,200 +1.7% |
| 2012 | -- | $404,400 -3% |
| 2010 | -- | $417,100 -2% |
| 2009 | -- | $425,800 -24.7% |
| 2008 | -- | $565,800 -11.7% |
| 2007 | -- | $640,900 +0.1% |
| 2006 | -- | $640,200 +16.1% |
| 2005 | -- | $551,200 +18.6% |
| 2004 | -- | $464,900 +12.2% |
| 2003 | -- | $414,300 +16.6% |
| 2002 | -- | $355,400 |
Find assessor info on the county website
Neighborhood: 20112
Nearby homes
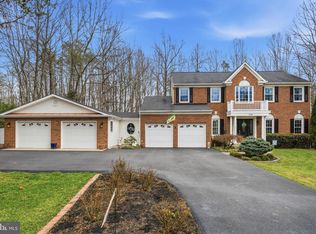
- $915,0004 bd4 ba3.6k sqft6338 Etheridge Ln, Manassas, VA 20112Sold
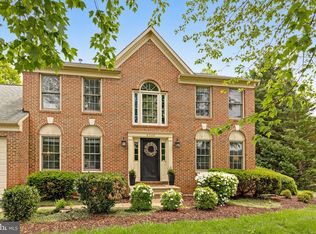
- $840,0004 bd4 ba3.9k sqft6346 Etheridge Ln, Manassas, VA 20112Sold
- $1,068,3004 bd4 ba56k sqft6229 Alistair Dr, Manassas, VA 20112Off Market

- $901,3004 bd3 ba5.4k sqft12788 Clawson Ln, Manassas, VA 20112Off Market
- $899,4004 bd2 ba3.6k sqft6350 Etheridge Ln, Manassas, VA 20112Off Market
- $1,300,0006 bd5 ba4.7k sqft6347 Etheridge Ln, Manassas, VA 20112Sold
- $806,8004 bd2 ba2.6k sqft6343 Etheridge Ln, Manassas, VA 20112Off Market
- $844,2005 bd4 ba3.7k sqft12774 Clawson Ln, Manassas, VA 20112Off Market
Nearby schools
GreatSchools rating
- 10/10Thurgood Marshall Elementary SchoolGrades: PK-5Distance: 1.5 mi
- 8/10Louise A. Benton Middle SchoolGrades: 6-8Distance: 2.4 mi
- 8/10Charles J. Colgan Sr. High SchoolGrades: PK,9-12Distance: 2.9 mi
Schools provided by the listing agent
- Elementary: Marshall
- Middle: Benton
- High: Charles J. Colgan Senior
- District: Prince William County Public Schools
Source: Bright MLS. This data may not be complete. We recommend contacting the local school district to confirm school assignments for this home.
Get a cash offer in 3 minutes
Find out how much your home could sell for in as little as 3 minutes with a no-obligation cash offer.
Estimated market value
$924,900
Get a cash offer in 3 minutes
Find out how much your home could sell for in as little as 3 minutes with a no-obligation cash offer.
Estimated market value
$924,900
- Virginia
- Prince William County
- Manassas
- 20112
- 6233 Alistair Dr
Nearby cities
Nearby neighborhoods
Nearby zip codes
Other Manassas Topics
