Rare opportunity to own a twinhome in Royalton with the added benefit of an additional lot for even more outdoor space! This home features a new furnace, new flooring, and a spacious backyard surrounded by mature trees. Conveniently located near Hwy 10 and within the Royalton school district, this property offers easy access to area amenities and commuting routes. Opportunities like this don't come along often—come see what makes this one stand out!
Active
$259,900
635 Cherry Ln, Royalton, MN 56373
4beds
1,609sqft
Twin Home
Built in 2004
0.41 Acres Lot
$259,900 Zestimate®
$162/sqft
$-- HOA
What's special
- 30 days
- 551
- 33
Likely to sell faster than
Zillow last checked:
Listing updated:
Listed by:
Ellen Spiczka 218-259-2776,
Premier Real Estate Services,
Gus Miller 320-290-0539
Source: NorthstarMLS as distributed by MLS GRID,MLS#: 7149291
Facts & features
Interior
Bedrooms & bathrooms
- Bedrooms: 4
- Bathrooms: 2
- Full bathrooms: 1
- 3/4 bathrooms: 1
Bedroom
- Level: Main
- Area: 130 Square Feet
- Dimensions: 13' x 10'
Bedroom 2
- Level: Main
- Area: 96.69 Square Feet
- Dimensions: 9'9" x 9'11"
Bedroom 3
- Level: Lower
- Area: 117.61 Square Feet
- Dimensions: 12'2" x 9'8"
Bedroom 4
- Level: Lower
- Area: 129.63 Square Feet
- Dimensions: 12'9" x 10'2"
Family room
- Level: Lower
- Area: 183.33 Square Feet
- Dimensions: 13'4" x 13'9"
Kitchen
- Level: Main
- Area: 135.78 Square Feet
- Dimensions: 17'4" x 7'10"
Living room
- Level: Main
- Area: 183.33 Square Feet
- Dimensions: 13'4" x 13'9"
Heating
- Forced Air
Cooling
- Central Air
Appliances
- Included: Cooktop, Dishwasher, Dryer, Microwave, Range, Refrigerator, Stainless Steel Appliance(s), Washer
- Laundry: Lower Level
Features
- Basement: Block,Finished,Full
- Has fireplace: No
Interior area
- Total structure area: 1,768
- Total interior livable area: 1,609 sqft
- Finished area above ground: 884
- Finished area below ground: 725
Video & virtual tour
Property
Parking
- Total spaces: 2
- Parking features: Attached
- Attached garage spaces: 2
Accessibility
- Accessibility features: None
Features
- Levels: One
- Stories: 1
- Patio & porch: Deck
Lot
- Size: 0.41 Acres
- Features: Tree Coverage - Medium
Details
- Foundation area: 884
- Parcel number: 440588000
- Zoning description: Residential-Single Family
Construction
Type & style
- Home type: SingleFamily
- Property subtype: Twin Home
- Attached to another structure: Yes
Materials
- Roof: Age Over 8 Years,Asphalt
Condition
- New construction: No
- Year built: 2004
Utilities & green energy
- Electric: Circuit Breakers, Power Company: Xcel Energy
- Gas: Natural Gas
- Sewer: City Sewer/Connected
- Water: City Water/Connected
Community & HOA
Community
- Subdivision: Riveredge First
HOA
- Has HOA: No
- Amenities included: None
Location
- Region: Royalton
Financial & listing details
- Price per square foot: $162/sqft
- Tax assessed value: $215,600
- Annual tax amount: $2,514
- Date on market: 9/24/2026
Estimated market value
$259,900
$247,000 - $273,000
$2,193/mo
Price history
| Date | Event | Price |
|---|---|---|
| 9/28/2026 | Listed for sale | $259,900+67.1%$162/sqft |
Source:  NorthstarMLS as distributed by MLS GRID #7149291 Report a problem | ||
| 9/29/2004 | Sold | $155,500$97/sqft |
Source: Agent Provided Report a problem | ||
Public tax history
| Year | Property taxes | Tax assessment |
|---|---|---|
| 2025 | $2,846 -2.1% | $215,600 -10.2% |
| 2024 | $2,908 +19.4% | $240,000 -2.1% |
| 2023 | $2,436 +29.3% | $245,100 +28.9% |
| 2022 | $1,884 +4.6% | $190,100 +29% |
| 2021 | $1,802 -1% | $147,400 +7.5% |
| 2020 | $1,820 +10.4% | $137,100 |
| 2019 | $1,648 -0.1% | $137,100 +8.7% |
| 2018 | $1,650 +13.8% | $126,100 |
| 2017 | $1,450 +0.4% | $126,100 |
| 2016 | $1,444 +33.5% | -- |
| 2014 | $1,082 | -- |
| 2013 | $1,082 | -- |
| 2012 | -- | $99,900 -18.3% |
| 2009 | $1,178 | $122,300 |
Find assessor info on the county website
Monthly payment
Est. payment
Payment breakdown
Explore the cost of this home by adjusting the details. Changes won't be saved.Climate risks
Neighborhood: 56373
Similar homes
- $299,9004 bd3 ba2.2k sqft312 S Driftwood St, Royalton, MN 56373For Sale
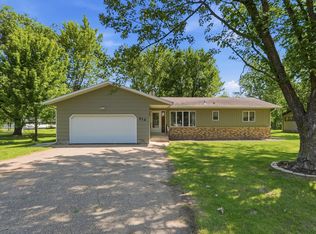
 MLS ID #7107995, Tasha West, Central MN Realty LLC. NorthstarMLS as distributed by MLS GRID
- $375,0004 bd2 ba2.2k sqft302 N Hickory St, Royalton, MN 56373For Sale
 MLS ID #7139302, Brooke Thieschafer, MOVE IT REAL ESTATE GROUP/LAKEHOMES.COM. NorthstarMLS as distributed by MLS GRID
- $339,5004 bd2 ba2k sqft710 2nd St SE, Royalton, MN 56373For Sale
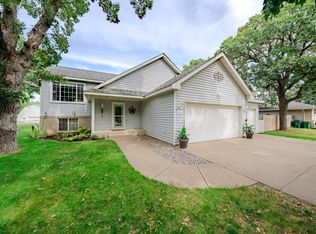 MLS ID #7146319, Brooke Thieschafer, MOVE IT REAL ESTATE GROUP/LAKEHOMES.COM. NorthstarMLS as distributed by MLS GRID
- $289,9004 bd1 ba1.3k sqft709 Lindbergh Dr S, Little Falls, MN 56345For Sale
 MLS ID #7161138, Chad Schwendeman, eXp Realty. NorthstarMLS as distributed by MLS GRID
- $349,9004 bd2 ba1.8k sqft14591 20th St, Bowlus, MN 56314For SaleMLS ID #7162485, Bobby Kuhlmann, Edina Realty, Inc. NorthstarMLS as distributed by MLS GRID
- $284,9003 bd2 ba1.6k sqft175 2nd St SW, Rice, MN 56367For SaleMLS ID #7158314, Sarah Neu, Central MN Realty LLC. NorthstarMLS as distributed by MLS GRID
- $309,9004 bd2 ba1.6k sqft5412 Loganberry Cir, Rice, MN 56367For SaleMLS ID #7161939, Melissa Welsh, Coldwell Banker Realty. NorthstarMLS as distributed by MLS GRID
- $249,9004 bd2 ba2k sqft15642 Highway 27, Little Falls, MN 56345For SaleMLS ID #7148607, Chad Schwendeman, eXp Realty. NorthstarMLS as distributed by MLS GRID
- $254,9003 bd3 ba1.9k sqft316 8th St N, Sartell, MN 56377For SaleMLS ID #7153903, Timothy Loso, Central MN Realty LLC. NorthstarMLS as distributed by MLS GRID
- $264,9003 bd2 ba1.2k sqft1003 Lindbergh Dr S, Little Falls, MN 56345For SaleMLS ID #7156376, Angela Petersen, Central MN Realty LLC. NorthstarMLS as distributed by MLS GRID
- $299,9004 bd2 ba2k sqft605 7th Ave SW, Rice, MN 56367For SaleMLS ID #7136361, Debbie Niemeyer, Coldwell Banker Realty. NorthstarMLS as distributed by MLS GRID
- $299,0003 bd1 ba1.4k sqft7336 45th Ave, Swanville, MN 56382For SaleMLS ID #7158213, Janice K Schultz, Schultz Auctioneers Landmark. NorthstarMLS as distributed by MLS GRID
- $329,9003 bd2 ba1.8k sqft1111 7th Ave NW, Rice, MN 56367For SaleMLS ID #7159088, Nikki Theisen, Central MN Realty LLC. NorthstarMLS as distributed by MLS GRID
- $255,0003 bd2 ba1.4k sqft321 Main St S, Pierz, MN 56364For SaleMLS ID #7155978, Christine Gammon-Kruschek, RE/MAX Central MN. NorthstarMLS as distributed by MLS GRID
- $275,0005 bd2 ba2k sqft316 Riverside Ave S, Sartell, MN 56377For SaleMLS ID #7142000, Lauren Blommel, Haller Realty Inc.. NorthstarMLS as distributed by MLS GRID
- $279,9903 bd2 ba1.5k sqft14417 Oak Ridge Dr, Little Falls, MN 56345For SaleMLS ID #7148317, Steve Koleno, Beycome Brokerage Realty LLC. NorthstarMLS as distributed by MLS GRID
- $279,0003 bd2 ba1.8k sqft908 9th St NE, Little Falls, MN 56345For SaleMLS ID #7154123, Aaron Colombe, Edina Realty, Inc.. NorthstarMLS as distributed by MLS GRID
