Skip main navigation
Sold for $400,000
  • $400,000

    635 Gooseberry Dr #1507, Longmont, CO 80503

    2beds
    1,106sqft
    Single Family Residence
    Built in 2000
    -- sqft lot
    $385,200 Zestimate®
    $362/sqft
    $2,320 Estimated rent

    Home value

    $385,200

    $362,000 - $404,000

    $2,320/mo

    Zestimate® history
    Loading
    Loading...

    Owner options

    List your home for rent

    $2,320/mo

    Rent Zestimate®

    Find your next renter with Zillow Rental Manager. Plus, with online applications, you can quickly screen prospective tenants – for free.

    Learn more

    $2,320/mo

    Rent Zestimate®

    Refinance and save

    $2,617/mo

    Est. payment

    Refinancing to a lower rate could help reduce your monthly payments and save thousands over the life of the loan.

    See today's rates

    $2,617/mo

    Est. payment

    Explore your selling options

    Work with a Zillow partner agent

    Leverage their expertise and Zillow's premium Showcase listings to get your home seen by more buyers.

    Get started

    List with your own agent

    Get your home in front of millions of buyers by listing it on Zillow.

    Learn how to do it

    Sell it yourself

    Take full control of how buyers see your home on Zillow by listing For Sale by Owner (FSBO).

    List your home

    What's special

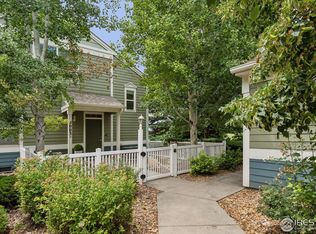
    Private fully fenced yardLarge islandBlack granite countersCustom-built rolling bookshelfGenerously sized closetsStriking kitchenAdditional storage
    Open House this Sunday 11/17 2:00PM-4:00PM. Enjoy easy living in this bright and peaceful 2 bed, 2 bath main level unit featuring an additional office nook. Filled with natural light, the open floor plan boasts a spacious living room, dining area that comfortably fits a table and chairs, an office space with a custom-built rolling bookshelf, and a striking kitchen with black granite counters, black fixtures and appliances, and two-toned black and cream cabinetry. The large island provides extra storage and an overhang for counter-height stools. A thoughtfully-designed split bedroom layout ensures privacy, with each bedroom having its own full bathroom. The primary bedroom includes two generously sized closets with sliding doors. Conveniently located between the bedrooms, the laundry room features additional storage and includes the washer and dryer. Surrounded by mature shade trees, enjoy the large, private, fully fenced yard with direct access to both the condo front door and the garage. Parks and multi-use paths wind throughout the neighborhood. Quick possession possible. Be in your new home for the holidays!

    Zillow last checked:

    Listing updated:

    Listed by:

    Patty Brandon 720-352-3300,

    Equity Colorado-Front Range

    Bought with:

    Non-IRES Agent

    Non-IRES

    Source: IRES as distributed by MLS GRID,MLS#: 1021148MLS Logo

    Facts & features

    Interior

    Bedrooms & bathrooms
    • Bedrooms: 2
    • Bathrooms: 2
    • Full bathrooms: 2
    • Main level bathrooms: 2
    Primary bedroom
    • Description: Carpet
    • Features: Full Primary Bath
    • Level: Main
    • Area: 168 Square Feet
    • Dimensions: 12 x 14
    Bedroom 2
    • Description: Carpet
    • Level: Main
    • Area: 110 Square Feet
    • Dimensions: 10 x 11
    Dining room
    • Description: Laminate
    • Level: Main
    • Area: 63 Square Feet
    • Dimensions: 7 x 9
    Kitchen
    • Description: Hardwood
    • Level: Main
    • Area: 90 Square Feet
    • Dimensions: 9 x 10
    Laundry
    • Description: Laminate
    • Level: Main
    • Area: 30 Square Feet
    • Dimensions: 5 x 6
    Living room
    • Description: Laminate
    • Level: Main
    • Area: 168 Square Feet
    • Dimensions: 12 x 14
    Study
    • Description: Laminate
    • Level: Main
    • Area: 72 Square Feet
    • Dimensions: 8 x 9
    Heating
    • Forced Air
    Appliances
    • Included: Electric Range, Dishwasher, Refrigerator, Washer, Dryer, Microwave
    Features
    • Eat-in Kitchen, Separate Dining Room, Open Floorplan, Kitchen Island, Split Bedroom Plan
    • Flooring: Wood
    • Doors: 6-Panel Doors
    • Windows: Window Coverings
    • Basement: None,Crawl Space
    Interior area
    • Total structure area: 1,106
    • Total interior livable area: 1,106 sqft
    • Finished area above ground: 1,106

    Property

    Parking
    • Total spaces: 1
    • Parking features: Garage Door Opener
    • Attached garage spaces: 1
    • Details: Attached
    Accessibility
    • Accessibility features: Level Lot, Level Drive, Low Carpet, No Stairs, Main Floor Bath, Accessible Bedroom, Main Level Laundry
    Features
    • Levels: One
    • Stories: 1
    • Entry location: 1st Floor
    • Patio & porch: Patio
    • Exterior features: Private Yard
    • Fencing: Fenced
    Lot
    • Features: Evergreen Trees, Deciduous Trees, Level, Paved, Sidewalks
    Details
    • Parcel number: R0147967
    • Zoning: RES
    • Special conditions: Private Owner

    Construction

    Type & style
    • Home type: SingleFamily
    • Architectural style: Contemporary
    • Property subtype: Single Family Residence
    • Attached to another structure: Yes
    Materials
    • Frame
    • Roof: Composition
    Condition
    • New construction: No
    • Year built: 2000

    Utilities & green energy

    • Electric: Longmont
    • Gas: Xcel
    • Sewer: Public Sewer
    • Water: City
    • Utilities for property: Natural Gas Available, Electricity Available, Cable Available, High Speed Avail

    Community & HOA

    Community
    • Features: Park
    • Security: Fire Alarm
    • Subdivision: Meadowview
    HOA
    • Has HOA: Yes
    • Services included: Common Amenities, Trash, Snow Removal, Management, Exterior Maintenance, Water, Sewer
    • HOA fee: $275 monthly
    • HOA name: Homestead Mgmt-Meadowview
    • HOA phone: 303-457-1444
    Location
    • Region: Longmont

    Financial & listing details

    • Price per square foot: $362/sqft
    • Tax assessed value: $438,400
    • Annual tax amount: $2,468
    • Date on market: 10/23/2024
    • Listing terms: Cash,Conventional
    • Exclusions: Seller's personal property
    • Electric utility on property: Yes
    • Road surface type: Asphalt

    Price history

    DateEventPrice
    12/10/2024Sold$400,000-5.5%$362/sqft
    Source: IRES as distributed by MLS GRID #1021148 Report a problem
    11/21/2024Pending sale$423,500$383/sqft
    Source: REcolorado as distributed by MLS GRID #IR1021148 Report a problem
    10/23/2024Listed for sale$423,500+120%$383/sqft
    Source: REcolorado as distributed by MLS GRID #IR1021148 Report a problem
    4/24/2014Sold$192,500+0.8%$174/sqft
    Source: Public Record Report a problem
    12/7/2005Sold$191,000+5.8%$173/sqft
    Source: Public Record Report a problem
    11/15/2000Sold$180,498$163/sqft
    Source: Public Record Report a problem

    Public tax history

    YearProperty taxesTax assessment
    2025$2,502 +1.4%$27,400 -8.2%
    2024$2,468 +12.1%$29,839 -1%
    2023$2,202 -1.3%$30,128 +35.4%
    2022$2,231 +3.9%$22,254 -2.8%
    2021$2,146 $22,894 +3.6%
    2020$2,146 +20.4%$22,094
    2019$1,783 $22,094 +17.7%
    2018$1,783 $18,770 -9.6%
    2017$1,783 +20.9%$20,752 +34.5%
    2016$1,475 +4.9%$15,426 +18.5%
    2015$1,405 +15.6%$13,015
    2014$1,216 +6.9%$13,015
    2013$1,137 +6.8%$13,015 +6.2%
    2012$1,065 -3.8%$12,258
    2011$1,107 +1.8%--
    2010$1,087 -11.7%$12,860
    2009$1,231 +11.4%$12,860 -19.6%
    2008$1,104 +3.7%$16,000
    2007$1,065 -4.4%$16,000 +4.7%
    2006$1,114 -12.1%$15,280
    2005$1,266 +1.6%$15,280 -12.4%
    2004$1,246 -3.3%$17,440
    2003$1,288 +1.6%$17,440 +17%
    2002$1,268 $14,910 -90.9%
    2001-- $163,000
    Find assessor info on the county website

    Neighborhood: 80503

    Nearby schools

    GreatSchools rating
    Schools provided by the listing agent
    • Elementary: Eagle Crest
    • Middle: Altona
    • High: Silver Creek

    Source: IRES as distributed by MLS GRID. This data may not be complete. We recommend contacting the local school district to confirm school assignments for this home.

    Get a cash offer in 3 minutes
    Find out how much your home could sell for in as little as 3 minutes with a no-obligation cash offer.
    Estimated market value
    $385,200
    Get a cash offer in 3 minutes
    Find out how much your home could sell for in as little as 3 minutes with a no-obligation cash offer.
    Estimated market value
    $385,200