Welcome to this newly updated 2-bedroom, 2-bathroom corner unit condo, where 1,276 square feet of living space features a freshly painted interior, an open, airy layout, natural light and mountain views. The recently updated kitchen showcases butcher block countertops, stainless steel appliances, resurfaced hardwood floors, and freshly painted cabinetry. The primary bedroom offers a serene sanctuary with its private en-suite bathroom and dual spacious closets; while the second bedroom presents versatile opportunities as a guest room or a productive home office. Outside, the front courtyard, and dining room balcony are inviting spaces for al fresco dining or a quiet space to relax. Be sure to take in the surrounding mature landscaping, offering abundant privacy, and the conveniently accessible 1-car detached garage. Nestled in the sought-after SW Longmont area, this condo provides seamless access to Boulder, highly-regarded St. Vrain schools, and an abundance of amenities, including exceptional dining, entertainment, and outdoor adventures, ensuring a lifestyle of convenience and enjoyment for the discerning buyer.
Sold for $444,000
$444,000
635 Gooseberry Dr #2003, Longmont, CO 80503
2beds
1,276sqft
Single Family Residence
Built in 2000
-- sqft lot
$406,700 Zestimate®
$348/sqft
$2,569 Estimated rent
Home value
$406,700
$386,000 - $427,000
$2,569/mo
Zestimate® history
Owner options
List your home for rent
$2,569/mo
Rent Zestimate®
Find your next renter with Zillow Rental Manager. Plus, with online applications, you can quickly screen prospective tenants – for free.
$2,569/mo
Rent Zestimate®
Refinance and save
$2,876/mo
Est. payment
Refinancing to a lower rate could help reduce your monthly payments and save thousands over the life of the loan.
$2,876/mo
Est. payment
Explore your selling options
Work with a Zillow partner agent
Leverage their expertise and Zillow's premium Showcase listings to get your home seen by more buyers.
Get startedList with your own agent
Get your home in front of millions of buyers by listing it on Zillow.
Learn how to do itSell it yourself
Take full control of how buyers see your home on Zillow by listing For Sale by Owner (FSBO).
List your homeWhat's special
Zillow last checked:
Listing updated:
Listed by:
Terra Brewer 720-745-9962,
Compass-Denver
Bought with:
Donna Fox, 100000176
8z Real Estate
Source: IRES as distributed by MLS GRID,MLS#: 1013863
Facts & features
Interior
Bedrooms & bathrooms
- Bedrooms: 2
- Bathrooms: 2
- Full bathrooms: 2
- Main level bathrooms: 2
Primary bedroom
- Description: Carpet
- Features: Full Primary Bath
- Level: Main
- Area: 156 Square Feet
- Dimensions: 12 x 13
Kitchen
- Description: Hardwood
- Level: Main
- Area: 80 Square Feet
- Dimensions: 8 x 10
Laundry
- Description: Vinyl
- Level: Main
- Area: 56 Square Feet
- Dimensions: 8 x 7
Living room
- Description: Carpet
- Level: Main
- Area: 195 Square Feet
- Dimensions: 13 x 15
Heating
- Forced Air
Appliances
- Included: Gas Range, Dishwasher, Refrigerator, Washer, Dryer, Microwave
- Laundry: Washer/Dryer Hookup
Features
- Separate Dining Room, Open Floorplan, Kitchen Island
- Flooring: Wood
- Basement: None
- Common walls with other units/homes: End Unit
Interior area
- Total structure area: 1,276
- Total interior livable area: 1,276 sqft
- Finished area above ground: 1,276
Property
Parking
- Total spaces: 1
- Parking features: Garage
- Garage spaces: 1
- Details: Detached
Features
- Levels: Bi-Level
- Entry location: Garden Level
- Patio & porch: Deck
- Has view: Yes
- View description: Hills
Lot
- Features: Corner Lot, Paved
Details
- Parcel number: R0146280
- Zoning: RES
- Special conditions: Private Owner
Construction
Type & style
- Home type: SingleFamily
- Architectural style: Contemporary
- Property subtype: Single Family Residence
- Attached to another structure: Yes
Materials
- Frame
- Roof: Composition
Condition
- New construction: No
- Year built: 2000
Utilities & green energy
- Electric: Xcel
- Water: City
- Utilities for property: Natural Gas Available, Electricity Available, Cable Available, High Speed Avail
Community & HOA
Community
- Features: Park
- Security: Security System, Fire Alarm
- Subdivision: MEADOWVIEW 7&8
HOA
- Has HOA: Yes
- Services included: Common Amenities, Trash, Snow Removal, Maintenance Grounds, Exterior Maintenance
- HOA fee: $275 monthly
- HOA name: Meadowview
- HOA phone: 303-457-1444
Location
- Region: Longmont
Financial & listing details
- Price per square foot: $348/sqft
- Tax assessed value: $446,900
- Annual tax amount: $2,384
- Date on market: 7/10/2024
- Listing terms: Cash,Conventional,FHA,VA Loan
- Exclusions: Seller's Personal Property. All Staging furniture & styling pieces.
- Electric utility on property: Yes
Price history
| Date | Event | Price |
|---|---|---|
| 8/21/2024 | Sold | $444,000-0.6%$348/sqft |
Source:  IRES as distributed by MLS GRID #1013863 Report a problem IRES as distributed by MLS GRID #1013863 Report a problem | ||
| 7/28/2024 | Pending sale | $446,500$350/sqft |
Source: IRES as distributed by MLS GRID #1013863 Report a problem | ||
| 7/10/2024 | Listed for sale | $446,500+179%$350/sqft |
Source: IRES as distributed by MLS GRID #1013863 Report a problem | ||
| 6/15/2000 | Sold | $160,063$125/sqft |
Source: Public Record Report a problem | ||
Public tax history
| Year | Property taxes | Tax assessment |
|---|---|---|
| 2025 | $2,600 +1.4% | $27,931 -9.5% |
| 2024 | $2,565 +7.6% | $30,868 -1% |
| 2023 | $2,384 -1.3% | $31,167 +29.4% |
| 2022 | $2,415 +10.2% | $24,089 -2.8% |
| 2021 | $2,191 | $24,782 +9.9% |
| 2020 | $2,191 +19.3% | $22,558 |
| 2019 | $1,836 | $22,558 +16.7% |
| 2018 | $1,836 | $19,332 -9.5% |
| 2017 | $1,836 +20.2% | $21,373 +33.8% |
| 2016 | $1,527 +4.9% | $15,976 +23.3% |
| 2015 | $1,455 +20.2% | $12,959 |
| 2014 | $1,210 +2.1% | $12,959 |
| 2013 | $1,185 +6.8% | $12,959 +1.4% |
| 2012 | $1,110 -4.8% | $12,776 |
| 2011 | $1,166 +1.8% | -- |
| 2010 | $1,145 -11.5% | $13,540 |
| 2009 | $1,294 +11.4% | $13,540 -19.5% |
| 2008 | $1,161 -2.1% | $16,820 |
| 2007 | $1,186 -4.3% | $16,820 -1.1% |
| 2006 | $1,239 -7.7% | $17,010 |
| 2005 | $1,342 +1.6% | $17,010 -8% |
| 2004 | $1,321 +4.4% | $18,490 |
| 2003 | $1,265 +1.6% | $18,490 |
| 2002 | $1,245 | -- |
| 2001 | -- | $160,000 |
Find assessor info on the county website
Neighborhood: 80503
Nearby homes
- $400,0002 bd2 ba1.1k sqft635 Gooseberry Dr UNIT 1507, Longmont, CO 80503Sold

- $400,0002 bd2 ba1k sqft635 Gooseberry Dr UNIT 1908, Longmont, CO 80503Sold

- $430,0003 bd2 ba1.5k sqft640 Gooseberry Dr UNIT 203, Longmont, CO 80503Sold

- $381,4002 bd2 ba1.3k sqft635 Gooseberry Dr UNIT 1408, Longmont, CO 80503Off Market
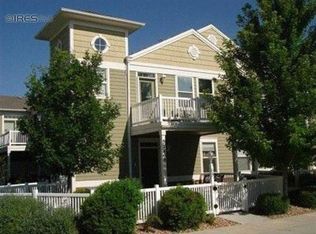
- $373,6002 bd2 ba1.1k sqft635 Gooseberry Dr UNIT 1401, Longmont, CO 80503Off Market
- $372,0002 bd2 ba1k sqft635 Gooseberry Dr UNIT 2002, Longmont, CO 80503Off Market
- $395,1002 bd2 ba1.1k sqft635 Gooseberry Dr UNIT 2004, Longmont, CO 80503Off Market
- $391,8002 bd2 ba1.2k sqft635 Gooseberry Dr UNIT 2005, Longmont, CO 80503Off Market
Nearby schools
GreatSchools rating
- 6/10Eagle Crest Elementary SchoolGrades: PK-5Distance: 0.6 mi
- 10/10Altona Middle SchoolGrades: 6-8Distance: 0.6 mi
- 9/10Silver Creek High SchoolGrades: 9-12Distance: 0.5 mi
Schools provided by the listing agent
- Elementary: Grand View
- Middle: Altona
- High: Silver Creek
Source: IRES as distributed by MLS GRID. This data may not be complete. We recommend contacting the local school district to confirm school assignments for this home.
Get a cash offer in 3 minutes
Find out how much your home could sell for in as little as 3 minutes with a no-obligation cash offer.
Estimated market value
$406,700
Get a cash offer in 3 minutes
Find out how much your home could sell for in as little as 3 minutes with a no-obligation cash offer.
Estimated market value
$406,700
- Colorado
- Boulder County
- Longmont
- 80503
- 635 Gooseberry Dr Unit 2003
Nearby cities
Nearby neighborhoods
Nearby zip codes
Other Longmont Topics
