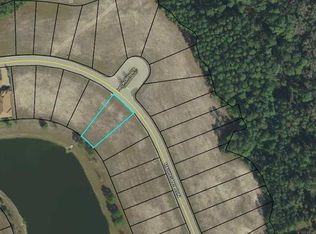
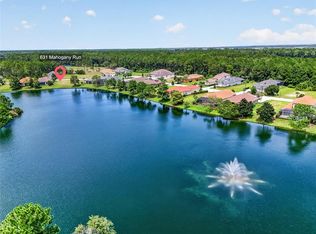
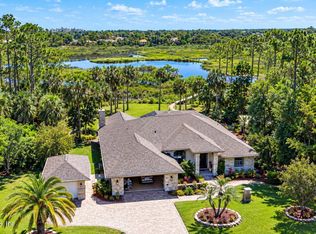
JUST REDUCED! AN UNBELIEVABLE PRICE IMPROVEMENT! Tucked within the exclusive gated golf course community of The Conservatory at Hammock Beach, this beautifully appointed single-story residence offers the perfect blend of luxury, comfort, and serene waterfront living. Situated on a premium homesite overlooking a large, tranquil pond, this 4-bedroom, 3.5-bath home delivers both privacy and picturesque views. Thoughtfully designed with a spacious, open layout, the home features expansive living areas ideal for both everyday living and entertaining. The well-appointed kitchen flows seamlessly into the main living space, creating a true gathering area with views that extend out to the water. A desirable split-bedroom floor plan provides privacy for guests, while the generous primary suite offers a peaceful retreat. Step outside to the screened patio and enjoy morning coffee or evening sunsets overlooking the pond, with plenty of room to relax or entertain in a serene outdoor setting. Located within one of Palm Coast’s most sought-after communities, residents enjoy a secure, gated environment surrounded by the Tom Watson-designed Conservatory golf course, with optional membership opportunities to Hammock Beach Club amenities including oceanfront access, pools, dining, and more. A perfect opportunity to own a move-in-ready home in a premier golf community with stunning water views—this is Florida living at its finest. Owners and guests alike enjoy access to world-class amenities (membership required), including championship golf, oceanfront pools, spa, fitness center, dining, and beach access
For sale
Price cut: $30K (9/22)
$868,000
635 MAHOGANY RUN, PALM COAST, FL 32137
4beds
2,651sqft
Single Family Residence
Built in 2024
9,445 Square Feet Lot
$-- Zestimate®
$327/sqft
$405/mo HOA
What's special
Privacy and picturesque viewsSingle-story residenceStunning water viewsSpacious open layoutWell-appointed kitchen
- 181 days
- 309
- 1
Zillow last checked:
Listing updated:
Listed by:
Barbara Ungerman, PA 954-651-4338,
ELITE HOUSING ADVISORS, LLC. 954-776-9811,
Mark Ungerman 724-787-4432,
ELITE HOUSING ADVISORS, LLC.
Source: Stellar MLS,MLS#: FC317663 Originating MLS: Flagler
Originating MLS: Flagler
Facts & features
Interior
Bedrooms & bathrooms
- Bedrooms: 4
- Bathrooms: 4
- Full bathrooms: 3
- 1/2 bathrooms: 1
Rooms
- Room types: Den/Library/Office
Primary bedroom
- Features: Walk-In Closet(s)
- Level: Main
Bedroom 2
- Features: Built-in Closet
- Level: Main
Bedroom 3
- Features: Built-in Closet
- Level: Main
Bedroom 4
- Features: Built-in Closet
- Level: Main
Primary bathroom
- Features: Linen Closet
- Level: Main
Bathroom 2
- Level: Main
Bathroom 3
- Level: Main
Bathroom 4
- Level: Main
Kitchen
- Level: Main
Laundry
- Features: Built-in Closet
- Level: Main
Living room
- Level: Main
Heating
- Central, Electric
Cooling
- Central Air
Appliances
- Included: Range, Refrigerator, Washer, Dishwasher, Disposal, Dryer, Electric Water Heater, Wine Refrigerator
- Laundry: Laundry Room, Inside
Features
- Thermostat, Wet Bar
- Flooring: Ceramic Tile
- Windows: Window Treatments
- Has fireplace: No
Interior area
- Total structure area: 3,655
- Total interior livable area: 2,651 sqft
Video & virtual tour
Property
Parking
- Total spaces: 2
- Parking features: Driveway
- Attached garage spaces: 2
- Has uncovered spaces: Yes
Features
- Levels: One
- Stories: 1
- Patio & porch: Enclosed, Screened
- Exterior features: None
- Has view: Yes
- View description: Pond
- Has water view: Yes
- Water view: Pond
- Waterfront features: Pond
Lot
- Size: 9,445 Square Feet
Details
- Parcel number: 4210303210000000340
- Zoning: PUD
- Special conditions: None
Construction
Type & style
- Home type: SingleFamily
- Architectural style: Traditional
- Property subtype: Single Family Residence
Materials
- Block, Concrete, Stucco
- Foundation: Slab
- Roof: Concrete,Tile
Condition
- New construction: No
- Year built: 2024
Utilities & green energy
- Sewer: Public Sewer
- Water: Public
- Utilities for property: Sewer Connected, Water Connected, Cable Connected, Electricity Connected
Community & HOA
Community
- Features: Deed Restrictions, Gated Community - Guard, Golf Carts OK, Golf
- Pet fee: $0 monthly
- Subdivision: CONSERVATORY AT HAMMOCK BEACH
HOA
- Has HOA: Yes
- Amenities included: Fence Restrictions, Gated, Maintenance
- Services included: Common Area Taxes, Manager, Private Road
- HOA fee: $405 monthly
- HOA name: May Management/Carsten Georg
- HOA phone: 386-446-0085
Location
- Region: Palm Coast
Financial & listing details
- Price per square foot: $327/sqft
- Tax assessed value: $709,379
- Annual tax amount: $12,875
- Date on market: 4/19/2026
- Cumulative days on market: 182 days
- Listing terms: Cash,Conventional,VA Loan
- Ownership: Fee Simple
- Total actual rent: 0
- Electric utility on property: Yes
- Road surface type: Paved
Estimated market value
Not available
Estimated sales range
Not available
Not available
Price history
| Date | Event | Price |
|---|---|---|
| 9/22/2026 | Price change | $868,000-3.3%$327/sqft |
Source:  Stellar MLS #FC317663 Report a problem Stellar MLS #FC317663 Report a problem | ||
| 8/5/2026 | Price change | $898,000-2.2%$339/sqft |
Source: Stellar MLS #FC317663 Report a problem | ||
| 4/19/2026 | Listed for sale | $918,000+931.5%$346/sqft |
Source: Stellar MLS #FC317663 Report a problem | ||
| 3/31/2022 | Sold | $89,000-3.3%$34/sqft |
Source: Public Record Report a problem | ||
| 2/16/2022 | Contingent | $92,000$35/sqft |
Source:  FLGMLS #272056 Report a problem FLGMLS #272056 Report a problem | ||
| 2/16/2022 | Listed for sale | $92,000$35/sqft |
Source: FLGMLS #272056 Report a problem | ||
| 2/16/2022 | Contingent | $92,000$35/sqft |
Source: FLGMLS #272056 Report a problem | ||
| 10/23/2021 | Listed for sale | $92,000+66.4%$35/sqft |
Source: FLGMLS #272056 Report a problem | ||
| 3/18/2009 | Sold | $55,300-86.8%$21/sqft |
Source: Public Record Report a problem | ||
| 8/19/2005 | Sold | $419,900$158/sqft |
Source: Public Record Report a problem | ||
Public tax history
| Year | Property taxes | Tax assessment |
|---|---|---|
| 2025 | $12,874 +772.9% | $707,929 +779.4% |
| 2024 | $1,475 +6.9% | $80,500 +8.1% |
| 2023 | $1,380 +71.4% | $74,500 +125.8% |
| 2022 | $805 +37.9% | $33,000 +10% |
| 2021 | $584 +3.6% | $30,000 +5.3% |
| 2020 | $564 -0.7% | $28,500 +0.5% |
| 2019 | $568 +2.9% | $28,346 +10% |
| 2018 | $552 +5.9% | $25,769 -14.1% |
| 2017 | $521 | $30,000 +40.9% |
| 2016 | $521 -0.2% | $21,296 +10% |
| 2015 | $523 +21.2% | $19,360 -19.3% |
| 2014 | $431 | $24,000 +50% |
| 2013 | -- | $16,000 +6.7% |
| 2012 | -- | $15,000 -25% |
| 2011 | -- | $20,000 -33.3% |
| 2010 | -- | $30,000 -71% |
| 2009 | -- | $103,500 -10% |
| 2008 | -- | $115,000 -64.6% |
| 2007 | -- | $325,000 -9.2% |
| 2006 | -- | $358,000 |
Find assessor info on the county website
Monthly payment
Est. payment
Payment breakdown
Explore the cost of this home by adjusting the details. Changes won't be saved.Climate risks
Neighborhood: 32137
Nearby schools
Schools provided by the listing agent
- Elementary: Old Kings Elementary
- Middle: Indian Trails Middle-FC
- High: Matanzas High
Source: Stellar MLS. This data may not be complete. We recommend contacting the local school district to confirm school assignments for this home.
Similar homes
- from $724,9004 bd3 ba2.5k sqftVienna II Plan, The Conservatory at Hammock Beach, Palm Coast, FL 32137New Construction
 ICI Homes
 - $849,0003 bd3 ba2.5k sqft2 COVINGTON Lane, Palm Coast, FL 32137For Sale
 MLS ID #2168149, RANILO UNTIVERO. realMLS
 - from $839,9004 bd4 ba3k sqftAvina II Plan, The Conservatory at Hammock Beach, Palm Coast, FL 32137New Construction
 ICI Homes
 - $850,0004 bd4 ba3k sqft15 OLD OAK Drive N, Palm Coast, FL 32137For Sale
 MLS ID #2137028, ERIC RICE. realMLS
 - $675,0003 bd3 ba2.9k sqft74 COVINGTON LANE, PALM COAST, FL 32137For Sale
 MLS ID #FC322049, Nancy Peters, BERKSHIRE HATHAWAY HOMESERVICE (OCEANSHORE). Stellar MLS
 - $809,0003 bd3 ba2.3k sqft661 Mahogany Run, Palm Coast, FL 32137For Sale
 MLS ID #1222152, Michelle Dahl, RE/MAX Select Professionals. DBAMLS
 - $759,9003 bd2 ba2.1k sqft5 CHEYENNE COURT, PALM COAST, FL 32137For SaleMLS ID #FC322003, Julie Sabine, REALTY EXCHANGE, LLC. Stellar MLS
- $879,9003 bd2 ba2.3k sqft9 CROSSGATE COURT E, PALM COAST, FL 32137For SaleMLS ID #FC321677, Julie Sabine, REALTY EXCHANGE, LLC. Stellar MLS
- $829,0003 bd3 ba2k sqft189 Aspen Way, Palm Coast, FL 32137For SaleMLS ID #1231614, Lori Sharlow, Engel & Voelkers New Smyrna Beach. DBAMLS
- $759,0004 bd2 ba2.3k sqft10 CHELSEA COURT, PALM COAST, FL 32137For SaleMLS ID #FC321265, Anna DiCrescenzo, REALTY EXCHANGE, LLC. Stellar MLS
- $735,0004 bd3 ba2.1k sqft16 Cherrytree Ct, Palm Coast, FL 32137For SaleMLS ID #1230719, Stephanie Cathey, RE/MAX Signature. DBAMLS
- $769,9004 bd2 ba2.1k sqft21 CORONA COURT, PALM COAST, FL 32137For SaleMLS ID #FC321284, Gina Eckert, LIVIN PARADISE REALTY LLC. Stellar MLS
- $788,9003 bd2 ba2k sqft341 Hibiscus Way, Palm Coast, FL 32137For SaleMLS ID #1228417, Sascha Davis, EXP Realty LLC. DBAMLS
- $929,0003 bd3 ba2.4k sqft13 COLONIA COURT, PALM COAST, FL 32137For SaleMLS ID #GC543203, Russ Mercer, FLORIDA HOMES REALTY & MORTGAGE GVILLE. Stellar MLS
- $899,0005 bd4 ba3.2k sqft41 OLD OAK DRIVE S, PALM COAST, FL 32137For SaleMLS ID #FC314929, Krista Libby, COASTAL GATEWAY REAL ESTATE GR. Stellar MLS
- $822,7193 bd3 ba2.3k sqft177 Aspen Way, Palm Coast, FL 32137New ConstructionDBAMLS
