Resort-style waterfront living in Palm Coast! Nestled on a saltwater canal in a cul-de-sac with NO HOA fees, this fully furnished, turnkey, beautifully updated and meticulously maintained 3-bedroom, 3-bath home offers comfort, privacy, and the quintessential Florida lifestyle. With a private dock and boat lift, heated pool and spa, and expansive indoor-outdoor living spaces, this home was designed to make every day feel like a getaway. From the moment you enter, the spacious open floor plan creates an inviting sense of space and connection. Luxury vinyl flooring flows throughout the home, complemented by a cozy fireplace and multiple areas designed for comfortable living and entertaining. At the heart of the home is a stunning gourmet kitchen featuring quartz countertops, custom hardwood cabinetry, a 36-inch range, pot filler, oversized island with countertop outlets, and abundant storage. The bright laundry room adds even more functionality with its own skylight, quartz countertops, full sink, and custom cabinetry. Just off the kitchen, the wine bar—with direct access to the outdoor kitchen—makes entertaining effortless, whether hosting family and friends or enjoying a quiet evening at home. The primary suite offers a private retreat with a custom-designed oversized walk-in closet and a luxurious spa-inspired bathroom. Dual showers, a soaking tub, and a unique shower window overlooking a private garden create a peaceful space to unwind and enjoy the Florida lifestyle. The true showstopper is the seamless connection between the interior and the expansive pool lanai. Oversized sliding doors open completely, extending the living room, kitchen, and primary suite into the outdoor living space. Here, the heated pool and spa overlook the peaceful canal, while the dedicated pool bathroom, outdoor kitchen, al fresco dining area, and comfortable TV lounge create an exceptional setting for year-round entertaining. Start the morning with coffee by the water, enjoy an afternoon swim, or gather around the outdoor kitchen for sunset dinners with friends and family. For boating enthusiasts, the private dock and boat lift provide direct access to the Intracoastal Waterway, making it easy to get out on the water and enjoy everything Florida’s coast has to offer. At the end of the day, simply relax on the back patio and watch marine life move through the canal. The modern marine-grade cable railing preserves the open waterfront views without visual obstruction. The home has also been thoughtfully maintained and significantly improved, allowing you to move in and enjoy rather than take on major projects. Recent improvements include a 2022 roof, 2022 solar panels, 2018 dock and boat lift, 2025 HVAC, 2026 pool water heater, 2026 flooring, 2025 interior and exterior paint, 2020 water heater, updated 2026 light fixtures, and much more. Located just minutes from the beach, this exceptional waterfront retreat offers the best of coastal Florida living—boating, swimming, entertaining, relaxing, and enjoying beautiful waterfront surroundings—all from the comfort of home. Owner/Agent.
For sale
Price cut: $40K (9/28)
$929,000
13 COLONIA COURT, PALM COAST, FL 32137
3beds
2,411sqft
Single Family Residence
Built in 1985
10,280 Square Feet Lot
$-- Zestimate®
$385/sqft
$-- HOA
What's special
Heated pool and spaCozy fireplaceOutdoor kitchenQuartz countertopsStunning gourmet kitchenDedicated pool bathroomLuxurious spa-inspired bathroom
- 45 days
- 498
- 42
Zillow last checked:
Listing updated:
Listed by:
Russ Mercer 352-286-2025,
FLORIDA HOMES REALTY & MORTGAGE GVILLE 352-240-1133
Source: Stellar MLS,MLS#: GC543203 Originating MLS: Gainesville-Alachua
Originating MLS: Gainesville-Alachua
Facts & features
Interior
Bedrooms & bathrooms
- Bedrooms: 3
- Bathrooms: 3
- Full bathrooms: 3
Rooms
- Room types: Attic, Bonus Room, Family Room
Primary bedroom
- Features: Walk-In Closet(s)
- Level: First
Bedroom 1
- Features: Built-in Closet
- Level: First
Bedroom 2
- Features: Built-in Closet
- Level: First
Primary bathroom
- Level: First
Bathroom 1
- Level: First
Dining room
- Level: First
Kitchen
- Level: First
Laundry
- Level: First
Living room
- Level: First
Heating
- Central, Electric
Cooling
- Central Air
Appliances
- Included: Bar Fridge, Convection Oven, Dishwasher, Disposal, Dryer, Electric Water Heater, Freezer, Ice Maker, Microwave, Range, Range Hood, Refrigerator, Washer, Wine Refrigerator
- Laundry: Electric Dryer Hookup, Inside, Laundry Room, Washer Hookup
Features
- Ceiling Fan(s), Eating Space In Kitchen, High Ceilings, Kitchen/Family Room Combo, Living Room/Dining Room Combo, Open Floorplan, Solid Surface Counters, Solid Wood Cabinets, Split Bedroom, Stone Counters, Thermostat, Walk-In Closet(s), Wet Bar
- Flooring: Luxury Vinyl, Tile
- Doors: Outdoor Kitchen, Sliding Doors
- Windows: Skylight(s), Window Treatments
- Has fireplace: Yes
- Fireplace features: Living Room
Interior area
- Total structure area: 3,565
- Total interior livable area: 2,411 sqft
Video & virtual tour
Property
Parking
- Total spaces: 2
- Parking features: Garage - Attached
- Attached garage spaces: 2
Features
- Levels: One
- Stories: 1
- Patio & porch: Deck, Front Porch, Patio
- Exterior features: Irrigation System, Lighting, Outdoor Kitchen, Private Entrance, Private Mailbox, Private Yard, Rain Gutters
- Has private pool: Yes
- Pool features: In Ground
- Has spa: Yes
- Spa features: In Ground
- Has view: Yes
- View description: Water, Canal
- Has water view: Yes
- Water view: Water,Canal
- Waterfront features: Canal - Brackish, Canal - Saltwater, Canal Front, Brackish Canal Access, Saltwater Canal Access, Boat Port, Lift
- Frontage length: Canal: 85
Lot
- Size: 10,280 Square Feet
- Features: Cul-De-Sac, Private
Details
- Additional structures: Outdoor Kitchen
- Parcel number: 33048
- Zoning: SFR-2
- Special conditions: None
Construction
Type & style
- Home type: SingleFamily
- Property subtype: Single Family Residence
Materials
- Concrete, Stucco
- Foundation: Block, Slab
- Roof: Shingle
Condition
- Completed
- New construction: No
- Year built: 1985
Utilities & green energy
- Electric: Photovoltaics Seller Owned
- Sewer: Public Sewer
- Water: Public
- Utilities for property: Electricity Connected, Public, Sewer Connected, Solar, Sprinkler Well, Water Connected
Green energy
- Energy generation: Solar
- Indoor air quality: HVAC Filter MERV 8+
- Water conservation: Irrigation-Reclaimed Water
Community & HOA
Community
- Pet fee: $0 monthly
- Subdivision: PALM COAST SEC 16
HOA
- Has HOA: No
Location
- Region: Palm Coast
Financial & listing details
- Price per square foot: $385/sqft
- Tax assessed value: $452,831
- Annual tax amount: $7,446
- Date on market: 9/2/2026
- Cumulative days on market: 46 days
- Listing terms: Cash,Conventional,FHA
- Ownership: Fee Simple
- Total actual rent: 0
- Electric utility on property: Yes
- Road surface type: Paved, Asphalt
Estimated market value
Not available
Estimated sales range
Not available
Not available
Price history
| Date | Event | Price |
|---|---|---|
| 9/28/2026 | Price change | $929,000-4.1%$385/sqft |
Source:  Stellar MLS #GC543203 Report a problem Stellar MLS #GC543203 Report a problem | ||
| 9/2/2026 | Listed for sale | $969,000+84.6%$402/sqft |
Source: Stellar MLS #GC543203 Report a problem | ||
| 7/7/2025 | Sold | $525,000-8.7%$218/sqft |
Source:  realMLS #2090081 Report a problem realMLS #2090081 Report a problem | ||
| 6/2/2025 | Pending sale | $575,000$238/sqft |
Source: Stellar MLS #FC310013 Report a problem | ||
| 5/29/2025 | Listed for sale | $575,000+76.9%$238/sqft |
Source: realMLS #2090081 Report a problem | ||
| 6/6/2014 | Sold | $325,000-6.6%$135/sqft |
Source: Public Record Report a problem | ||
| 10/15/2013 | Listed for sale | $348,000$144/sqft |
Source: Prudential East Coast Real Estate #199584 Report a problem | ||
Public tax history
| Year | Property taxes | Tax assessment |
|---|---|---|
| 2025 | $7,446 | $452,831 +75.6% |
| 2024 | -- | $257,866 +3% |
| 2023 | -- | $250,356 +3% |
| 2022 | -- | $243,064 +3% |
| 2021 | -- | $235,984 +1.4% |
| 2020 | -- | $232,725 +2.3% |
| 2019 | -- | $227,493 +3.5% |
| 2018 | -- | $219,791 +2.1% |
| 2017 | -- | $215,270 +1.9% |
| 2016 | -- | $211,317 -2.4% |
| 2015 | -- | $216,496 +17.8% |
| 2014 | -- | $183,708 +1.5% |
| 2013 | -- | $180,993 +1.7% |
| 2012 | -- | $177,968 +1.1% |
| 2011 | -- | $176,077 +1.5% |
| 2010 | -- | $173,475 +3.4% |
| 2009 | -- | $167,703 +0.1% |
| 2008 | -- | $167,535 +3% |
| 2007 | -- | $162,655 +2.5% |
| 2006 | -- | $158,688 +3% |
| 2005 | -- | $154,066 -42.6% |
| 2004 | -- | $268,281 +34.6% |
| 2003 | -- | $199,387 +15% |
| 2002 | -- | $173,430 +22.9% |
| 2001 | -- | $141,093 +3% |
| 2000 | -- | $136,984 |
Find assessor info on the county website
Monthly payment
Est. payment
Payment breakdown
Explore the cost of this home by adjusting the details. Changes won't be saved.Climate risks
Neighborhood: 32137

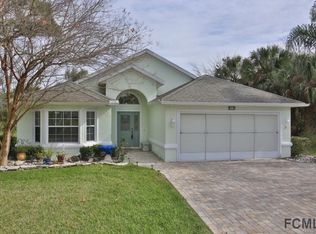


Similar homes
- $759,9003 bd2 ba2.1k sqft5 CHEYENNE COURT, PALM COAST, FL 32137For Sale

 MLS ID #FC322003, Julie Sabine, REALTY EXCHANGE, LLC. Stellar MLS
 - $769,9004 bd2 ba2.1k sqft21 CORONA COURT, PALM COAST, FL 32137For Sale
 MLS ID #FC321284, Gina Eckert, LIVIN PARADISE REALTY LLC. Stellar MLS
 - $837,0003 bd3 ba2.9k sqft9 Via Verona, Palm Coast, FL 32137For Sale
 MLS ID #263813, Mari Parks, Take Action Properties, LLC. St Augustine St Johns County BOR
 - $829,9004 bd3 ba2.3k sqft10 Fleming Ct, Palm Coast, FL 32137For Sale
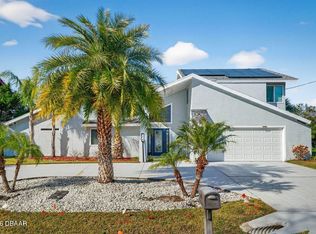
 MLS ID #1228338, Anthony Lombardo, Coastal Gateway Real Estate Group. DBAMLS
 - $879,0003 bd4 ba2.5k sqft6 MONTERREY DRIVE, PALM COAST, FL 32137For SaleMLS ID #FC320308, Luke O'Reilly, HAMMOCK REAL ESTATE GROUP. Stellar MLS
- $899,0005 bd4 ba3.2k sqft41 OLD OAK DRIVE S, PALM COAST, FL 32137For SaleMLS ID #FC314929, Krista Libby, COASTAL GATEWAY REAL ESTATE GR. Stellar MLS
- $519,9003 bd2 ba1.8k sqft21 Collington Ct, Palm Coast, FL 32137For SaleMLS ID #1231046, Geraldine Westfall Adams, Simply Real Estate. DBAMLS
- $895,0005 bd3 ba2.7k sqft4220 N OCEAN SHORE BOULEVARD, PALM COAST, FL 32137For SaleMLS ID #FC319140, Liliana Escobar, EXIT REALTY FIRST CHOICE. Stellar MLS
- $600,0003 bd2 ba1.9k sqft22 COLORADO DRIVE, PALM COAST, FL 32137For SaleMLS ID #FC320915, Barbie Tallent, ZENQUEST REALTY INC. Stellar MLS
- $829,0003 bd3 ba2k sqft189 Aspen Way, Palm Coast, FL 32137For SaleMLS ID #1231614, Lori Sharlow, Engel & Voelkers New Smyrna Beach. DBAMLS
- $1,070,0004 bd3 ba2.9k sqft18 OAK VIEW CIRCLE E, PALM COAST, FL 32137For SaleMLS ID #FC321633, Terry Walter, MADISON ALLIED LLC. Stellar MLS
- $1,200,0004 bd3 ba2.3k sqft10 PAMELA PARKWAY, PALM COAST, FL 32137For SaleMLS ID #FC321861, Jeremie Harris, RE/MAX SELECT PROFESSIONALS. Stellar MLS
- $899,0003 bd4 ba2.7k sqft259 YACHT HARBOR DRIVE, PALM COAST, FL 32137For SaleMLS ID #FC314904, Krista Libby, COASTAL GATEWAY REAL ESTATE GR. Stellar MLS
- $999,9973 bd3 ba2.9k sqft94 DEL PALMA DRIVE, PALM COAST, FL 32137For SaleMLS ID #FC322112, Suzanne Johnston, GRAND LIVING REALTY. Stellar MLS
- $874,9004 bd3 ba2.9k sqft17 GRANDVIEW DRIVE, PALM COAST, FL 32137For SaleMLS ID #FC321302, Gina Harding, ZANDER BURGER REAL ESTATE LLC. Stellar MLS
- $539,9003 bd3 ba2k sqft7 Folcroft Ln, Palm Coast, FL 32137For SaleMLS ID #1230648, Krisandra Still, RE/MAX Signature. DBAMLS
- $1,079,0004 bd3 ba2.6k sqft478 SWEETGUM LANE, PALM COAST, FL 32137For SaleMLS ID #FC319525, Carolyn Vallone, HAMMOCK REAL ESTATE GROUP. Stellar MLS
- $649,9003 bd3 ba2.1k sqft27 LONGVIEW WAY N, PALM COAST, FL 32137For SaleMLS ID #FC320304, Emily Kirshaw, COASTAL REALTY PROS LLC. Stellar MLS
- $659,0003 bd2 ba1.4k sqft70 FLEMING COURT, PALM COAST, FL 32137For SaleMLS ID #O6438002, Steve Lang, HOMEVEST REALTY. Stellar MLS
