Incredible opportunity to own this like-new ranch-style Colliers Hill gem! Colliers Hill is a master planned community featuring 2 swimming pools, 2 clubhouses, lovely walking trails throughout with mountain views, and nearby schools! Beautiful landscaping provides great curb appeal and a warm welcome to a spacious open layout with over 150k in upgrades from the standard Alcott model waiting inside! Perfect for entertaining or everyday living, the expansive kitchen flows seamlessly into the dining room and living room that's wired for surround sound. Home chefs will love the kitchen boasting ample warm wood cabinetry, sleek quartz countertops, stainless steel appliances, a large pantry for all kitchen essentials, and a large center eat-in island. The dining room is spacious enough to hold large gatherings and opens directly upon the spacious covered porch with large patio for entertaining relaxation after a long day come rain or shine. Three generous-sized main-level bedrooms offer plenty of privacy and the primary retreat boasts a pretty tray ceiling, large walk-in closet, and convenient en-suite bath. Main level versatile flex space entered through French doors makes a great office or living room, and the main-level laundry makes laundry day a breeze. Head to the finished basement where an expansive family roomn plumbed for a wet bar, and additional bedroom with nearby bath awaits! The family room could easily be divided into separate living spaces. Enjoy watching hot air balloons from the comforts of your own beautiful backyard! The backyard is also xeriscaped for easy maintenance and features “rock river” for a very Colorado feel! Located just minutes to Erie’s charming boutique shops, coffee shops, breweries, and dining, and quick access to I-25. This ranch home is a must-see treasure you don’t want to miss!
Sold for $825,000
$825,000
635 Pikes View Drive, Erie, CO 80516
4beds
4,390sqft
Single Family Residence
Built in 2019
7,680 Square Feet Lot
$830,900 Zestimate®
$188/sqft
$3,699 Estimated rent
Home value
$830,900
$789,000 - $872,000
$3,699/mo
Zestimate® history
Owner options
List your home for rent
$3,699/mo
Rent Zestimate®
Find your next renter with Zillow Rental Manager. Plus, with online applications, you can quickly screen prospective tenants – for free.
$3,699/mo
Rent Zestimate®
Refinance and save
$5,316/mo
Est. payment
Refinancing to a lower rate could help reduce your monthly payments and save thousands over the life of the loan.
$5,316/mo
Est. payment
Explore your selling options
Work with a Zillow partner agent
Leverage their expertise and Zillow's premium Showcase listings to get your home seen by more buyers.
Get startedList with your own agent
Get your home in front of millions of buyers by listing it on Zillow.
Learn how to do itSell it yourself
Take full control of how buyers see your home on Zillow by listing For Sale by Owner (FSBO).
List your homeWhat's special
Zillow last checked:
Listing updated:
Listed by:
Heather Clayton 303-880-1668 heather.clayton@redfin.com,
Redfin Corporation
Bought with:
Martin Mata, 100049356
Redfin Corporation
Source: REcolorado as distributed by MLS GRID,MLS#: 4670981
Facts & features
Interior
Bedrooms & bathrooms
- Bedrooms: 4
- Bathrooms: 3
- Full bathrooms: 1
- 3/4 bathrooms: 2
- Main level bathrooms: 2
- Main level bedrooms: 3
Primary bedroom
- Description: Carpet Floors, Walk-In Shower, Tray Ceilings, Ceiling Fan, En-Suite Bath
- Level: Main
- Area: 234 Square Feet
- Dimensions: 13 x 18
Bedroom
- Description: Carpet Floors
- Level: Main
- Area: 182 Square Feet
- Dimensions: 14 x 13
Bedroom
- Description: Carpet Floors
- Level: Main
- Area: 132 Square Feet
- Dimensions: 12 x 11
Bedroom
- Description: Carpet Floors, Walk-In Closet
- Level: Basement
- Area: 156 Square Feet
- Dimensions: 12 x 13
Primary bathroom
- Description: Primary En-Suite Bath, Luxurious Vinyl Plank Floors, Dual Sinks With Quartz Countertops, Walk-In Shower
- Level: Main
- Area: 81 Square Feet
- Dimensions: 9 x 9
Bathroom
- Description: Luxurious Vinyl Plank Floors, Dual Sinks With Quartz Countertops, Tub/Shower Combination
- Level: Main
- Area: 72 Square Feet
- Dimensions: 9 x 8
Bathroom
- Description: Luxurious Vinyl Plank Floors,, Sink With Quartz Countertops, Walk-In Shower
- Level: Basement
- Area: 45 Square Feet
- Dimensions: 9 x 5
Dining room
- Description: Luxurious Vinyl Plank Floors, Vaulted Ceilings, Sliding Door To Backyard
- Level: Main
- Area: 192 Square Feet
- Dimensions: 12 x 16
Family room
- Description: Carpet Floors, Recessed Lighting
- Level: Basement
- Area: 1216 Square Feet
- Dimensions: 32 x 38
Kitchen
- Description: Luxurious Vinyl Plank Floors, Stainless Steel Appliances, Walk-In Closet, Quartz Countertops, Center Island, Open To Dining And Living Rooms
- Level: Main
- Area: 300 Square Feet
- Dimensions: 15 x 20
Laundry
- Description: Included Washer And Dryer, Luxurious Vinyl Plank Floors, Cabinets, Shelving
- Level: Main
- Area: 30 Square Feet
- Dimensions: 5 x 6
Living room
- Description: Open Concept, Luxurious Vinyl Plank Floors, Gas Fireplace
- Level: Main
- Area: 340 Square Feet
- Dimensions: 17 x 20
Office
- Description: French Door Entry, Carpet Floors
- Level: Main
- Area: 143 Square Feet
- Dimensions: 11 x 13
Heating
- Forced Air, Natural Gas
Cooling
- Central Air
Appliances
- Included: Cooktop, Dishwasher, Double Oven, Dryer, Microwave, Refrigerator, Washer
Features
- Ceiling Fan(s), Eat-in Kitchen, Kitchen Island, Open Floorplan, Primary Suite, Quartz Counters, Smart Thermostat, Walk-In Closet(s), Wired for Data
- Flooring: Carpet, Vinyl
- Windows: Double Pane Windows, Window Coverings
- Basement: Bath/Stubbed,Crawl Space,Finished,Full,Sump Pump,Unfinished
- Number of fireplaces: 2
- Fireplace features: Basement, Electric, Family Room, Gas, Gas Log
Interior area
- Total structure area: 4,390
- Total interior livable area: 4,390 sqft
- Finished area above ground: 2,195
- Finished area below ground: 1,613
Property
Parking
- Total spaces: 2
- Parking features: Concrete, Lighted, Storage
- Attached garage spaces: 2
Features
- Levels: One
- Stories: 1
- Patio & porch: Covered, Patio
- Exterior features: Private Yard, Rain Gutters
- Fencing: Partial
Lot
- Size: 7,680 Square Feet
- Features: Master Planned
Details
- Parcel number: R8948497
- Special conditions: Standard
Construction
Type & style
- Home type: SingleFamily
- Property subtype: Single Family Residence
Materials
- Concrete, Frame, Stone, Wood Siding
Condition
- Year built: 2019
Details
- Builder name: Richmond American Homes
Utilities & green energy
- Sewer: Public Sewer
- Water: Public
- Utilities for property: Cable Available, Electricity Connected, Internet Access (Wired), Natural Gas Connected, Phone Available
Green energy
- Energy efficient items: Appliances, HVAC, Roof, Thermostat, Water Heater, Windows
Community & HOA
Community
- Security: Carbon Monoxide Detector(s), Radon Detector, Video Doorbell
- Subdivision: Colliers Hill
HOA
- Has HOA: Yes
- Amenities included: Clubhouse, Fitness Center, Park, Playground, Pond Seasonal, Pool, Trail(s)
- Services included: Maintenance Grounds, Recycling, Trash
- HOA fee: $96 monthly
- HOA name: Colliers Hill
- HOA phone: 303-224-0004
Location
- Region: Erie
Financial & listing details
- Price per square foot: $188/sqft
- Tax assessed value: $794,483
- Annual tax amount: $7,954
- Date on market: 5/15/2024
- Listing terms: Cash,Conventional,FHA,VA Loan
- Exclusions: Sellers' Personal Property
- Ownership: Individual
- Electric utility on property: Yes
- Road surface type: Paved
Price history
| Date | Event | Price |
|---|---|---|
| 6/25/2024 | Sold | $825,000$188/sqft |
Source:  REcolorado as distributed by MLS GRID #4670981 Report a problem REcolorado as distributed by MLS GRID #4670981 Report a problem | ||
| 5/15/2024 | Pending sale | $825,000$188/sqft |
Source: REcolorado as distributed by MLS GRID #4670981 Report a problem | ||
| 5/15/2024 | Listed for sale | $825,000+62%$188/sqft |
Source: REcolorado as distributed by MLS GRID #4670981 Report a problem | ||
| 12/6/2019 | Sold | $509,200$116/sqft |
Source: Public Record Report a problem | ||
Public tax history
| Year | Property taxes | Tax assessment |
|---|---|---|
| 2026 | $8,847 +8.7% | $49,260 -0.8% |
| 2025 | $8,139 +2.3% | $49,660 -3.9% |
| 2024 | $7,954 +14.9% | $51,680 -1% |
| 2023 | $6,921 -1.4% | $52,180 +24.3% |
| 2022 | $7,023 +12% | $41,980 -2.8% |
| 2021 | $6,272 | $43,180 +11.4% |
| 2020 | $6,272 +688.7% | $38,750 +494.3% |
| 2019 | $795 -25.1% | $6,520 +33.1% |
| 2018 | $1,062 +33.5% | $4,900 +48900% |
| 2017 | $795 | $10 |
Find assessor info on the county website
Neighborhood: 80516
Nearby homes
- $759,5005 bd3 ba1.9k sqft625 Pikes View Dr, Erie, CO 80516Off Market
- $979,5006 bd6 ba3.5k sqft922 Green Mountain Dr, Erie, CO 80516Off Market
- $875,0004 bd3 ba4.6k sqft926 Green Mountain Dr, Erie, CO 80516Sold
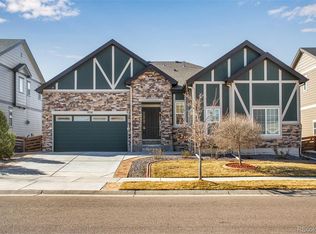
- $860,7005 bd4 ba3.6k sqft615 Pikes View Dr, Erie, CO 80516Off Market
- $835,2005 bd4 ba2.8k sqft575 W Ridge Cir, Erie, CO 80516Off Market
- $759,0004 bd3 ba3.6k sqft930 Green Mountain Dr, Erie, CO 80516Sold
- $637,7003 bd2 ba3k sqft612 Green Mountain Dr, Erie, CO 80516Off Market
- $931,3005 bd5 ba3.5k sqft650 Pikes View Dr, Erie, CO 80516Off Market
Nearby schools
GreatSchools rating
- 9/10Soaring Heights PK-8Grades: PK-8Distance: 0.7 mi
- 10/10Erie High SchoolGrades: 9-12Distance: 0.7 mi
Schools provided by the listing agent
- Elementary: Soaring Heights
- Middle: Soaring Heights
- High: Erie
- District: St. Vrain Valley RE-1J
Source: REcolorado as distributed by MLS GRID. This data may not be complete. We recommend contacting the local school district to confirm school assignments for this home.
Get a cash offer in 3 minutes
Find out how much your home could sell for in as little as 3 minutes with a no-obligation cash offer.
Estimated market value
$830,900
Get a cash offer in 3 minutes
Find out how much your home could sell for in as little as 3 minutes with a no-obligation cash offer.
Estimated market value
$830,900
- Colorado
- Weld County
- Erie
- 80516
- 635 Pikes View Drive
