Beautifully upgraded ranch in highly desirable Colliers Hill. Featuring high ceilings and a spacious open-concept layout, this 4-bed, 3-bath home is designed for everyday comfort and effortless entertaining. The heart of the home is the stunning kitchen, complete with stainless steel appliances, gas cooktop, upgraded cabinetry with abundant storage, large center island, and a walk-in pantry. An attached dining area flows seamlessly into the inviting living room, where you’ll find hardwood floors, a cozy gas fireplace, built-in surround sound, and a coffered ceiling accented with luxurious crown molding.
The primary suite is a true retreat, highlighted by the bay window that fills the space with natural light. A spa-like primary bathroom offers dual sinks and a gorgeous oversized shower with rainfall showerhead, along with a walk-in closet featuring custom built-in storage. The main level still has room for two generously sized secondary bedrooms with large closets, plus a dedicated office space perfect for working from home.
The finished basement provides an incredible amount of flexible living space with a huge family room ideal for movie nights, game days, or hosting guests, plus an additional office, home gym, or hobby space, while a third secondary bedroom and a 3/4 bathroom add convenience for visitors or multigenerational living. The basement also includes a large storage room with potential for even more customization.
Step outside to enjoy low-maintenance Colorado living in the private backyard, featuring a custom pergola, stamped concrete patio, decorative stone wall, and artificial turf for year-round beauty without the upkeep. Completing the home is a spacious 3-car garage with built-in storage and an epoxy-coated floor for easy cleanup. Located in Colliers Hill, where residents enjoy access to 2 neighborhood pools, numerous parks and over 15 miles of scenic trails with easy access to the charm, dining, and events of Old Town Erie.
Sold for $875,000
$875,000
926 Green Mountain Drive, Erie, CO 80516
4beds
4,664sqft
Single Family Residence
Built in 2018
7,040 Square Feet Lot
$872,500 Zestimate®
$188/sqft
$3,667 Estimated rent
Home value
$872,500
$829,000 - $916,000
$3,667/mo
Zestimate® history
Owner options
List your home for rent
$3,667/mo
Rent Zestimate®
Find your next renter with Zillow Rental Manager. Plus, with online applications, you can quickly screen prospective tenants – for free.
$3,667/mo
Rent Zestimate®
Refinance and save
$5,313/mo
Est. payment
Refinancing to a lower rate could help reduce your monthly payments and save thousands over the life of the loan.
$5,313/mo
Est. payment
Explore your selling options
Work with a Zillow partner agent
Leverage their expertise and Zillow's premium Showcase listings to get your home seen by more buyers.
Get startedList with your own agent
Get your home in front of millions of buyers by listing it on Zillow.
Learn how to do itSell it yourself
Take full control of how buyers see your home on Zillow by listing For Sale by Owner (FSBO).
List your homeWhat's special
Private backyardDecorative stone wallCustom pergolaWalk-in pantryGas cooktopStainless steel appliancesLarge storage room
Zillow last checked:
Listing updated:
Listed by:
Matthew King 303-885-6738 MattKing@Kentwood.com,
Kentwood Boulder Valley
Bought with:
Amy Ryan, 100041954
Amy Ryan Group
Source: REcolorado as distributed by MLS GRID,MLS#: 7383537
Facts & features
Interior
Bedrooms & bathrooms
- Bedrooms: 4
- Bathrooms: 3
- Full bathrooms: 1
- 3/4 bathrooms: 2
- Main level bathrooms: 2
- Main level bedrooms: 3
Bedroom
- Features: Primary Suite
- Level: Main
Bedroom
- Level: Main
Bedroom
- Level: Main
Bedroom
- Level: Basement
Bathroom
- Features: En Suite Bathroom, Primary Suite
- Level: Main
Bathroom
- Level: Main
Bathroom
- Level: Basement
Family room
- Level: Basement
Kitchen
- Level: Main
Laundry
- Level: Main
Living room
- Level: Main
Office
- Level: Main
Office
- Level: Basement
Heating
- Forced Air, Natural Gas
Cooling
- Central Air
Appliances
- Included: Cooktop, Dishwasher, Disposal, Dryer, Gas Water Heater, Humidifier, Microwave, Oven, Range Hood, Refrigerator, Washer
- Laundry: In Unit
Features
- Ceiling Fan(s), High Ceilings, Kitchen Island, Open Floorplan, Pantry, Primary Suite, Quartz Counters, Radon Mitigation System, Smoke Free, Sound System, Walk-In Closet(s), Wired for Data
- Flooring: Carpet, Tile, Wood
- Windows: Bay Window(s), Double Pane Windows, Window Coverings, Window Treatments
- Basement: Cellar,Finished,Full,Sump Pump
- Number of fireplaces: 1
- Fireplace features: Living Room
Interior area
- Total structure area: 4,664
- Total interior livable area: 4,664 sqft
- Finished area above ground: 2,341
- Finished area below ground: 1,377
Property
Parking
- Total spaces: 3
- Parking features: Concrete, Dry Walled, Floor Coating, Storage
- Attached garage spaces: 3
Features
- Levels: One
- Stories: 1
- Patio & porch: Patio
- Exterior features: Lighting, Private Yard, Rain Gutters
- Pool features: Outdoor Pool
- Fencing: Partial
Lot
- Size: 7,040 Square Feet
- Features: Landscaped, Master Planned, Sprinklers In Front
Details
- Parcel number: R8948499
- Zoning: RES
- Special conditions: Standard
Construction
Type & style
- Home type: SingleFamily
- Property subtype: Single Family Residence
Materials
- Cement Siding
- Foundation: Slab
- Roof: Composition
Condition
- Year built: 2018
Details
- Builder model: Daniel
- Builder name: Richmond American Homes
Utilities & green energy
- Electric: 110V, 220 Volts
- Sewer: Public Sewer
- Water: Public
- Utilities for property: Cable Available, Electricity Connected, Natural Gas Connected
Community & HOA
Community
- Security: Carbon Monoxide Detector(s), Video Doorbell
- Subdivision: Colliers Hill
HOA
- Has HOA: Yes
- Amenities included: Clubhouse, Fitness Center, Park, Playground, Pool, Trail(s)
- Services included: Recycling, Trash
- HOA fee: $96 monthly
- HOA name: Colliers Hills Master Assoc.
- HOA phone: 303-224-0004
Location
- Region: Erie
Financial & listing details
- Price per square foot: $188/sqft
- Tax assessed value: $811,911
- Annual tax amount: $8,379
- Date on market: 2/13/2026
- Listing terms: Cash,Conventional,VA Loan
- Exclusions: All Staging Furniture And Sellers Personal Property
- Ownership: Individual
- Electric utility on property: Yes
- Road surface type: Paved
Price history
| Date | Event | Price |
|---|---|---|
| 3/20/2026 | Sold | $875,000$188/sqft |
Source:  REcolorado as distributed by MLS GRID #7383537 Report a problem REcolorado as distributed by MLS GRID #7383537 Report a problem | ||
| 2/21/2026 | Pending sale | $875,000$188/sqft |
Source: REcolorado as distributed by MLS GRID #7383537 Report a problem | ||
| 2/13/2026 | Listed for sale | $875,000+35.6%$188/sqft |
Source: REcolorado as distributed by MLS GRID #7383537 Report a problem | ||
| 3/1/2019 | Sold | $645,100$138/sqft |
Source: Public Record Report a problem | ||
Public tax history
| Year | Property taxes | Tax assessment |
|---|---|---|
| 2026 | $9,040 +7.9% | $50,450 -0.6% |
| 2025 | $8,379 +2.3% | $50,740 -4.4% |
| 2024 | $8,189 +15.2% | $53,100 -1% |
| 2023 | $7,107 -1.5% | $53,610 +24.4% |
| 2022 | $7,213 +8.9% | $43,110 -2.8% |
| 2021 | $6,627 | $44,350 +8.3% |
| 2020 | $6,627 +733.3% | $40,940 +159.4% |
| 2019 | $795 -69.1% | $15,780 +222% |
| 2018 | $2,570 +223.1% | $4,900 +48900% |
| 2017 | $795 | $10 |
Find assessor info on the county website
Neighborhood: 80516
Nearby homes
- $759,0004 bd3 ba3.6k sqft930 Green Mountain Dr, Erie, CO 80516Sold

- $990,4006 bd6 ba3.5k sqft922 Green Mountain Dr, Erie, CO 80516Off Market
- $647,2003 bd2 ba3k sqft612 Green Mountain Dr, Erie, CO 80516Off Market
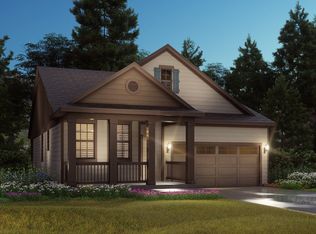
- $825,0004 bd3 ba4.3k sqft635 Pikes View Dr, Erie, CO 80516Sold

- $843,8005 bd4 ba2.8k sqft575 W Ridge Cir, Erie, CO 80516Off Market
- $828,3004 bd3 ba2.3k sqft934 Green Mountain Dr, Erie, CO 80516Off Market
- $764,6005 bd3 ba1.9k sqft625 Pikes View Dr, Erie, CO 80516Off Market
- $887,0004 bd3 ba4.6k sqft926 Green Mountain Dr, Erie, CO 80516Off Market
Nearby schools
GreatSchools rating
- 8/10Soaring Heights PK-8Grades: PK-8Distance: 0.6 mi
- 8/10Erie High SchoolGrades: 9-12Distance: 0.7 mi
Schools provided by the listing agent
- Elementary: Soaring Heights
- Middle: Soaring Heights
- High: Erie
- District: St. Vrain Valley RE-1J
Source: REcolorado as distributed by MLS GRID. This data may not be complete. We recommend contacting the local school district to confirm school assignments for this home.
Get a cash offer in 3 minutes
Find out how much your home could sell for in as little as 3 minutes with a no-obligation cash offer.
Estimated market value
$872,500
Get a cash offer in 3 minutes
Find out how much your home could sell for in as little as 3 minutes with a no-obligation cash offer.
Estimated market value
$872,500
- Colorado
- Weld County
- Erie
- 80516
- 926 Green Mountain Drive
Nearby cities
Nearby zip codes
Other Erie Topics
