Welcome to 930 Green Mountain Drive, a beautifully maintained 4-bedroom, 3-bath home in the highly sought-after Colliers Hill community of Erie, Colorado. Offering 2,617 finished square feet, an unfinished basement ready for future expansion, a 3-car garage, a triple-wide driveway, this home blends thoughtful design w/ exceptional pride of ownership. Natural light fills the open-concept floor plan, while UV-diverting tinted windows help reduce heat and protect finishes, creating a bright, comfortable living space year-round. Main level features a versatile flex room, with a second flex space upstairs, giving you endless options for a home office, playroom, fitness area, or media room. All 4 bedrooms and the laundry room are conveniently located upstairs for everyday functionality, and where you can experience breathtaking peekaboo mountain views. Gourmet kitchen is designed to gather around, featuring double ovens, a large center island, walk-in pantry, abundant cabinetry, and an oversized buffet area that's perfect for entertaining. Outside; enjoy Colorado evenings beneath the pergola on the expansive 12x24 patio with retractable shades. Beautifully manicured landscaping, smart irrigation, decorative concrete curbing, an epoxy-coated garage floor, whole house fan, Wi-Fi-enabled thermostat, and updated exterior paint reflect the meticulous care this home has received. Located just minutes from community pools, parks, scenic trails, golf, dining, shopping, and everything that makes Erie one of Northern Colorado's most desirable communities, this home offers the perfect balance of comfort, convenience, and lifestyle. More than a beautiful house, this is a home that has been lovingly cared for and thoughtfully maintained. From its functional layout to its inviting indoor and outdoor spaces, every detail was designed to make everyday living just easier. Now it's ready for its next owners to create memories of their own. Welcome Home!
Sold for $759,000
$759,000
930 Green Mountain Dr, Erie, CO 80516
4beds
3,657sqft
Single Family Residence
Built in 2018
7,040 Square Feet Lot
$759,500 Zestimate®
$208/sqft
$3,527 Estimated rent
Home value
$759,500
$722,000 - $797,000
$3,527/mo
Zestimate® history
Owner options
List your home for rent
$3,527/mo
Rent Zestimate®
Find your next renter with Zillow Rental Manager. Plus, with online applications, you can quickly screen prospective tenants – for free.
$3,527/mo
Rent Zestimate®
Refinance and save
$4,510/mo
Est. payment
Refinancing to a lower rate could help reduce your monthly payments and save thousands over the life of the loan.
$4,510/mo
Est. payment
Explore your selling options
Work with a Zillow partner agent
Leverage their expertise and Zillow's premium Showcase listings to get your home seen by more buyers.
Get startedList with your own agent
Get your home in front of millions of buyers by listing it on Zillow.
Learn how to do itSell it yourself
Take full control of how buyers see your home on Zillow by listing For Sale by Owner (FSBO).
List your homeWhat's special
Breathtaking peekaboo mountain viewsEpoxy-coated garage floorSmart irrigationWalk-in pantryTriple-wide drivewaySecond flex space upstairsUpdated exterior paint
Zillow last checked:
Listing updated:
Listed by:
Brandy Unruh 702-353-2149,
Compass-Denver,
Shandel Henry 970-300-1985,
Compass-Denver
Bought with:
Madison Subry-Gardner, 100092787
RE/MAX Northwest Inc
Source: IRES as distributed by MLS GRID,MLS#: 1063707
Facts & features
Interior
Bedrooms & bathrooms
- Bedrooms: 4
- Bathrooms: 3
- Full bathrooms: 2
- 1/2 bathrooms: 1
- Main level bathrooms: 1
Rooms
- Room types: Loft
Primary bedroom
- Description: Carpet
- Features: Luxury Features Primary Bath, 5 Piece Primary Bath
- Level: Upper
- Area: 270 Square Feet
- Dimensions: 18 x 15
Bedroom 2
- Description: Carpet
- Level: Upper
- Area: 165 Square Feet
- Dimensions: 15 x 11
Bedroom 3
- Description: Carpet
- Level: Upper
- Area: 130 Square Feet
- Dimensions: 13 x 10
Bedroom 4
- Description: Carpet
- Level: Upper
- Area: 110 Square Feet
- Dimensions: 11 x 10
Dining room
- Area: 165 Square Feet
- Dimensions: 15 x 11
Great room
- Description: Wood
Kitchen
- Description: Wood
- Level: Main
- Area: 210 Square Feet
- Dimensions: 21 x 10
Laundry
- Level: Upper
- Area: 63 Square Feet
- Dimensions: 9 x 7
Living room
- Area: 255 Square Feet
- Dimensions: 15 x 17
Study
- Level: Main
- Area: 221 Square Feet
- Dimensions: 13 x 17
Heating
- Forced Air
Cooling
- Central Air, Whole House Fan
Appliances
- Included: Gas Range, Double Oven, Dishwasher, Refrigerator, Washer, Dryer, Microwave, Disposal
Features
- Eat-in Kitchen, Open Floorplan, Pantry, Walk-In Closet(s)
- Doors: 6-Panel Doors
- Windows: Window Coverings
- Basement: Full,Unfinished
- Has fireplace: Yes
- Fireplace features: Gas
Interior area
- Total structure area: 2,617
- Total interior livable area: 3,657 sqft
- Finished area above ground: 2,617
Property
Parking
- Total spaces: 3
- Parking features: Attached, Oversized
- Attached garage spaces: 3
- Details: Attached
Features
- Levels: Two
- Stories: 2
- Exterior features: Sprinkler System
- Spa features: Community
- Fencing: Fenced
- Has view: Yes
- View description: Hills
Lot
- Size: 7,040 Square Feet
- Features: Paved, Curbs, Gutters, Sidewalks, Street Light, Fire Hydrant within 500 Feet
Details
- Parcel number: R8948500
- Zoning: SFR
- Special conditions: Private Owner
Construction
Type & style
- Home type: SingleFamily
- Architectural style: Contemporary
- Property subtype: Single Family Residence
Materials
- Frame
- Roof: Composition
Condition
- New construction: No
- Year built: 2018
Utilities & green energy
- Electric: United Power
- Gas: Black HIlls
- Sewer: Public Sewer
- Water: City
- Utilities for property: Natural Gas Available, Electricity Available, Propane, Wood/Coal, Oil, None
Community & HOA
Community
- Features: Clubhouse, Pool, Fitness Center, Park, Trail(s)
- Security: Fire Alarm
- Subdivision: Colliers Hill Fg #4a
HOA
- Has HOA: Yes
- Services included: Common Amenities, Trash, Management
- HOA fee: $96 monthly
- HOA name: Colliers Hill
- HOA phone: 303-224-0004
Location
- Region: Erie
Financial & listing details
- Price per square foot: $208/sqft
- Tax assessed value: $750,222
- Annual tax amount: $8,354
- Date on market: 7/9/2026
- Listing terms: Cash,Conventional,FHA,VA Loan
- Exclusions: Sellers personal property and staging items. Most furniture is negotiable seperate from the transaction.
- Electric utility on property: Yes
Price history
| Date | Event | Price |
|---|---|---|
| 7/31/2026 | Sold | $759,000$208/sqft |
Source:  IRES as distributed by MLS GRID #1063707 Report a problem IRES as distributed by MLS GRID #1063707 Report a problem | ||
| 7/14/2026 | Pending sale | $759,000$208/sqft |
Source:  REcolorado as distributed by MLS GRID #IR1063707 Report a problem REcolorado as distributed by MLS GRID #IR1063707 Report a problem | ||
| 7/9/2026 | Listed for sale | $759,000+42%$208/sqft |
Source: IRES as distributed by MLS GRID #1063707 Report a problem | ||
| 7/3/2019 | Sold | $534,500$146/sqft |
Source: Public Record Report a problem | ||
Public tax history
| Year | Property taxes | Tax assessment |
|---|---|---|
| 2026 | $8,354 +9.5% | $46,250 -1.4% |
| 2025 | $7,628 +2.3% | $46,890 -3.6% |
| 2024 | $7,455 +14.3% | $48,660 -1% |
| 2023 | $6,521 -1.5% | $49,130 +24.2% |
| 2022 | $6,618 +9.7% | $39,550 -2.8% |
| 2021 | $6,034 | $40,690 +9.1% |
| 2020 | $6,034 +658.8% | $37,280 +351.3% |
| 2019 | $795 -40.9% | $8,260 +68.6% |
| 2018 | $1,345 +69.2% | $4,900 +48900% |
| 2017 | $795 | $10 |
Find assessor info on the county website
Neighborhood: 80516
Nearby homes
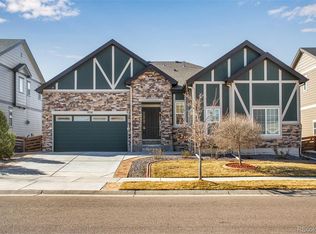
- $875,0004 bd3 ba4.6k sqft926 Green Mountain Dr, Erie, CO 80516Sold
- $828,3004 bd3 ba2.3k sqft934 Green Mountain Dr, Erie, CO 80516Off Market
- $843,8005 bd4 ba2.8k sqft575 W Ridge Cir, Erie, CO 80516Off Market
- $644,2003 bd2 ba3k sqft612 Green Mountain Dr, Erie, CO 80516Off Market
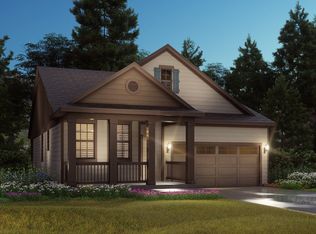
- $990,4006 bd6 ba3.5k sqft922 Green Mountain Dr, Erie, CO 80516Off Market
- $892,8004 bd3 ba4.6k sqft926 Green Mountain Dr, Erie, CO 80516Off Market
- $825,0004 bd3 ba4.3k sqft635 Pikes View Dr, Erie, CO 80516Sold
- $848,2004 bd4 ba2.6k sqft605 W Ridge Cir, Erie, CO 80516Off Market
Nearby schools
GreatSchools rating
- 8/10Soaring Heights PK-8Grades: PK-8Distance: 0.6 mi
- 8/10Erie High SchoolGrades: 9-12Distance: 0.7 mi
Schools provided by the listing agent
- Elementary: Erie
- Middle: Erie
- High: Erie
Source: IRES as distributed by MLS GRID. This data may not be complete. We recommend contacting the local school district to confirm school assignments for this home.
Get a cash offer in 3 minutes
Find out how much your home could sell for in as little as 3 minutes with a no-obligation cash offer.
Estimated market value
$759,500
Get a cash offer in 3 minutes
Find out how much your home could sell for in as little as 3 minutes with a no-obligation cash offer.
Estimated market value
$759,500
- Colorado
- Weld County
- Erie
- 80516
- 930 Green Mountain Dr
Nearby cities
Nearby zip codes
Other Erie Topics
