Skip main navigation
Sold for $215,000
  • $215,000

    635 S Alton #1B, Denver, CO 80247

    2beds
    945sqft
    Condominium
    Built in 1969
    -- sqft lot
    $177,100 Zestimate®
    $228/sqft
    $1,487 Estimated rent

    Home value

    $177,100

    $163,000 - $191,000

    $1,487/mo

    Zestimate® history
    Loading
    Loading...

    Owner options

    List your home for rent

    $1,487/mo

    Rent Zestimate®

    Find your next renter with Zillow Rental Manager. Plus, with online applications, you can quickly screen prospective tenants – for free.

    Learn more

    $1,487/mo

    Rent Zestimate®

    Refinance and save

    $1,834/mo

    Est. payment

    Refinancing to a lower rate could help reduce your monthly payments and save thousands over the life of the loan.

    See today's rates

    $1,834/mo

    Est. payment

    Explore your selling options

    Work with a Zillow partner agent

    Leverage their expertise and Zillow's premium Showcase listings to get your home seen by more buyers.

    Get started

    List with your own agent

    Get your home in front of millions of buyers by listing it on Zillow.

    Learn how to do it

    Sell it yourself

    Take full control of how buyers see your home on Zillow by listing For Sale by Owner (FSBO).

    List your home

    What's special

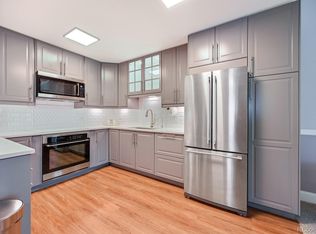
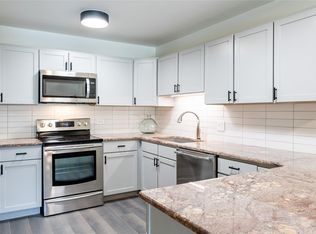
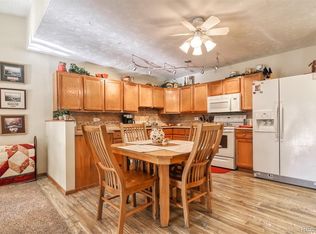
    Country club living at an affordable price!!! Live in Denver's premier senior living community (age 55+) with all the amenities of a country club! This 2 bed/1 bath coveted end unit has all new carpet throughout. Also the windows, sliding glass door to lanai, and dishwasher are newer! The open floor plan is wonderful for entertaining and includes a large lanai. There's plenty of closet space with extra storage unit by the laundry which is just steps down the hall! Amenities include a large clubhouse that offers many activities and classes, modern fitness facility, library; indoor and outdoor pools with hot tub and sauna; scenic 9 hole golf course with putting green, chipping green and practice area. Just steps to the Highline Canal and being close to shopping are great features too. Buyer must schedule an orientation prior to closing. HOA also includes property taxes which is unique! Any rentals must be approved by HOA. Please see all HOA docs online at https:windsorgardensdenver.org under Resource Center.

    Zillow last checked:

    Listing updated:

    Listed by:

    Lee McCue Lee@McTeamProperties.com,

    McTeam Properties

    Bought with:

    Alla Shulman, 100041397

    HomeSmart

    Source: REcolorado as distributed by MLS GRID,MLS#: 8489910MLS Logo

    Facts & features

    Interior

    Bedrooms & bathrooms
    • Bedrooms: 2
    • Bathrooms: 1
    • Full bathrooms: 1
    • Main level bathrooms: 1
    • Main level bedrooms: 2
    Bedroom
    • Description: Master Has Lots Of Closet Space
    • Level: Main
    • Area: 154 Square Feet
    • Dimensions: 14 x 11
    Bedroom
    • Description: Lots Of Light!
    • Level: Main
    • Area: 108 Square Feet
    • Dimensions: 12 x 9
    Bathroom
    • Level: Main
    • Area: 28 Square Feet
    • Dimensions: 7 x 4
    Kitchen
    • Description: Eat In
    • Level: Main
    • Area: 108 Square Feet
    • Dimensions: 12 x 9
    Living room
    • Description: Bright And Open With Sliding Glass Doors To Lanai
    • Level: Main
    • Area: 240 Square Feet
    • Dimensions: 16 x 15
    Sun room
    • Description: Terrific For Entertaining!
    • Level: Main
    • Area: 238 Square Feet
    • Dimensions: 17 x 14
    Heating
    • Baseboard
    Cooling
    • Air Conditioning-Room
    Appliances
    • Included: Dishwasher, Disposal, Microwave, Oven, Range, Refrigerator
    Features
    • Ceiling Fan(s), Eat-in Kitchen, Elevator, Entrance Foyer, Laminate Counters, No Stairs, Open Floorplan, Pantry, Smoke Free
    • Flooring: Carpet, Laminate, Tile
    • Windows: Double Pane Windows, Window Coverings
    • Has basement: No
    • Common walls with other units/homes: End Unit
    Interior area
    • Total structure area: 945
    • Total interior livable area: 945 sqft
    • Finished area above ground: 945

    Property

    Parking
    • Total spaces: 1
    • Parking features: Garage
    • Garage spaces: 1
    Features
    • Levels: Three Or More
    • Entry location: Corridor Access
    • Patio & porch: Covered
    • Exterior features: Balcony, Elevator
    • Pool features: Indoor, Outdoor Pool
    Details
    • Parcel number: 0615210441441
    • Special conditions: Standard

    Construction

    Type & style
    • Home type: SingleFamily
    • Architectural style: Urban Contemporary
    • Property subtype: Condominium
    • Attached to another structure: Yes
    Materials
    • Block, Concrete
    • Roof: Composition,Tar/Gravel
    Condition
    • Fixer
    • Year built: 1969

    Utilities & green energy

    • Sewer: Public Sewer
    • Water: Public
    • Utilities for property: Cable Available, Electricity Connected, Internet Access (Wired)

    Community & neighborhood

    Security
    • Security features: Carbon Monoxide Detector(s), Security Entrance, Smoke Detector(s)
    Senior living
    • Senior community: Yes
    Location
    • Region: Denver
    • Subdivision: Windsor Gardens

    HOA & financial

    HOA
    • Has HOA: Yes
    • HOA fee: $498 monthly
    • Amenities included: Clubhouse, Coin Laundry, Elevator(s), Fitness Center, Garden Area, Golf Course, Management, Pool, Spa/Hot Tub
    • Services included: Reserve Fund, Heat, Insurance, Maintenance Grounds, Sewer, Snow Removal, Trash, Water
    • Association name: Windsor Gardens
    • Association phone: 303-364-7485

    Other

    Other facts
    • Listing terms: Cash,Conventional,FHA,VA Loan
    • Ownership: Individual
    • Road surface type: Paved

    Price history

    DateEventPrice
    7/7/2025Listing removed$218,000$231/sqft
    Source: HomeSmart #4216969 Report a problem
    6/26/2025Listed for sale$218,000+1.4%$231/sqft
    Source: HomeSmart #4216969 Report a problem
    7/12/2023Sold$215,000+202.8%$228/sqft
    Source: REcolorado as distributed by MLS GRID #8489910 Report a problem
    5/10/2004Sold$71,000$75/sqft
    Source: Public Record Report a problem

    Public tax history

    YearProperty taxesTax assessment
    2024$750 -12.7%$9,680 -22.4%
    2023$860 +3.5%$12,480 +15.4%
    2022$831 +84.7%$10,810 -2.9%
    2021$450 +2.9%$11,130 -8.2%
    2020$437 +4%$12,120 -0.7%
    2019$420 $12,204 +12.4%
    2018$420 +0.3%$10,860
    2017$419 +49.8%$10,860 +51.9%
    2016$280 -31%$7,150
    2015$405 0%$7,150 +46.5%
    2014$405 -16.1%$4,880
    2013$483 +17.9%$4,880 -15.1%
    2012$410 +7.2%$5,750 -2%
    2010$382 -7.2%$5,870
    2009$412 -0.2%$5,870 -4.9%
    2008$413 -6.7%$6,170
    2007$443 +1.1%$6,170 -6.7%
    2006$438 -11.1%$6,610
    2005$492 $6,610

    Find assessor info on the county website

    Neighborhood: Windsor

    Nearby schools

    GreatSchools rating
    Schools provided by the listing agent
    • Elementary: Place Bridge Academy
    • Middle: Place Bridge Academy
    • High: George Washington
    • District: Denver 1

    Source: REcolorado as distributed by MLS GRID. This data may not be complete. We recommend contacting the local school district to confirm school assignments for this home.

    Get a cash offer in 3 minutes
    Find out how much your home could sell for in as little as 3 minutes with a no-obligation cash offer.
    Estimated market value
    $177,100
    Get a cash offer in 3 minutes
    Find out how much your home could sell for in as little as 3 minutes with a no-obligation cash offer.
    Estimated market value
    $177,100