This unique property offers plenty of flexibility with a 3-bedroom single-family home, attached garage, and a separate detached garage. Adding even more potential, the property includes a detached studio ADU, perfect for extended living, guests, a home office, or additional rental income. The main home provides comfortable living space with three bedrooms and the convenience of an attached garage, while the studio ADU offers privacy and separation from the primary residence. The additional detached garage provides excellent space for parking, storage, a workshop, or recreational toys. With multiple living and garage spaces, this property is a great opportunity for buyers looking for flexibility, additional income potential, or room for their needs to grow. Brokers, see remarks!
Active
Listed by: Better Properties UP/Fircrest • Nathan Harden • 253-327-3866
$650,000
6350 Lake Avenue SW, Lakewood, WA 98499
3beds
2,711sqft
Single Family Residence
Built in 1942
0.51 Acres Lot
$639,300 Zestimate®
$240/sqft
$-- HOA
What's special
Separate detached garageAttached garageComfortable living spaceDetached studio adu
- --
- on Zillow
- 206
- views
- 8
- saves
Zillow last checked:
Listing updated:
Listed by:
Nathan Harden 253-327-3866 HardenRealEstate@outlook.com,
Better Properties UP/Fircrest
Source: NWMLS as distributed by MLS GRID,MLS#: 2568245
Facts & features
Interior
Bedrooms & bathrooms
- Bedrooms: 3
- Bathrooms: 3
- Full bathrooms: 2
- 3/4 bathrooms: 1
- Main level bathrooms: 1
- Main level bedrooms: 3
Primary bedroom
- Level: Main
Bedroom
- Level: Main
Bedroom
- Level: Main
Bathroom full
- Level: Main
Bathroom three quarter
- Level: Lower
Family room
- Level: Lower
Kitchen with eating space
- Level: Main
Living room
- Level: Main
Utility room
- Level: Main
Heating
- Fireplace, Forced Air, Electric, Natural Gas
Cooling
- None
Features
- Flooring: Ceramic Tile, Vinyl, Carpet
- Windows: Dbl Pane/Storm Window
- Basement: None
- Number of fireplaces: 1
- Fireplace features: Main Level: 1, Fireplace
Interior area
- Total structure area: 2,011
- Total interior livable area: 2,711 sqft
Property
Parking
- Total spaces: 1
- Parking features: Driveway, Attached Garage, Off Street
- Has attached garage: Yes
- Covered spaces: 1
Features
- Levels: One
- Stories: 1
- Entry location: Main
- Patio & porch: Second Kitchen, Dbl Pane/Storm Window, Fireplace
- Has view: Yes
- View description: Territorial
Lot
- Size: 0.51 Acres
- Dimensions: 101' x 221'
- Features: Paved, Cable TV, Fenced-Fully, Gas Available, Outbuildings, Patio
- Topography: Level
- Residential vegetation: Garden Space
Details
- Additional structures: ADU Beds: 0, ADU Baths: 1
- Parcel number: 0219023054
- Zoning description: Jurisdiction: City
- Special conditions: Standard
Construction
Type & style
- Home type: SingleFamily
- Architectural style: 1 Story w/Bsmnt.
- Property subtype: Single Family Residence
Materials
- Metal/Vinyl, Wood Siding, Wood Products
- Roof: Flat
Condition
- Year built: 1942
- Major remodel year: 1986
Utilities & green energy
- Electric: Company: Tacoma Public Utilities
- Sewer: Sewer Connected, Company: Pierce County Sewer
- Water: Public, Company: Lakewood Water
Community & HOA
Community
- Subdivision: Lake Steilacoom
Location
- Region: Tacoma
Financial & listing details
- Price per square foot: $240/sqft
- Tax assessed value: $488,500
- Annual tax amount: $5,771
- Date on market: 8/12/2026
- Listing terms: Conventional,FHA,VA Loan
Estimated market value
$639,300
$607,000 - $671,000
$4,046/mo
Price history
| Date | Event | Price |
|---|---|---|
| 8/12/2026 | Listed for sale | $650,000+243.9%$240/sqft |
Source:  NWMLS as distributed by MLS GRID #2568245 Report a problem | ||
| 10/24/2003 | Sold | $189,000+35%$70/sqft |
Source: NWMLS as distributed by MLS GRID #23125467 Report a problem | ||
| 10/17/2002 | Sold | $140,000$52/sqft |
Source: NWMLS as distributed by MLS GRID #22224936 Report a problem | ||
Public tax history
| Year | Property taxes | Tax assessment |
|---|---|---|
| 2025 | $5,771 +4.4% | $488,500 +3.3% |
| 2024 | $5,528 +4.5% | $473,000 -3.7% |
| 2023 | $5,292 +7.5% | $491,000 +3.1% |
| 2022 | $4,924 -0.4% | $476,400 +12.5% |
| 2021 | $4,942 +30.6% | $423,400 +27.3% |
| 2019 | $3,785 -5.8% | $332,700 +5% |
| 2018 | $4,016 +12.5% | $317,000 +16.4% |
| 2017 | $3,571 +3.1% | $272,300 +23.4% |
| 2016 | $3,462 | $220,700 +1.1% |
| 2014 | $3,462 +17.4% | $218,400 +2.2% |
| 2013 | $2,948 | $213,600 +14.1% |
| 2012 | -- | $187,200 +23.6% |
| 2002 | $2,299 | $151,500 -1% |
| 2001 | -- | $153,000 +9.1% |
| 2000 | -- | $140,200 |
Find assessor info on the county website
Monthly payment
Est. payment
Payment breakdown
Explore the cost of this home by adjusting the details. Changes won't be saved.Climate risks
Neighborhood: Park Lodge
Nearby schools
Schools provided by the listing agent
- Elementary: Park Lodge Elem
- Middle: Mann Mid
- High: Clover Park High
Source: NWMLS as distributed by MLS GRID. This data may not be complete. We recommend contacting the local school district to confirm school assignments for this home.
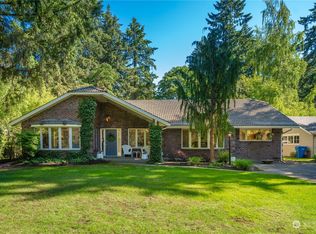


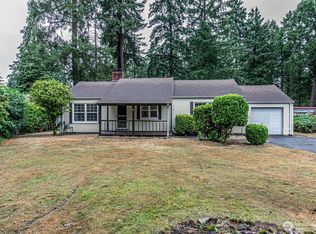
Similar homes
- $585,0003 bd2 ba1.6k sqft3005 Sylvia Boulevard S, Lakewood, WA 98499Active
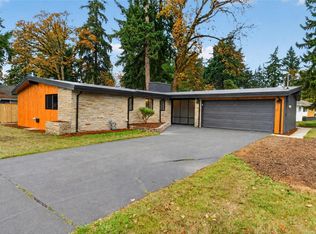 MLS ID #2603962, Cori Van Allman. NWMLS as distributed by MLS GRID
- $699,0003 bd3 ba2.8k sqft9722 South Tacoma Way, Lakewood, WA 98499Active
 MLS ID #2530236, Lisa Taylor. NWMLS as distributed by MLS GRID
- $575,0002 bd2 ba2.4k sqft12117 Interlaaken Drive SW, Lakewood, WA 98498Active
 MLS ID #2599864, Michael E Larson. NWMLS as distributed by MLS GRID
- $--4 bd2 ba2.2k sqft9210 117th St SW, Lakewood, WA 98498Auction
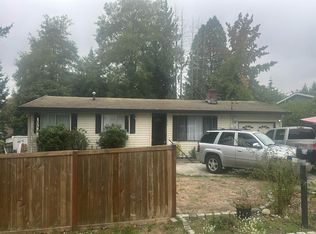 Auction.com 2
