Welcome home to this beautiful, light-filled 3,300 sq ft rambler perfectly tucked away on a cul-de-sac corner lot! Designed for both comfortable living and incredible income potential, the open-concept main floor greets you with soaring vaulted ceilings, fresh paint, and brand-new, modern LVP flooring. The pristine kitchen comes fully equipped with a brand-new GE range, new kohler faucet, a reverse osmosis drinking system and a walk in pantry. Retreat to your spacious master suite, featuring brand-new plush carpet, a large walk-in closet, and a relaxing bathroom with separate tub and shower. The secondary bathroom offers wonderful accessibility with a brand-new, ADA-approved walk-in shower. Other features include a soft water system with water filtration system, rv parking and overhead storage racks in the garage. Step outside into your own backyard oasis, where you can unwind or entertain under the covered deck and pergola, surrounded by mature shade trees.The backyard also features a separate gated garden area with raised beds and drip irrigation. Downstairs, a massive 1,500 sq ft basement apartment serves as the perfect independent living space or a lucrative rental asset, complete with its own private entrance, two huge bedrooms, a full kitchen, a large living area, and a private laundry room with an integrated sink and toilet. There is also a large storage area in the basement that is accessible via a separate door. Located in an unbeatable neighborhood, you are within walking distance to the phenomenal Lodestone Regional Park that features pickleball courts, basketball, playground and covered picninc area. Enjoy seamless commuting with immediate access to the Mountain View Corridor, putting downtown Salt Lake City and the airport just a short drive away. Plus, you're only minutes from prime shopping, restaurants, and entertainment at Jordan Landing!
For sale
$650,000
6351 W Mount Shasta Ct S, Salt Lake City, UT 84118
5beds
3,330sqft
Single Family Residence
Built in 2006
8,712 Square Feet Lot
$-- Zestimate®
$195/sqft
$-- HOA
What's special
Rv parkingBackyard oasisBrand-new ge rangeNew kohler faucetCul-de-sac corner lotCovered deck and pergolaBrand-new plush carpet
- 11 hours
- 26
- 1
Zillow last checked:
Listing updated:
Listed by:
Tammy Timpe 801-251-6683,
Presidio Real Estate (South Valley)
Source: UtahRealEstate.com,MLS#: 2182908
Facts & features
Interior
Bedrooms & bathrooms
- Bedrooms: 5
- Bathrooms: 4
- Full bathrooms: 2
- 3/4 bathrooms: 1
- 1/2 bathrooms: 1
- Partial bathrooms: 1
- Main level bedrooms: 3
Rooms
- Room types: Great Room, Second Kitchen
Primary bedroom
- Level: First
Heating
- Forced Air
Cooling
- Central Air, Ceiling Fan(s)
Appliances
- Included: Dryer, Microwave, Refrigerator, Washer, Water Softener Owned, Disposal, Free-Standing Range
- Laundry: Electric Dryer Hookup
Features
- Accessory Apt, Dry Bar, Basement Apartment, Separate Bath/Shower, Walk-In Closet(s), In-Law Floorplan, Vaulted Ceiling(s), Smart Thermostat
- Flooring: Carpet, Tile
- Doors: Sliding Doors
- Windows: Blinds, Window Coverings, Bay Window(s), Double Pane Windows
- Basement: Entrance,Full,Walk-Out Access,Basement Entrance
- Number of fireplaces: 1
- Fireplace features: Fireplace Insert, Insert, Gas Log
Interior area
- Total structure area: 3,330
- Total interior livable area: 3,330 sqft
- Finished area above ground: 1,685
- Finished area below ground: 1,562
Property
Parking
- Total spaces: 10
- Parking features: Open, RV Access/Parking
- Attached garage spaces: 2
- Uncovered spaces: 8
Accessibility
- Accessibility features: Roll-In Shower, Single Level Living
Features
- Stories: 2
- Patio & porch: Porch, Covered Deck, Open Porch
- Fencing: Full
- Has view: Yes
- View description: Mountain(s)
Lot
- Size: 8,712 Square Feet
- Features: Corner Lot, Cul-De-Sac, Curb & Gutter, Sprinkler: Auto-Full, Drip Irrigation: Auto-Full
- Topography: Terrain
- Residential vegetation: Fruit Trees, Landscaping: Full, Mature Trees, Vegetable Garden
Details
- Additional structures: Storage Shed(s)
- Parcel number: 2023103033
- Zoning: RES
- Zoning description: Single-Family
Construction
Type & style
- Home type: SingleFamily
- Architectural style: Rambler/Ranch
- Property subtype: Single Family Residence
Materials
- Aluminum Siding, Brick
- Roof: Asphalt
Condition
- Blt./Standing
- New construction: No
- Year built: 2006
Utilities & green energy
- Sewer: Public Sewer, Sewer: Public
- Water: Culinary
- Utilities for property: Natural Gas Connected, Electricity Connected, Sewer Connected, Water Connected
Community & HOA
Community
- Features: Sidewalks
- Security: Video Door Bell(s)
- Subdivision: Diamond Summit
HOA
- Has HOA: No
Location
- Region: Salt Lake City
Financial & listing details
- Price per square foot: $195/sqft
- Annual tax amount: $4,029
- Date on market: 9/2/2026
- Listing terms: Cash,Conventional,FHA,VA Loan
- Inclusions: Ceiling Fan, Dryer, Fireplace Insert, Microwave, Range, Refrigerator, Storage Shed(s), Washer, Water Softener: Own, Window Coverings, Video Door Bell(s), Smart Thermostat(s)
- Exclusions: Gas Grill/BBQ
- Acres allowed for irrigation: 0
- Electric utility on property: Yes
- Road surface type: Paved
Estimated market value
Not available
Estimated sales range
Not available
Not available
Price history
| Date | Event | Price |
|---|---|---|
| 9/3/2026 | Listed for sale | $650,000$195/sqft |
Source:  UtahRealEstate.com #2182908 Report a problem UtahRealEstate.com #2182908 Report a problem | ||
Public tax history
Tax history is unavailable.
Monthly payment
Est. payment
Payment breakdown
Explore the cost of this home by adjusting the details. Changes won't be saved.Climate risks
Neighborhood: Diamond Summit
Nearby schools
Schools provided by the listing agent
- Elementary: Diamond Ridge
- Middle: Thomas Jefferson
- High: Kearns
- District: Granite
Source: UtahRealEstate.com. This data may not be complete. We recommend contacting the local school district to confirm school assignments for this home.
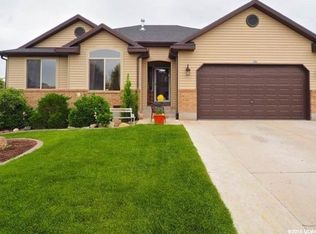
- $626,4004 bd3 ba3.3k sqft6351 W Mount Shasta Ct, West Valley City, UT 84118Off Market
- $588,5005 bd2 ba2k sqft6361 W Mount Shasta Ct, West Valley City, UT 84118Off Market
- $626,4005 bd2 ba1.7k sqft6352 W Lassen View Ct, West Valley City, UT 84118Off Market
- $550,8003 bd2 ba1.5k sqft6373 W Mount Shasta Ct, West Valley City, UT 84118Off Market
Similar homes
- $625,0005 bd3 ba2.7k sqft6294 S Cherry Valley Pl, West Valley City, UT 84118For Sale
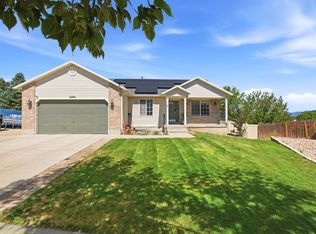
 MLS ID #2182604, Luis A Maldonado, Signature Group Real Estate. UtahRealEstate.com
 - $544,9005 bd3 ba2.3k sqft6432 S High Bluff Dr, West Valley City, UT 84118For Sale
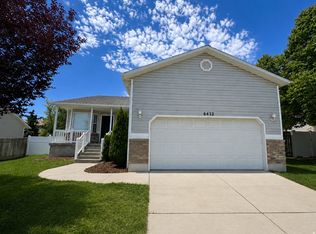 MLS ID #2181141, Dave Gourley, Trace Realty. UtahRealEstate.com
 - $549,0005 bd4 ba2.5k sqft6060 W Castle Park Ln, Salt Lake City, UT 84118For Sale
 MLS ID #2181147, Dave Gourley, Trace Realty. UtahRealEstate.com
 - $653,3255 bd4 ba3k sqft7226 W Silhouette Ln S, West Jordan, UT 84081For Sale
 MLS ID #2179629, Daniel Godoy, Equity Real Estate (Solid). UtahRealEstate.com
 - $579,0005 bd3 ba1.8k sqft5571 S Dale Amour Dr, Kearns, UT 84118For SaleMLS ID #2181490, Corina F Munoz, Signature Group Real Estate. UtahRealEstate.com
- $639,9004 bd3 ba3k sqft7245 W Silhouette Ln S, West Jordan, UT 84081For SaleMLS ID #2180681, Krischelle Wood, Inked Real Estate Company. UtahRealEstate.com
- $665,0005 bd4 ba2.8k sqft7139 W Hawk View Way S, West Jordan, UT 84081For SaleMLS ID #2166611, Monique Higginson, Market Source Real Estate LLC. UtahRealEstate.com
- $465,0004 bd2 ba1.7k sqft5790 W Lodestone Ave, Salt Lake City, UT 84118For SaleMLS ID #2182148, Dave Gashler, Equity Real Estate (Solid). UtahRealEstate.com
- $519,9003 bd2 ba1.8k sqft5902 W Wolf Creek Ct S, Salt Lake City, UT 84118For SaleMLS ID #2180088, Charlie Perry, BLUEROOF REAL ESTATE COMPANY. UtahRealEstate.com
- $658,0004 bd4 ba2.2k sqft6531 S Sun Ray Dr, West Valley City, UT 84081For SaleMLS ID #2178009, Vicky D. Heinrichs, Coldwell Banker Realty (Union Heights). UtahRealEstate.com
- $539,9005 bd4 ba3.1k sqft6465 S Dusky Dr, West Valley City, UT 84081For SaleMLS ID #2181116, Mike Harris, Century 21 Everest. UtahRealEstate.com
- $615,0006 bd3 ba2.7k sqft7043 S Sorrento Way, West Jordan, UT 84081For SaleMLS ID #2176845, Markee Hall, LRG Collective. UtahRealEstate.com
- $579,9006 bd4 ba3.1k sqft6157 W Nellies St, West Jordan, UT 84081For SaleMLS ID #2162737, Gabriela Orona, Presidio Real Estate (South Valley). UtahRealEstate.com
- $489,9004 bd2 ba2k sqft5635 W Walnut Ridge Cir, Kearns, UT 84118For SaleMLS ID #2172161, Jeff Tackett, Coldwell Banker Realty (Salt Lake-Sugar House). UtahRealEstate.com
- $619,9995 bd4 ba2.6k sqft6632 S Glade Creek Dr, West Jordan, UT 84081For SaleMLS ID #2176537, Cameron Wilson, X FACTOR REAL ESTATE, LLC. UtahRealEstate.com
- $489,9004 bd3 ba1.8k sqft5831 S Far Vista Dr, Kearns, UT 84118For SaleMLS ID #2154220, Douglas Tonge, Presidio Real Estate (River Heights). UtahRealEstate.com
- $454,9005 bd2 ba1.8k sqft6154 S Trowbridge Way W, Salt Lake City, UT 84118For SaleMLS ID #2172008, S. Scott Crowford, Red House Real Estate, PC. UtahRealEstate.com
- $525,0004 bd3 ba2.5k sqft6902 S Clernates Dr, West Jordan, UT 84081For SaleMLS ID #2180998, Jeremy Martin, Omada Real Estate. UtahRealEstate.com
- $449,9904 bd2 ba1.8k sqft5917 S Brass Dr W, Salt Lake City, UT 84118For SaleMLS ID #2179034, Ivan S Navincopa, Blue Key Realty, LLC. UtahRealEstate.com
- $550,0004 bd2 ba2.8k sqft5797 W Early Dawn Dr S, West Jordan, UT 84081For SaleMLS ID #2153767, Christian Guerrero, Realtypath LLC. UtahRealEstate.com
