SELLER TO CONTRIBUTE UP TO $10,000 IN CONCESSIONS WITH AN ACCEPTABLE OFFER. Incredible rambler tucked in a desirable West Jordan cul-de-sac featuring 4 bedrooms and 2 bathrooms with a 95% finished basement. This home offers a spacious, functional layout with vaulted ceilings, a bright family room, and a versatile basement complete with a fireplace, bar, and kitchenette ideal for entertaining or flexible living. Enjoy a spacious backyard and covered patio, perfect for relaxing or hosting. Additional highlights include RV parking, an attached 2-car garage with extra space, and ample storage throughout. Conveniently located near parks, schools, and everyday amenities. Don't miss this one! Square footage figures are provided as a courtesy estimate only. Buyer is advised to obtain an independent measurement.
For sale
Price cut: $30K (6/7)
$550,000
5797 W Early Dawn Dr S, West Jordan, UT 84081
4beds
2,845sqft
Single Family Residence
Built in 2004
8,276 Square Feet Lot
$-- Zestimate®
$193/sqft
$-- HOA
What's special
Rv parkingCovered patioAmple storage throughoutVersatile basementVaulted ceilingsSpacious functional layoutBright family room
- 127 days
- 35
- 1
Zillow last checked:
Listing updated:
Listed by:
Christian Guerrero 801-386-5908,
Realtypath LLC,
Alexander J Guerrero,
Realtypath LLC
Source: UtahRealEstate.com,MLS#: 2153767
Facts & features
Interior
Bedrooms & bathrooms
- Bedrooms: 4
- Bathrooms: 2
- Full bathrooms: 2
- Main level bedrooms: 3
Rooms
- Room types: Master Bathroom, Den/Office, Second Kitchen
Primary bedroom
- Level: First
Heating
- Central
Cooling
- Central Air
Appliances
- Included: Portable Dishwasher, Microwave, Disposal, Free-Standing Range
- Laundry: Electric Dryer Hookup
Features
- Wet Bar, Separate Bath/Shower, Walk-In Closet(s), Vaulted Ceiling(s)
- Flooring: Carpet, Hardwood
- Doors: Sliding Doors
- Windows: Blinds, Window Coverings, Bay Window(s), Double Pane Windows
- Basement: Full
- Number of fireplaces: 1
Interior area
- Total structure area: 2,845
- Total interior livable area: 2,845 sqft
- Finished area above ground: 1,449
- Finished area below ground: 1,326
Property
Parking
- Total spaces: 2
- Parking features: RV Access/Parking
- Attached garage spaces: 2
Features
- Stories: 2
- Patio & porch: Covered, Covered Patio
- Has spa: Yes
- Spa features: Jetted Tub
- Fencing: Full
- Has view: Yes
- View description: Mountain(s)
Lot
- Size: 8,276 Square Feet
- Features: Cul-De-Sac, Curb & Gutter, Sprinkler: Auto-Part, Waterfall
- Topography: Terrain
- Residential vegetation: Landscaping: Part, Mature Trees
Details
- Parcel number: 2023432008
- Zoning description: Single-Family
- Other equipment: Satellite Dish
Construction
Type & style
- Home type: SingleFamily
- Architectural style: Rambler/Ranch
- Property subtype: Single Family Residence
Materials
- Brick, Stucco
- Roof: Asphalt
Condition
- Blt./Standing
- New construction: No
- Year built: 2004
- Major remodel year: 2006
Utilities & green energy
- Sewer: Public Sewer, Sewer: Public
- Water: Culinary
- Utilities for property: Natural Gas Connected, Electricity Connected, Sewer Connected, Water Connected
Community & HOA
Community
- Features: Sidewalks
- Security: Fire Alarm
HOA
- Has HOA: No
Location
- Region: West Jordan
Financial & listing details
- Price per square foot: $193/sqft
- Annual tax amount: $3,074
- Date on market: 3/7/2026
- Listing terms: Cash,Conventional,FHA,VA Loan
- Inclusions: Dishwasher: Portable, Microwave, Range, Satellite Dish, Window Coverings, Smart Thermostat(s)
- Exclusions: Dryer, Refrigerator, Washer
- Acres allowed for irrigation: 0
- Electric utility on property: Yes
- Road surface type: Paved
Estimated market value
Not available
Estimated sales range
Not available
$2,230/mo
Price history
| Date | Event | Price |
|---|---|---|
| 6/7/2026 | Price change | $550,000-5.2%$193/sqft |
Source:  UtahRealEstate.com #2153767 Report a problem UtahRealEstate.com #2153767 Report a problem | ||
| 4/28/2026 | Listed for sale | $580,000$204/sqft |
Source: UtahRealEstate.com #2153767 Report a problem | ||
Public tax history
Tax history is unavailable.
Monthly payment
Est. payment
Payment breakdown
Explore the cost of this home by adjusting the details. Changes won't be saved.Climate risks
Neighborhood: 84081
Nearby schools
Schools provided by the listing agent
- Elementary: Falcon Ridge
- High: Copper Hills
- District: Jordan
Source: UtahRealEstate.com. This data may not be complete. We recommend contacting the local school district to confirm school assignments for this home.
- $589,1004 bd2 ba2.8k sqft5797 W Early Dawn Dr, West Jordan, UT 84081Off Market
- $542,3003 bd2 ba1.5k sqft6712 S Early Dawn Dr, West Jordan, UT 84081Off Market
- $611,5005 bd3 ba1.6k sqft5798 W 6750 S, West Jordan, UT 84081Off Market
- $609,8005 bd3 ba3.1k sqft5787 W Early Dawn Dr, West Jordan, UT 84081Off Market
Similar homes
- $525,0004 bd3 ba2.5k sqft6902 S Clernates Dr, West Jordan, UT 84081For Sale
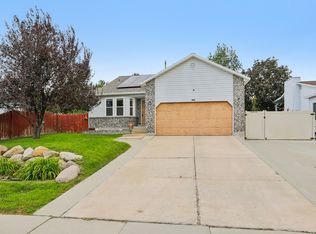
 MLS ID #2180998, Jeremy Martin, Omada Real Estate. UtahRealEstate.com
 - $475,0004 bd2 ba1.5k sqft5498 W 6635 S, West Jordan, UT 84081For Sale
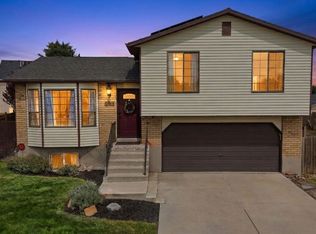 MLS ID #2182468, Ian Wood, Three Door Real Estate. UtahRealEstate.com
 - $509,0004 bd3 ba1.4k sqft6858 S Jackling Way, West Jordan, UT 84081For Sale
 MLS ID #2172472, Aaron Arrington, UPT Real Estate. UtahRealEstate.com
 - $535,0004 bd3 ba2.1k sqft6963 S Firefox Cir, West Jordan, UT 84081For Sale
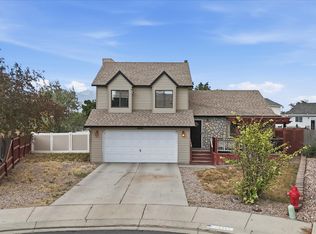 MLS ID #2174334, Marcos Marroquin, KW Success Keller Williams Realty. UtahRealEstate.com
 - $519,0004 bd3 ba1.8k sqft5579 W Lopalena Cir, West Jordan, UT 84081For SaleMLS ID #2177183, Jae Lobdell, Century 21 Everest. UtahRealEstate.com
- $539,9005 bd4 ba3.1k sqft6465 S Dusky Dr, West Valley City, UT 84081For SaleMLS ID #2181116, Mike Harris, Century 21 Everest. UtahRealEstate.com
- $549,0005 bd4 ba2.5k sqft6060 W Castle Park Ln, Salt Lake City, UT 84118For SaleMLS ID #2181147, Dave Gourley, Trace Realty. UtahRealEstate.com
- $544,0004 bd3 ba3.4k sqft6563 S Grayline Ct, West Jordan, UT 84081For SaleMLS ID #2167099, Camille Thorne, Real Broker, LLC. UtahRealEstate.com
- $599,0003 bd2 ba2.6k sqft7103 S Sorrento Way, West Jordan, UT 84081For SaleMLS ID #2157700, Michael D Cox, Equity Real Estate (Solid). UtahRealEstate.com
- $615,0006 bd3 ba2.7k sqft7043 S Sorrento Way, West Jordan, UT 84081For SaleMLS ID #2176845, Markee Hall, LRG Collective. UtahRealEstate.com
- $579,9006 bd4 ba3.1k sqft6157 W Nellies St, West Jordan, UT 84081For SaleMLS ID #2162737, Gabriela Orona, Presidio Real Estate (South Valley). UtahRealEstate.com
- $665,0005 bd3 ba2.9k sqft6742 S Ticklegrass Rd, West Jordan, UT 84081For SaleMLS ID #2182775, Brett Markham, Equity Real Estate. UtahRealEstate.com
- $465,0003 bd2 ba1.5k sqft5569 W Tiger Lily Ct S, West Jordan, UT 84081For SaleMLS ID #2182817, Chelsea Trujillo, Equity Real Estate (Results). UtahRealEstate.com
- $460,0003 bd3 ba1.4k sqft5937 W Maren Pl, West Jordan, UT 84081For SaleMLS ID #2181448, Matthew Williams, Rocky Mountain Realty. UtahRealEstate.com
- $544,9005 bd3 ba2.3k sqft6432 S High Bluff Dr, West Valley City, UT 84118For SaleMLS ID #2181141, Dave Gourley, Trace Realty. UtahRealEstate.com
- $499,9004 bd2 ba1.5k sqft5568 W Golden Gate Cir S, West Jordan, UT 84081For SaleMLS ID #2160008, Abbey Koslosky, Century 21 Everest. UtahRealEstate.com
- $625,0005 bd3 ba2.7k sqft6294 S Cherry Valley Pl, West Valley City, UT 84118For SaleMLS ID #2182604, Luis A Maldonado, Signature Group Real Estate. UtahRealEstate.com
- $495,0004 bd2 ba1.9k sqft5016 W Shooting Star Ave, West Jordan, UT 84081For SaleMLS ID #2167149, Kristian Campbell, Unity Group Real Estate LLC. UtahRealEstate.com
- $650,0005 bd4 ba3.3k sqft6351 W Mount Shasta Ct S, Salt Lake City, UT 84118For SaleMLS ID #2182908, Tammy Timpe, Presidio Real Estate (South Valley). UtahRealEstate.com
