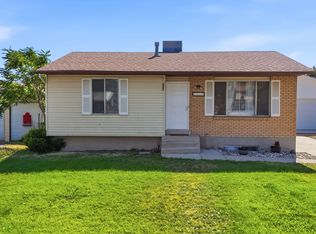
Beautifully maintained split-entry home in a quiet West Jordan cul-de-sac near Mountain View Corridor, shopping, and schools. Updates include HVAC (Dec. 2025), water heater and dishwasher (2024), and newer light fixtures. This south-facing home offers abundant natural light, a large bay window, inviting living spaces, and a functional layout. Enjoy an oversized deck, fully fenced yard, and side parking for recreational vehicles. Vivint equipment included; Google Fiber available. Preferred lender may contribute toward an interest-rate buydown.
For sale
Price cut: $10.1K (7/23)
$499,900
5568 W Golden Gate Cir S, West Jordan, UT 84081
4beds
1,523sqft
Single Family Residence
Built in 1986
5,227 Square Feet Lot
$-- Zestimate®
$328/sqft
$-- HOA
What's special
Fully fenced yardOversized deckQuiet west jordan cul-de-sacBeautifully maintained split-entry homeSouth-facing homeInviting living spacesLarge bay window
- 85 days |
- 14 |
- 1 |
Zillow last checked:
Listing updated:
Listed by:
Abbey Koslosky 801-449-3000,
Century 21 Everest
Source: UtahRealEstate.com,MLS#: 2160008
Facts & features
Interior
Bedrooms & bathrooms
- Bedrooms: 4
- Bathrooms: 2
- Full bathrooms: 1
- 3/4 bathrooms: 1
- Main level bedrooms: 3
Rooms
- Room types: Master Bathroom
Primary bedroom
- Level: Basement
Heating
- Forced Air, Central
Cooling
- Central Air, Ceiling Fan(s)
Appliances
- Included: Microwave, Refrigerator, Disposal, Free-Standing Range
- Laundry: Electric Dryer Hookup
Features
- Walk-In Closet(s), Granite Counters, Smart Thermostat
- Flooring: Carpet, Laminate, Tile
- Doors: Sliding Doors
- Windows: Blinds, Plantation Shutters, Bay Window(s)
- Basement: Daylight,Partial
- Has fireplace: No
Interior area
- Total structure area: 1,523
- Total interior livable area: 1,523 sqft
- Finished area above ground: 1,040
- Finished area below ground: 483
Property
Parking
- Total spaces: 6
- Parking features: RV Access/Parking
- Garage spaces: 2
- Uncovered spaces: 4
Features
- Levels: Split-Entry/Bi-Level
- Stories: 2
- Exterior features: Entry (Foyer), Lighting
- Fencing: Partial
- Has view: Yes
- View description: Mountain(s)
Lot
- Size: 5,227 Square Feet
- Features: Cul-De-Sac, Curb & Gutter, Sprinkler: Auto-Full
- Topography: Terrain
- Residential vegetation: Fruit Trees, Landscaping: Full, Mature Trees
Details
- Additional structures: Storage Shed(s)
- Parcel number: 2024301010
- Zoning: 1105
- Zoning description: Single-Family
Construction
Type & style
- Home type: SingleFamily
- Property subtype: Single Family Residence
Materials
- Aluminum Siding, Brick
- Roof: Asphalt
Condition
- Blt./Standing
- New construction: No
- Year built: 1986
Utilities & green energy
- Water: Culinary
- Utilities for property: Natural Gas Connected, Electricity Connected, Sewer Connected, Water Connected
Community & HOA
Community
- Features: Sidewalks
- Security: Video Door Bell(s)
- Subdivision: Oquirrh Shadows #21
HOA
- Has HOA: No
Location
- Region: West Jordan
Financial & listing details
- Price per square foot: $328/sqft
- Annual tax amount: $2,613
- Date on market: 5/20/2026
- Listing terms: Cash,Conventional,FHA,VA Loan
- Inclusions: Ceiling Fan, Microwave, Refrigerator, Storage Shed(s), Video Door Bell(s), Video Camera(s), Smart Thermostat(s)
- Acres allowed for irrigation: 0
- Electric utility on property: Yes
- Road surface type: Paved
Estimated market value
Not available
Estimated sales range
Not available
$2,110/mo
Price history
| Date | Event | Price |
|---|---|---|
| 7/23/2026 | Price change | $499,900-2%$328/sqft |
Source:  UtahRealEstate.com #2160008 Report a problem UtahRealEstate.com #2160008 Report a problem | ||
| 6/27/2026 | Price change | $510,000+2%$335/sqft |
Source: UtahRealEstate.com #2160008 Report a problem | ||
| 6/5/2026 | Price change | $499,900-2%$328/sqft |
Source: UtahRealEstate.com #2160008 Report a problem | ||
| 5/22/2026 | Listed for sale | $510,000$335/sqft |
Source: UtahRealEstate.com #2160008 Report a problem | ||
Public tax history
Tax history is unavailable.
Monthly payment
Est. payment
Payment breakdown
Explore the cost of this home by adjusting the details. Changes won't be saved.Climate risks
Neighborhood: 84081
Nearby schools
GreatSchools rating
- 6/10Mountain Shadows SchoolGrades: K-6Distance: 0.7 mi
- 4/10West Hills Middle SchoolGrades: 7-9Distance: 2.2 mi
- 4/10Copper Hills High SchoolGrades: 10-12Distance: 1.5 mi
Schools provided by the listing agent
- Elementary: Mountain Shadows
- Middle: West Hills
- High: Copper Hills
- District: Jordan
Source: UtahRealEstate.com. This data may not be complete. We recommend contacting the local school district to confirm school assignments for this home.
- $523,4004 bd2 ba1.5k sqft5568 W Golden Gate Cir, West Jordan, UT 84081Off Market
- $482,0005 bd2 ba1.4k sqft5560 W Golden Gate Cir, West Jordan, UT 84081Off Market
- $509,5005 bd2 ba2.1k sqft5576 W Golden Gate Cir, West Jordan, UT 84081Off Market
- $475,8004 bd2 ba1k sqft5569 W 6600 S, West Jordan, UT 84081Off Market
- $451,2005 bd2 ba1.3k sqft5577 W 6600 S, West Jordan, UT 84081Off Market
- $462,8004 bd2 ba1.4k sqft5561 W 6600 S, West Jordan, UT 84081Off Market
- $478,7004 bd2 ba996 sqft5550 W Golden Gate Cir, West Jordan, UT 84081Off Market
- $481,3004 bd2 ba1.5k sqft6636 S Golden Gate Cir, West Jordan, UT 84081Off Market
A local agent can set up tours, give advice and negotiate with sellers.
Similar homes
- $500,0005 bd2 ba1.9k sqft6535 S 5180 W, West Jordan, UT 84081For Sale
 MLS ID #2176736, Sharida Tucker, EXP Realty, LLC. UtahRealEstate.com
 - $--3 bd1 ba1.1k sqft4854 W Diamondleaf Way, West Jordan, UT 84081Auction
 Auction.com 2
 - $460,0004 bd2 ba1.8k sqft6802 S Cyclamen Dr, West Jordan, UT 84081For Sale
 MLS ID #2177310, Savanna Perritt, Prime Real Estate Experts. UtahRealEstate.com
 - $519,0004 bd3 ba1.8k sqft5579 W Lopalena Cir, West Jordan, UT 84081For Sale
 MLS ID #2177183, Jae Lobdell, Century 21 Everest. UtahRealEstate.com
 - $509,0004 bd3 ba1.4k sqft6858 S Jackling Way, West Jordan, UT 84081For SaleMLS ID #2172472, Aaron Arrington, UPT Real Estate. UtahRealEstate.com
- $520,0006 bd2 ba1.8k sqft5504 Ticklegrass Rd, West Jordan, UT 84081For SaleMLS ID #2176552, Matthew Sprunt, Utah Home Central. UtahRealEstate.com
- $599,9995 bd4 ba2k sqft5650 W Mountain Aura Dr, West Jordan, UT 84081For SaleMLS ID #2177848, Joe Reardon, KW Utah Realtors Keller Williams. UtahRealEstate.com
- $495,0004 bd2 ba1.9k sqft5016 W Shooting Star Ave, West Jordan, UT 84081For SaleMLS ID #2167149, Kristian Campbell, Unity Group Real Estate LLC. UtahRealEstate.com
- $494,9994 bd2 ba2.1k sqft4917 W Shootingstar Ave, West Jordan, UT 84081For Sale By Owner
- $449,0004 bd2 ba1.6k sqft6363 S Uyeda Ct, West Jordan, UT 84081For SaleMLS ID #2171359, Curtis A Mayberry, Mountainland Realty, Inc. UtahRealEstate.com
- $535,0004 bd3 ba2.1k sqft6963 S Firefox Cir, West Jordan, UT 84081For SaleMLS ID #2174334, Marcos Marroquin, KW Success Keller Williams Realty. UtahRealEstate.com
- $--3 bd3 ba1.5k sqft6966 S Traveler Ln, West Jordan, UT 84081AuctionAuction.com 2
- $520,0003 bd2 ba1.8k sqft5920 W Jackling Way, West Jordan, UT 84081For Sale By Owner
- $449,9904 bd2 ba1.8k sqft5917 S Brass Dr W, Salt Lake City, UT 84118For SaleMLS ID #2179034, Ivan S Navincopa, Blue Key Realty, LLC. UtahRealEstate.com
- $--4 bd2 ba1.6k sqft5364 W Stone Flower Way, Salt Lake City, UT 84118AuctionXome
- $--3 bd1 ba1.7k sqft5451 S Red Lodge Dr, Salt Lake City, UT 84118AuctionAuction.com 2
- $489,9004 bd2 ba2k sqft5635 W Walnut Dr, Salt Lake City, UT 84116For SaleMLS ID #2172161, Jeff Tackett, Coldwell Banker Realty (Salt Lake-Sugar House). UtahRealEstate.com
- $499,0004 bd2 ba1.7k sqft4287 W Stratus St S, Salt Lake City, UT 84118For SaleMLS ID #2176907, Ana V Bravo-Duran, Omada Real Estate (Team Plus Realty). UtahRealEstate.com
- $--4 bd3 ba1.8k sqft4787 W Hobbson Dr, Kearns, UT 84118AuctionAuction.com 2
- $--4 bd3 ba1.5k sqft6140 S Cumulus Cir, Kearns, UT 84118AuctionAuction.com 2
