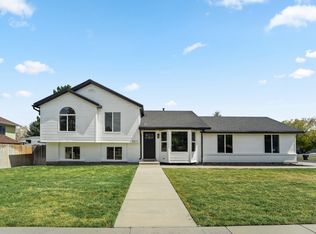
***GRAND OPEN HOUSE FRIDAY 8/14/26 4PM-6PM & SATURDAY 8/15/26 3PM-5PM***Stunning fully remodeled West Jordan home, completely redone down to the studs with high-end finishes and thoughtful upgrades throughout! Every finish both inside and out is BRAND NEW! Electrical, all copper plumbing, HVAC, windows with plantation shutters, all new! Beautiful engineered hardwood flooring throughout, vaulted ceilings, and an open, spacious layout create a bright and inviting atmosphere. Interior walls fully insulated add to the attention to detail displayed throughout the entire home. The chefs kitchen features waterfall quartz counters, gas range and stainless steel appliances, perfect for everyday living and entertaining. The spacious primary suite offers a private ensuite with heated floors, a separate soaking tub and shower and a generous walk-in closet. Situated on 0.21 acres, the property features a large, fully fenced backyard with new grass, a new sprinkler system, RV parking, and a large back patio perfect for relaxing or entertaining. Ideally located in a great West Jordan location near shopping, dining, schools, and everyday conveniences. Completely transformed and move-in ready-this one is a must-see! Buyer to verify all.
Pending
$599,999
5650 W Mountain Aura Dr, West Jordan, UT 84081
5beds
2,010sqft
Single Family Residence
Built in 2002
9,147 Square Feet Lot
$599,800 Zestimate®
$299/sqft
$-- HOA
What's special
Rv parkingNew sprinkler systemWaterfall quartz countersBright and inviting atmosphereStainless steel appliancesGas rangeSpacious primary suite
- 21 days
- 771
- 92
Zillow last checked:
Listing updated:
Listed by:
Joe Reardon 801-879-8895,
KW Utah Realtors Keller Williams,
Gary Sundwall 208-440-0293,
KW Utah Realtors Keller Williams
Source: UtahRealEstate.com,MLS#: 2177848
Facts & features
Interior
Bedrooms & bathrooms
- Bedrooms: 5
- Bathrooms: 4
- Full bathrooms: 3
- 1/2 bathrooms: 1
- Partial bathrooms: 1
Rooms
- Room types: Master Bathroom
Primary bedroom
- Level: Second
Heating
- Forced Air, Central
Cooling
- Central Air
Appliances
- Included: Dryer, Range Hood, Refrigerator, Washer, Disposal, Gas Oven, Gas Range, Built-In Range
- Laundry: Electric Dryer Hookup, Gas Dryer Hookup
Features
- Separate Bath/Shower, Walk-In Closet(s), Vaulted Ceiling(s)
- Flooring: Hardwood, Tile
- Windows: Blinds, Full, Plantation Shutters, Bay Window(s), Double Pane Windows
- Basement: Full
- Has fireplace: No
Interior area
- Total structure area: 2,010
- Total interior livable area: 2,010 sqft
- Finished area above ground: 1,560
- Finished area below ground: 450
Property
Parking
- Total spaces: 7
- Parking features: RV Access/Parking
- Attached garage spaces: 2
- Uncovered spaces: 5
Features
- Levels: Tri/Multi-Level
- Stories: 3
- Fencing: Full
- Has view: Yes
- View description: Mountain(s), Valley
Lot
- Size: 9,147 Square Feet
- Features: Corner Lot, Curb & Gutter, Sprinkler: Auto-Full, Drip Irrigation: Auto-Full
- Topography: Terrain
- Residential vegetation: Landscaping: Full
Details
- Parcel number: 2023430004
- Zoning: RES
- Zoning description: Single-Family
Construction
Type & style
- Home type: SingleFamily
- Property subtype: Single Family Residence
Materials
- Stone, Cement Siding
- Roof: Asphalt
Condition
- Blt./Standing
- New construction: No
- Year built: 2002
- Major remodel year: 2026
Utilities & green energy
- Sewer: Public Sewer, Sewer: Public
- Water: Culinary
- Utilities for property: Natural Gas Connected, Electricity Connected, Sewer Connected, Water Connected
Community & HOA
Community
- Features: Sidewalks
- Subdivision: Sun Crest Ridge
HOA
- Has HOA: No
Location
- Region: West Jordan
Financial & listing details
- Price per square foot: $299/sqft
- Tax assessed value: $513,700
- Annual tax amount: $2,895
- Date on market: 8/10/2026
- Listing terms: Cash,Conventional,FHA,VA Loan
- Inclusions: Dryer, Range, Range Hood, Refrigerator, Washer
- Acres allowed for irrigation: 0
- Electric utility on property: Yes
Estimated market value
$599,800
$570,000 - $630,000
$3,066/mo
Price history
| Date | Event | Price |
|---|---|---|
| 8/18/2026 | Pending sale | $599,999$299/sqft |
Source:  UtahRealEstate.com #2177848 Report a problem UtahRealEstate.com #2177848 Report a problem | ||
| 8/10/2026 | Price change | $599,999+161%$299/sqft |
Source: UtahRealEstate.com #2177848 Report a problem | ||
| 7/25/2025 | Pending sale | $229,900$114/sqft |
Source: UtahRealEstate.com #2096415 Report a problem | ||
| 7/3/2025 | Listed for sale | $229,900$114/sqft |
Source: UtahRealEstate.com #2096415 Report a problem | ||
| 1/19/2022 | Listing removed | -- |
Source: Zillow Rental Network Premium Report a problem | ||
| 1/4/2022 | Listed for rent | $2,395+33.4%$1/sqft |
Source: Zillow Rental Network Premium Report a problem | ||
| 1/4/2018 | Listing removed | $1,795$1/sqft |
Source: American Homes 4 Rent Report a problem | ||
| 11/28/2017 | Listed for rent | $1,795+10.5%$1/sqft |
Source: American Homes 4 Rent Report a problem | ||
| 11/22/2014 | Listing removed | $1,625$1/sqft |
Source: American Homes 4 Rent - Utah - Property # 53534 Report a problem | ||
| 11/20/2014 | Listed for rent | $1,625+1.6%$1/sqft |
Source: American Homes 4 Rent - Utah - Property # 53534 Report a problem | ||
| 8/27/2013 | Listing removed | $1,600$1/sqft |
Source: American Homes 4 Rent - Utah Report a problem | ||
| 8/22/2013 | Listed for rent | $1,600$1/sqft |
Source: American Homes 4 Rent - Utah Report a problem | ||
| 6/16/2009 | Sold | -- |
Source: Agent Provided Report a problem | ||
Public tax history
| Year | Property taxes | Tax assessment |
|---|---|---|
| 2025 | $2,896 0% | $282,535 +4.9% |
| 2024 | $2,896 | $269,225 +5.6% |
| 2023 | -- | $254,980 -4.7% |
| 2022 | $3,082 +14% | $267,630 +22.8% |
| 2021 | $2,704 +14.9% | $217,965 +23.1% |
| 2020 | $2,352 +2.4% | $177,100 +4.6% |
| 2019 | $2,298 +5.3% | $169,235 +8.3% |
| 2018 | $2,182 +1.5% | $156,255 -41.7% |
| 2017 | $2,150 +4.4% | $268,100 +3.9% |
| 2016 | $2,059 -2.2% | $258,000 +10.5% |
| 2015 | $2,107 +6.6% | $233,400 +4.2% |
| 2014 | $1,975 | $224,000 +5.4% |
| 2013 | -- | $212,600 +11.2% |
| 2012 | -- | $191,200 -8.9% |
| 2011 | -- | $209,900 -5.4% |
| 2010 | -- | $221,800 -3.1% |
| 2009 | -- | $229,000 -11.2% |
| 2008 | $1,804 | $257,900 +0.8% |
| 2007 | -- | $255,900 +23.1% |
| 2006 | -- | $207,800 +13.9% |
| 2005 | -- | $182,500 +10.6% |
| 2002 | -- | $165,000 +325.3% |
| 2001 | -- | $38,800 |
| 2000 | -- | $38,800 |
Find assessor info on the county website
Monthly payment
Est. payment
Payment breakdown
Explore the cost of this home by adjusting the details. Changes won't be saved.Climate risks
Neighborhood: 84081
Nearby schools
Schools provided by the listing agent
- Elementary: Oakcrest
- Middle: West Hills
- High: Copper Hills
- District: Jordan
Source: UtahRealEstate.com. This data may not be complete. We recommend contacting the local school district to confirm school assignments for this home.
- $564,2003 bd3 ba2.4k sqft5642 W Mountain Aura Dr, West Jordan, UT 84081Off Market
- $618,0006 bd2 ba1.8k sqft6679 S Sol Rise Dr, West Jordan, UT 84081Off Market
- $683,7006 bd3 ba3k sqft6679 Sol Rise Dr, West Jordan, UT 84084Off Market
- $592,4004 bd3 ba2.6k sqft6719 Mountain Aura Dr, West Jordan, UT 84084Off Market
Similar homes
- $579,0005 bd3 ba1.8k sqft5571 S Dale Amour Dr, Kearns, UT 84118For Sale
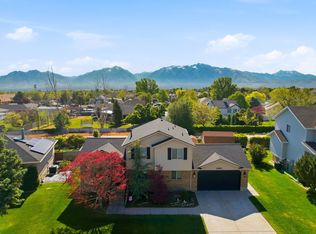
 MLS ID #2181490, Corina F Munoz, Signature Group Real Estate. UtahRealEstate.com
 - $659,0005 bd3 ba2.5k sqft13562 S Rose Hill Dr, Riverton, UT 84096For Sale
 MLS ID #2181053, Brandon Visser, Ascent Real Estate Group LLC. UtahRealEstate.com
 - $599,0004 bd3 ba2.1k sqft9965 S Birnam Woods Way, South Jordan, UT 84009For Sale
 MLS ID #2159712, Marcus Burnham, Berkshire Hathaway HomeServices Utah Properties (Salt Lake). UtahRealEstate.com
 - $599,0004 bd2 ba2.4k sqft6871 S Springbrook Way E, Salt Lake City, UT 84121For Sale
 MLS ID #2173633, Jechelle Secretan, RE/MAX Associates. UtahRealEstate.com
 - $715,0006 bd4 ba2.6k sqft1474 W Stern Dr S, Salt Lake City, UT 84123For SaleMLS ID #2180996, Maria Barraza-Rodriguez, Conrad Cruz Real Estate Services, LLC. UtahRealEstate.com
- $615,0005 bd4 ba2.9k sqft11467 S Abbey Mill Dr, South Jordan, UT 84009For SaleMLS ID #2162742, Bethia Wright, Unity Group Real Estate LLC. UtahRealEstate.com
- $589,9004 bd4 ba2.5k sqft2858 W Bear Ridge Way, Lehi, UT 84043For SaleMLS ID #2181023, Emily Box, Box Realty, LLC. UtahRealEstate.com
- $679,9005 bd3 ba2.6k sqft38 W Clay Park Dr, Salt Lake City, UT 84107For SaleMLS ID #2175438, Bryan Hurd, Real Broker, LLC. UtahRealEstate.com
- $463,5005 bd3 ba2.4k sqft4125 W 4775 S, Salt Lake City, UT 84118For SaleMLS ID #2171914, Cameron Richardson, Connect Fast Realty, LLC. UtahRealEstate.com
- $549,0004 bd2 ba2k sqft189 W Center St, Midvale, UT 84047For SaleMLS ID #2158406, Scott Broussard, Equity Real Estate (Premier Elite). UtahRealEstate.com
- $749,8754 bd3 ba1.9k sqft1445 E Bluegrass Cir, Cottonwood Heights, UT 84121For SaleMLS ID #2180763, Rudyard Johansen, Realtypath LLC (Platinum). UtahRealEstate.com
- $530,6213 bd3 ba1.6k sqft6893 W Gravel Cross Way S #290, West Jordan, UT 84081New ConstructionUtahRealEstate.com
- $530,0005 bd3 ba2.2k sqft2029 N 170 W, Tooele, UT 84074For SaleMLS ID #2178151, Christina M Vowles, EXP Realty, LLC. UtahRealEstate.com
- $569,0005 bd3 ba2.4k sqft1727 W Independence Blvd N, Salt Lake City, UT 84116For SaleMLS ID #2164594, Scott Broussard, Equity Real Estate (Premier Elite). UtahRealEstate.com
- $499,7504 bd2 ba1.8k sqft2492 W Starling Cir, West Valley City, UT 84119For SaleMLS ID #2178763, Jared Hokanson, Jared Realty Group. UtahRealEstate.com
- $555,5555 bd2 ba1.8k sqft2730 S 1300 E, Salt Lake City, UT 84106For SaleMLS ID #2176543, Carrie J Krueger, Equity Real Estate (Results). UtahRealEstate.com
- $559,9004 bd4 ba2.3k sqft11759 S Watercourse Rd W, South Jordan, UT 84009For SaleMLS ID #2162855, Tysen Webb, Windermere Real Estate (Daybreak). UtahRealEstate.com
