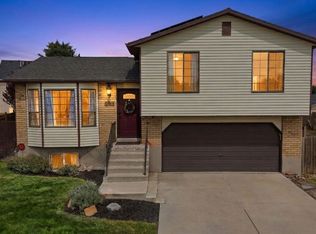
Welcome to this move-in ready West Jordan home featuring fresh updates, inviting outdoor living, and a convenient location! This well-maintained 3-bedroom, 1-bath home offers new carpet and fresh interior paint, creating a clean and refreshed feel throughout. The A/C and furnace have both been replaced in the last three years, providing added peace of mind for the next owner. Enjoy the outdoors in the spacious backyard, complete with a large freshly painted deck and patio, ideal for entertaining, outdoor dining, or relaxing. The home is situated on a quiet circle and offers easy access to nearby shopping, restaurants, and everyday amenities. Assumable loan available to qualified buyer. With attractive curb appeal, fresh interior updates, newer major systems, and desirable outdoor space, this home is ready for its next owner. Don't miss the opportunity to make it yours, schedule your showing today! Square footage figures are provided as a courtesy estimate only and were obtained from the County assessor. Buyer is advised to obtain an independent measurement.
For sale
$465,000
5569 W Tiger Lily Ct S, West Jordan, UT 84081
3beds
1,544sqft
Single Family Residence
Built in 1985
4,791 Square Feet Lot
$-- Zestimate®
$301/sqft
$-- HOA
What's special
Fresh interior paintNew carpetLarge freshly painted deckAttractive curb appealDesirable outdoor spaceNewer major systemsSpacious backyard
- 1 day
- 88
- 11
Zillow last checked:
Listing updated:
Listed by:
Chelsea Trujillo 801-403-0748,
Equity Real Estate (Results)
Source: UtahRealEstate.com,MLS#: 2182817
Facts & features
Interior
Bedrooms & bathrooms
- Bedrooms: 3
- Bathrooms: 2
- Full bathrooms: 1
- 3/4 bathrooms: 1
- Main level bedrooms: 2
Heating
- Central
Cooling
- Central Air, Ceiling Fan(s)
Appliances
- Included: Refrigerator, Disposal, Free-Standing Range
- Laundry: Electric Dryer Hookup
Features
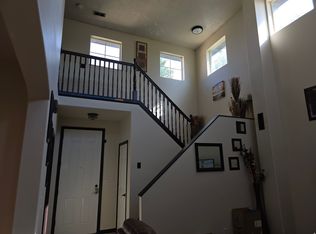
- Vaulted Ceiling(s)
- Flooring: Carpet, Laminate, Tile
- Windows: Blinds, Bay Window(s), Double Pane Windows
- Basement: Daylight,Entrance,Partial,Basement Entrance
- Has fireplace: No
Interior area
- Total structure area: 1,544
- Total interior livable area: 1,544 sqft
- Finished area above ground: 1,012
- Finished area below ground: 532
Property
Parking
- Total spaces: 2
- Parking features: Garage
- Garage spaces: 2
Features
- Levels: Split-Entry/Bi-Level
- Stories: 2
- Patio & porch: Patio, Open Patio
- Fencing: Full
Lot
- Size: 4,791 Square Feet
- Features: Cul-De-Sac, Sprinkler: Auto-Full
- Residential vegetation: Landscaping: Full
Details
- Parcel number: 2024156029
- Zoning description: Single-Family
Construction
Type & style
- Home type: SingleFamily
- Property subtype: Single Family Residence
Materials
- Aluminum Siding, Asphalt, Brick
- Roof: Asphalt
Condition
- Blt./Standing
- New construction: No
- Year built: 1985
Utilities & green energy
- Sewer: Public Sewer, Sewer: Public
- Utilities for property: Natural Gas Connected, Electricity Connected, Sewer Connected, Water Connected
Community & HOA
Community
- Subdivision: Oquirrh Shadows
HOA
- Has HOA: No
Location
- Region: West Jordan
Financial & listing details
- Price per square foot: $301/sqft
- Annual tax amount: $2,767
- Date on market: 8/30/2026
- Listing terms: Assumable,Cash,Conventional,FHA,VA Loan
- Inclusions: Ceiling Fan, Range, Refrigerator, Video Door Bell(s), Video Camera(s)
- Exclusions: Dryer, Washer
- Acres allowed for irrigation: 0
- Electric utility on property: Yes
Estimated market value
Not available
Estimated sales range
Not available
$2,010/mo
Price history
| Date | Event | Price |
|---|---|---|
| 9/2/2026 | Listed for sale | $465,000$301/sqft |
Source:  UtahRealEstate.com #2182817 Report a problem UtahRealEstate.com #2182817 Report a problem | ||
Public tax history
Tax history is unavailable.
Monthly payment
Est. payment
Payment breakdown
Explore the cost of this home by adjusting the details. Changes won't be saved.Climate risks
Neighborhood: 84081
Nearby schools
Schools provided by the listing agent
- Elementary: Bridger
- Middle: Thomas Jefferson
- High: Kearns
- District: Granite
Source: UtahRealEstate.com. This data may not be complete. We recommend contacting the local school district to confirm school assignments for this home.
- $465,7003 bd2 ba1.5k sqft5569 W Tiger Lily Ct, West Jordan, UT 84081Off Market

- $455,6004 bd1 ba1k sqft5561 W Tiger Lily Ct, West Jordan, UT 84081Off Market
- $457,9004 bd2 ba1.5k sqft5575 W Tiger Lily Ct, West Jordan, UT 84081Off Market
- $454,2004 bd2 ba1.5k sqft5568 W Tiger Lily Ct, West Jordan, UT 84081Off Market
Similar homes
- $475,0004 bd2 ba1.5k sqft5498 W 6635 S, West Jordan, UT 84081For Sale
 MLS ID #2182468, Ian Wood, Three Door Real Estate. UtahRealEstate.com
 - $489,0003 bd2 ba1.3k sqft5557 W Joshua Cir, West Jordan, UT 84081For Sale By Owner

- $460,0003 bd3 ba1.4k sqft5937 W Maren Pl, West Jordan, UT 84081For Sale
 MLS ID #2181448, Matthew Williams, Rocky Mountain Realty. UtahRealEstate.com
 - $444,0004 bd2 ba1.6k sqft6363 S Uyeda Ct, West Jordan, UT 84081For Sale
 MLS ID #2171359, Curtis A Mayberry, Mountainland Realty, Inc. UtahRealEstate.com
 - $465,0004 bd2 ba1.7k sqft4917 W Shooting Star Ave S, West Jordan, UT 84081For SaleMLS ID #2179418, Jessiann Martin, EXP Realty, LLC. UtahRealEstate.com
- $465,0004 bd2 ba1.7k sqft5790 W Lodestone Ave, Salt Lake City, UT 84118For SaleMLS ID #2182148, Dave Gashler, Equity Real Estate (Solid). UtahRealEstate.com
- $464,9995 bd2 ba1.8k sqft5906 W Plumbago Ave, Salt Lake City, UT 84118For SaleMLS ID #2183042, Ludovica Meeks, Realtypath LLC (South Valley). UtahRealEstate.com
- $499,9004 bd2 ba1.5k sqft5568 W Golden Gate Cir S, West Jordan, UT 84081For SaleMLS ID #2160008, Abbey Koslosky, Century 21 Everest. UtahRealEstate.com
- $439,0002 bd1 ba1.6k sqft5501 W Pleasant Ridge Dr, Salt Lake City, UT 84118For SaleMLS ID #2182701, Aaron Arrington, UPT Real Estate. UtahRealEstate.com
- $490,0005 bd2 ba1.9k sqft6535 S 5180 W, West Jordan, UT 84081For SaleMLS ID #2176736, Sharida Tucker, EXP Realty, LLC. UtahRealEstate.com
- $509,0004 bd3 ba1.4k sqft6858 S Jackling Way, West Jordan, UT 84081For SaleMLS ID #2172472, Aaron Arrington, UPT Real Estate. UtahRealEstate.com
- $495,0004 bd2 ba1.9k sqft5016 W Shooting Star Ave, West Jordan, UT 84081For SaleMLS ID #2167149, Kristian Campbell, Unity Group Real Estate LLC. UtahRealEstate.com
- $519,0004 bd3 ba1.8k sqft5579 W Lopalena Cir, West Jordan, UT 84081For SaleMLS ID #2177183, Jae Lobdell, Century 21 Everest. UtahRealEstate.com
- $469,9005 bd2 ba1.9k sqft4993 W Niagara Cir S, Salt Lake City, UT 84118For SaleMLS ID #2181303, Jacinda Allen, Ulrich REALTORS, Inc.. UtahRealEstate.com
- $519,9003 bd2 ba1.8k sqft5902 W Wolf Creek Ct S, Salt Lake City, UT 84118For SaleMLS ID #2180088, Charlie Perry, BLUEROOF REAL ESTATE COMPANY. UtahRealEstate.com
- $459,0003 bd2 ba1.5k sqft5762 W Chambre Dr S, Salt Lake City, UT 84118For SaleMLS ID #2172352, Kaden Hayes, Wiser Real Estate, LLC. UtahRealEstate.com
- $449,9904 bd2 ba1.8k sqft5917 S Brass Dr W, Salt Lake City, UT 84118For SaleMLS ID #2179034, Ivan S Navincopa, Blue Key Realty, LLC. UtahRealEstate.com
