This thoughtfully designed single-story home maximizes every square foot with a bright, open-concept layout. The kitchen overlooks the living and dining areas—perfect for effortless everyday living and entertaining. A spacious kitchen island and walk-in pantry provide excellent prep space and storage.
The private primary suite is tucked at the back of the home and features a generous walk-in closet and a well-appointed bathroom. At the front of the home, two additional bedrooms share a full bath, with a fourth bedroom conveniently located across the hall—ideal for guests, a home office, or a hobby room. A newly added sunroom offers additional flexible living space and enhances the home's natural light.
Outside, enjoy a freshly poured patio and a fenced backyard with sleek black metal fencing—perfect for relaxing, pets, or outdoor gatherings.
Tradition Series features include 9 ft. first-floor ceilings, shaker-style cabinetry, solid-surface countertops with a 4 in. backsplash, Whirlpool stainless steel appliances, Moen chrome plumbing fixtures with anti-scald shower valves, Revwood flooring throughout, Mohawk flooring elements, LED lighting, architectural shingles, and the Home Is Connected® Smart Home Package.
Closed
$420,000
6353 Night Time Dr, Knoxville, TN 37931
4beds
1,832sqft
Single Family Residence, Residential
Built in 2023
6,098 Square Feet Lot
$422,500 Zestimate®
$229/sqft
$2,524 Estimated rent
Home value
$422,500
$401,000 - $444,000
$2,524/mo
Zestimate® history
Owner options
List your home for rent
$2,524/mo
Rent Zestimate®
Find your next renter with Zillow Rental Manager. Plus, with online applications, you can quickly screen prospective tenants – for free.
$2,524/mo
Rent Zestimate®
Refinance and save
$2,778/mo
Est. payment
Refinancing to a lower rate could help reduce your monthly payments and save thousands over the life of the loan.
$2,778/mo
Est. payment
Explore your selling options
Work with a Zillow partner agent
Leverage their expertise and Zillow's premium Showcase listings to get your home seen by more buyers.
Get startedList with your own agent
Get your home in front of millions of buyers by listing it on Zillow.
Learn how to do itSell it yourself
Take full control of how buyers see your home on Zillow by listing For Sale by Owner (FSBO).
List your homeWhat's special
Zillow last checked:
Listing updated:
Listed by:
Angie Queen 865-444-2400,
United Real Estate Solutions
Bought with:
Shawn Roderiques, 360192
Woody Creek Realty, LLC
Source: RealTracs MLS as distributed by MLS GRID,MLS#: 3118312
Facts & features
Interior
Bedrooms & bathrooms
- Bedrooms: 4
- Bathrooms: 2
- Full bathrooms: 2
- Main level bedrooms: 4
Heating
- Central, Electric, Natural Gas, Other
Cooling
- Central Air, Ceiling Fan(s)
Appliances
- Included: Dishwasher, Disposal, Microwave, Range
- Laundry: Washer Hookup, Electric Dryer Hookup
Features
- Walk-In Closet(s), Pantry, Ceiling Fan(s)
- Flooring: Laminate, Other
- Number of fireplaces: 1
- Fireplace features: Gas
Interior area
- Total structure area: 1,832
- Total interior livable area: 1,832 sqft
- Finished area above ground: 1,832
Property
Parking
- Total spaces: 2
- Parking features: Garage Door Opener
- Garage spaces: 2
Features
- Levels: One
- Stories: 1
- Patio & porch: Patio
Lot
- Size: 6,098 Square Feet
- Dimensions: 45.59 x 169.79
- Features: Rolling Slope
- Topography: Rolling Slope
Details
- Parcel number: 078AB030
- Special conditions: Standard
Construction
Type & style
- Home type: SingleFamily
- Architectural style: Traditional
- Property subtype: Single Family Residence, Residential
Materials
- Frame, Vinyl Siding
Condition
- New construction: No
- Year built: 2023
Utilities & green energy
- Sewer: Public Sewer
- Utilities for property: Electricity Available, Natural Gas Available
Green energy
- Energy efficient items: Water Heater, Windows
Community & HOA
Community
- Security: Security System, Smoke Detector(s)
- Subdivision: Dorchester Subdivision
HOA
- Has HOA: Yes
- HOA fee: $350 annually
Location
- Region: Knoxville
Financial & listing details
- Price per square foot: $229/sqft
- Tax assessed value: $259,600
- Annual tax amount: $1,009
- Date on market: 12/12/2025
- Electric utility on property: Yes
Price history
| Date | Event | Price |
|---|---|---|
| 1/29/2026 | Sold | $420,000-1.2%$229/sqft |
Source:  RealTracs MLS as distributed by MLS GRID #3118312 Report a problem RealTracs MLS as distributed by MLS GRID #3118312 Report a problem | ||
| 1/1/2026 | Pending sale | $425,000$232/sqft |
Source:  East Tennessee Realtors #1323789 Report a problem East Tennessee Realtors #1323789 Report a problem | ||
| 12/12/2025 | Listed for sale | $425,000+17.3%$232/sqft |
Source: East Tennessee Realtors #1323789 Report a problem | ||
| 2/13/2024 | Sold | $362,300+1.4%$198/sqft |
Source: East Tennessee Realtors #1241244 Report a problem | ||
| 10/4/2023 | Pending sale | $357,245$195/sqft |
Source: East Tennessee Realtors #1241244 Report a problem | ||
| 9/29/2023 | Listed for sale | $357,245$195/sqft |
Source: East Tennessee Realtors #1241244 Report a problem | ||
Public tax history
| Year | Property taxes | Tax assessment |
|---|---|---|
| 2025 | $1,009 | $64,900 |
| 2024 | $1,009 | $64,900 |
Find assessor info on the county website
Neighborhood: 37931
Nearby homes
- $348,1164 bd1 ba1.8k sqft6364 Night Time Dr, Knoxville, TN 37931Sold
- $449,0005 bd3 ba2.5k sqft6365 Night Time Dr, Knoxville, TN 37931Sold

- $455,0005 bd3 ba1.9k sqft7425 Grey Flannel Ln, Knoxville, TN 37931Sold
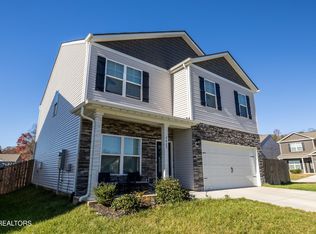
- $439,9003 bd3 ba2.1k sqft7424 Grey Flannel Ln, Knoxville, TN 37931Sold
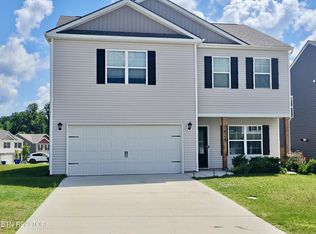
- $358,7904 bd3 ba1.9k sqft7420 Grey Flannel Ln, Knoxville, TN 37931Sold
- $400,0004 bd2 ba1.7k sqft6443 Night Time Dr, Knoxville, TN 37931Sold
- $435,0003 bd3 ba2.1k sqft6474 Night Time Dr, Knoxville, TN 37931Sold
- $444,9005 bd3 ba2.8k sqft6345 Night Time Dr, Knoxville, TN 37931Sold
Nearby schools
GreatSchools rating
- 8/10Karns Elementary SchoolGrades: PK-5Distance: 1.6 mi
- 6/10Karns Middle SchoolGrades: 6-8Distance: 1.8 mi
- 4/10Karns High SchoolGrades: 9-12Distance: 2.8 mi
Get a cash offer in 3 minutes
Find out how much your home could sell for in as little as 3 minutes with a no-obligation cash offer.
Estimated market value
$422,500
Get a cash offer in 3 minutes
Find out how much your home could sell for in as little as 3 minutes with a no-obligation cash offer.
Estimated market value
$422,500
- Tennessee
- Knox County
- Knoxville
- 37931
- 6353 Night Time Dr
Nearby cities
Nearby neighborhoods
Nearby zip codes
Other Knoxville Topics
