Skip main navigation
Closed
  • $455,000

    7425 Grey Flannel Ln, Knoxville, TN 37931

    5beds
    1,991sqft
    Single Family Residence, Residential
    Built in 2023
    8,712 Square Feet Lot
    $456,600 Zestimate®
    $229/sqft
    $2,747 Estimated rent

    Home value

    $456,600

    $434,000 - $479,000

    $2,747/mo

    Zestimate® history
    Loading
    Loading...

    Owner options

    List your home for rent

    $2,747/mo

    Rent Zestimate®

    Find your next renter with Zillow Rental Manager. Plus, with online applications, you can quickly screen prospective tenants – for free.

    Learn more

    $2,747/mo

    Rent Zestimate®

    Refinance and save

    $2,962/mo

    Est. payment

    Refinancing to a lower rate could help reduce your monthly payments and save thousands over the life of the loan.

    See today's rates

    $2,962/mo

    Est. payment

    Explore your selling options

    Work with a Zillow partner agent

    Leverage their expertise and Zillow's premium Showcase listings to get your home seen by more buyers.

    Get started

    List with your own agent

    Get your home in front of millions of buyers by listing it on Zillow.

    Learn how to do it

    Sell it yourself

    Take full control of how buyers see your home on Zillow by listing For Sale by Owner (FSBO).

    List your home

    What's special

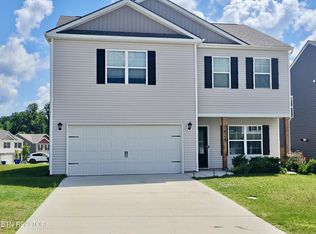
    Now Offered at $450,000! 🏡 Spring just got a little sweeter with a new price and a wonderful opportunity to make this spacious two-story home your own. Perfect for families, those relocating, or anyone ready for their next chapter, this home offers the space, comfort, and flexibility today's buyers are looking for. Upstairs, the private primary suite provides a relaxing retreat with a walk-in closet and its own bath, while three additional bedrooms and a full bathroom offer plenty of room for family, guests, or flexible living. Convenient upstairs laundry keeps everyday routines easy. The main level welcomes you with a versatile bonus room ideal for a fifth bedroom, home office, or formal dining area. A half bath just off the foyer adds extra convenience for visitors. The open-concept living area is designed for gathering, with a spacious great room flowing seamlessly into the modern kitchen featuring an island with bar seating and a large pantry. Sunlight pours through the rear windows, creating a bright and cheerful atmosphere that feels especially inviting this time of year. Step outside to a fully fenced backyard with privacy fencing, perfect for kids, pets, and soaking up those beautiful spring afternoons. The charming swing set adds a touch of fun for family playtime and weekend memories. ✨ New season. New price. New opportunity to call this one home. Buyer to verify all information.

    Zillow last checked:

    Listing updated:

    Listed by:

    Mike Howell 865-983-0011,

    Realty Executives Associates,

    Lisa C Flannigan,

    Realty Executives Associates

    Bought with:

    Lisa Vineyard, 256980

    Realty Executives Associates

    Source: RealTracs MLS as distributed by MLS GRID,MLS#: 3215463MLS Logo

    Facts & features

    Interior

    Bedrooms & bathrooms
    • Bedrooms: 5
    • Bathrooms: 3
    • Full bathrooms: 2
    • 1/2 bathrooms: 1
    Bedroom 1
    • Features: Walk-In Closet(s)
    • Level: Walk-In Closet(s)
    Other
    • Features: Office
    • Level: Office
    Other
    • Features: Utility Room
    • Level: Utility Room
    Heating
    • Central, Electric, Natural Gas
    Cooling
    • Central Air, Ceiling Fan(s)
    Appliances
    • Included: Dishwasher, Disposal, Microwave, Range, Refrigerator
    • Laundry: Washer Hookup, Electric Dryer Hookup
    Features
    • Walk-In Closet(s), Ceiling Fan(s), Kitchen Island
    • Flooring: Carpet, Laminate, Vinyl
    • Number of fireplaces: 1
    • Fireplace features: Gas
    Interior area
    • Total structure area: 1,991
    • Total interior livable area: 1,991 sqft
    • Finished area above ground: 1,991

    Property

    Parking
    • Total spaces: 2
    • Parking features: Garage Door Opener, Attached
    • Attached garage spaces: 2
    Features
    • Levels: Two
    • Stories: 2
    • Patio & porch: Patio
    Lot
    • Size: 8,712 Square Feet
    • Dimensions: 60.64 x 110.00 x IRR
    • Features: Corner Lot
    • Topography: Corner Lot
    Details
    • Parcel number: 078AB065
    • Special conditions: Standard

    Construction

    Type & style
    • Home type: SingleFamily
    • Architectural style: Traditional
    • Property subtype: Single Family Residence, Residential
    Materials
    • Frame, Stone, Vinyl Siding, Other
    Condition
    • New construction: No
    • Year built: 2023

    Utilities & green energy

    • Sewer: Public Sewer
    • Water: Public
    • Utilities for property: Electricity Available, Natural Gas Available, Water Available
    Green energy
    • Energy efficient items: Water Heater, Windows

    Community & HOA

    Community
    • Security: Security System, Smoke Detector(s)
    • Subdivision: Dorchester
    HOA
    • Has HOA: Yes
    • HOA fee: $350 annually
    Location
    • Region: Knoxville

    Financial & listing details

    • Price per square foot: $229/sqft
    • Tax assessed value: $262,800
    • Annual tax amount: $1,021
    • Date on market: 11/16/2025
    • Electric utility on property: Yes

    Price history

    DateEventPrice
    5/15/2026Sold$455,000+1.1%$229/sqft
    Source: RealTracs MLS as distributed by MLS GRID #3215463 Report a problem
    4/20/2026Pending sale$450,000$226/sqft
    Source: East Tennessee Realtors #1322062 Report a problem
    4/8/2026Price change$450,000-2.2%$226/sqft
    Source: East Tennessee Realtors #1322062 Report a problem
    3/7/2026Price change$460,000-2.1%$231/sqft
    Source: East Tennessee Realtors #1322062 Report a problem
    1/26/2026Price change$469,900-2.1%$236/sqft
    Source: East Tennessee Realtors #1322062 Report a problem
    11/16/2025Listed for sale$480,000+31.8%$241/sqft
    Source: East Tennessee Realtors #1322062 Report a problem
    1/26/2024Sold$364,190$183/sqft
    Source: East Tennessee Realtors #1239759 Report a problem
    9/19/2023Pending sale$364,190$183/sqft
    Source: East Tennessee Realtors #1239759 Report a problem
    9/15/2023Listed for sale$364,190$183/sqft
    Source: East Tennessee Realtors #1239759 Report a problem

    Public tax history

    YearProperty taxesTax assessment
    2025$1,021 $65,700
    2024$1,021 $65,700
    Find assessor info on the county website

    Neighborhood: 37931

    Nearby schools

    GreatSchools rating
    Schools provided by the listing agent
    • Elementary: Karns Elementary
    • Middle: Karns Middle School
    • High: Karns High School

    Source: RealTracs MLS as distributed by MLS GRID. This data may not be complete. We recommend contacting the local school district to confirm school assignments for this home.

    Get a cash offer in 3 minutes
    Find out how much your home could sell for in as little as 3 minutes with a no-obligation cash offer.
    Estimated market value
    $456,600
    Get a cash offer in 3 minutes
    Find out how much your home could sell for in as little as 3 minutes with a no-obligation cash offer.
    Estimated market value
    $456,600