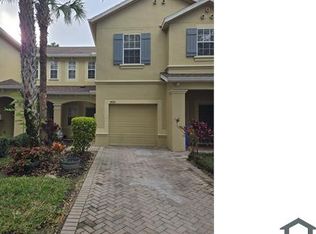
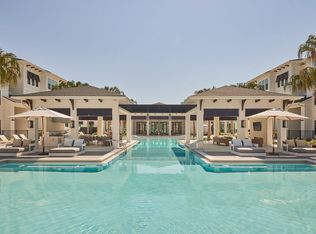
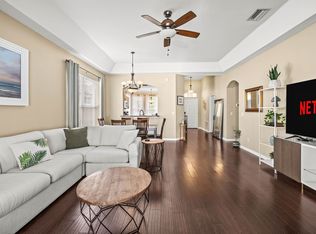
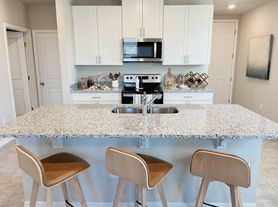
Welcome to this beautifully maintained 4-bedroom, 2-bath Furnished home located in the highly desirable Carriage Pointe community of Gibsonton. This modern residence offers approximately 1,936 square feet of thoughtfully designed living space with an open-concept floor plan perfect for both everyday living and entertaining. The spacious kitchen features granite countertops, stainless steel appliances, a large center island with breakfast bar, abundant cabinetry, and a walk-in pantry overlooking the dining and living areas. The private primary suite offers a generous walk-in closet and an en-suite bath with dual vanities and a walk-in shower. Three additional bedrooms provide flexibility for family, guests, or a home office. Step outside to a backyard with plenty of room to relax, entertain, or add your own outdoor oasis. Residents enjoy playground, park, and beautifully maintained common areas. Conveniently located just minutes from I-75, US-41, shopping, dining, hospitals, schools, Downtown Tampa, MacDill AFB, Brandon, and Florida's Gulf Coast beaches. Whether you're looking for a primary residence, this move-in ready home offers comfort, convenience, and exceptional value. Schedule your Tour Today!
Townhouse for rent
$2,700/moFees may apply
6359 Kay Morgan Ln, Gibsonton, FL 33534
3beds
1,471sqft
Price may not include required fees and charges. Learn more|
Townhouse
Available now
Cats, dogs OK
2 Parking spaces parking
What's special
- 8 days |
- -- |
- -- |
Zillow last checked:
Listing updated:
Travel times

Let’s turn your rent into credit progress
Build credit history with every on-time payment and get credit for the payment you’re already making.
Facts & features
Interior
Bedrooms & bathrooms
- Bedrooms: 3
- Bathrooms: 3
- Full bathrooms: 2
- 1/2 bathrooms: 1
Features
- Walk In Closet
Interior area
- Total interior livable area: 1,471 sqft
Video & virtual tour
Property
Parking
- Total spaces: 2
- Details: Contact manager
Features
- Stories: 2
Details
- Parcel number: 193035D0Y000000000480U
Construction
Type & style
- Home type: Townhouse
- Property subtype: Townhouse
Condition
- Year built: 2024
Building
Management
- Pets allowed: Yes
Community & HOA
Location
- Region: Gibsonton
Financial & listing details
- Lease term: Contact For Details
Nearby apartments for rent
Price history
| Date | Event | Price |
|---|---|---|
| 7/22/2026 | Listed for rent | $2,700$2/sqft |
Source: My State MLS #11889228 Report a problem | ||
| 7/22/2026 | Listing removed | $2,700$2/sqft |
Source: Stellar MLS #S5153757 Report a problem | ||
| 7/16/2026 | Listed for rent | $2,700+8%$2/sqft |
Source: Stellar MLS #S5153757 Report a problem | ||
| 11/18/2025 | Listing removed | $2,500$2/sqft |
Source: Stellar MLS #TB8385083 Report a problem | ||
| 6/10/2025 | Price change | $2,500-9.1%$2/sqft |
Source: Stellar MLS #TB8385083 Report a problem | ||
| 5/16/2025 | Listed for rent | $2,750-8.3%$2/sqft |
Source: Stellar MLS #TB8385083 Report a problem | ||
| 5/9/2025 | Listing removed | $3,000$2/sqft |
Source: Zillow Rentals Report a problem | ||
| 4/5/2025 | Listed for rent | $3,000$2/sqft |
Source: Zillow Rentals Report a problem | ||
| 6/6/2024 | Sold | $284,990$194/sqft |
Source: Public Record Report a problem | ||
| 5/5/2024 | Price change | $284,990+1.8%$194/sqft |
Source:  Starlight Homes Report a problem Starlight Homes Report a problem | ||
| 4/28/2024 | Price change | $279,990-1.8%$190/sqft |
Source: Starlight Homes Report a problem | ||
| 4/21/2024 | Listed for sale | $284,990$194/sqft |
Source: Starlight Homes Report a problem | ||
Neighborhood: Gibson's Artesian Lands
Nearby schools
GreatSchools rating
- 3/10Corr Elementary SchoolGrades: PK-5Distance: 2.3 mi
- 3/10Eisenhower Middle SchoolGrades: 6-8Distance: 2.5 mi
- 4/10East Bay High SchoolGrades: 9-12Distance: 2.6 mi